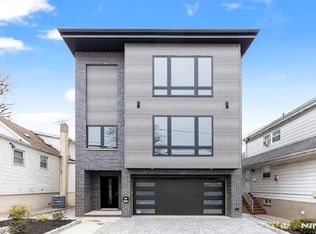
Experience exceptional luxury in this spectacular brand-new construction masterpiece, thoughtfully designed with sophisticated architecture and premium finishes. This extraordinary residence offers 5 bedrooms, 4 full bathrooms, and 2 powder rooms across approx. 6,500 sq ft of beautifully designed spaces. A dramatic iron pivot entry door welcomes you into stunning interiors featuring custom moldings, designer ceiling details with integrated LED lighting, glass railings, illuminated staircases, and a private elevator servicing every level. Designed for both everyday living and grand-scale entertaining, the main level features a spacious LR, DR, butler's pantry, pantry, and an incredible gourmet kitchen w. premium Sub-Zero / Wolf appliances, dual center islands, &seamless flow into the family room w. fireplace. A private home office completes this level. Upstairs, the luxurious primary wing offers a spacious bedroom, WIC, spa bath, private balcony, and a bonus lounge with a wet bar. A JR suite & 2 addt'l bedrooms sharing a beautiful hallway bath complete the 2nd level. Spectacular rooftop level is an entertainer's dream, featuring a wet bar, powder room, & an expansive rooftop terrace w. breathtaking NYC views. Private lower level offers its own entrance, spacious rec room, 5th bedroom, and full bath. Complete with an attached 2 car garage & located just minutes from NYC transportation, shopping, and dining, this remarkable residence delivers an unparalleled luxury lifestyle.
For sale
$2,788,888
10 Williams Terrace, Cliffside Park, NJ 07010
5beds
--sqft
Single Family Residence
Built in ----
-- sqft lot
$-- Zestimate®
$--/sqft
$-- HOA
What's special
Private balconyIlluminated staircasesCustom moldingsDual center islandsBeautiful hallway bathJr suitePremium finishes
- 59 days
- 619
- 33
Zillow last checked:
Listing updated:
Listed by:
Taylor Lucyk 201-360-1292,
The Agency One Rock-Paramus
Source: NJMLS,MLS#: 26028109
Facts & features
Interior
Bedrooms & bathrooms
- Bedrooms: 5
- Bathrooms: 6
- Full bathrooms: 4
- 1/2 bathrooms: 2
Heating
- Natural Gas, Forced Air, Zoned
Cooling
- Central Air
Features
- Elevator
- Flooring: Hardwood
- Basement: Finished,Walk-Out Access
- Number of fireplaces: 1
- Fireplace features: 1 Fireplace, Gas
Property
Parking
- Total spaces: 6
- Parking features: Garage
- Garage spaces: 2
- Details: Attached
Features
- Patio & porch: Deck / Patio
- Pool features: None
- Has view: Yes
- View description: City
- Waterfront features: None
Lot
- Features: Regular
Construction
Type & style
- Home type: SingleFamily
- Property subtype: Single Family Residence
Materials
- Brick, Stucco
Community & HOA
Community
- Features: Close/Parks, Close/School, Close/Shopg, Close/Trans, Close/Wrshp, Extended Family
Location
- Region: Cliffside Park
Financial & listing details
- Date on market: 8/6/2026
- Listing agreement: Exclusive Right To Sell
- Ownership: Private
Estimated market value
Not available
Estimated sales range
Not available
Not available
Price history
| Date | Event | Price |
|---|---|---|
| 8/6/2026 | Listed for sale | $2,788,888 |
Source:  NJMLS #26028109 Report a problem NJMLS #26028109 Report a problem | ||
Public tax history
Tax history is unavailable.
Monthly payment
Est. payment
Payment breakdown
Explore the cost of this home by adjusting the details. Changes won't be saved.Climate risks
Neighborhood: 07010
- $650,000-- bd-- ba1.5k sqft10 William Ter, Cliffside Park, NJ 07010Sold
- $1,069,6004 bd4 ba2.7k sqft12 Williams Ter, Cliffside Park, NJ 07010Off Market

- $723,800-- bd-- ba1.5k sqft8 William Ter, Cliffside Park, NJ 07010Off Market
- $751,000-- bd-- ba1.4k sqft9 Everett Pl, Cliffside Park, NJ 07010Off Market
Similar homes
- $2,788,8885 bd5 ba-- sqft283 Bluff Road, Fort Lee, NJ 07024For Sale

 MLS ID #26030519, Michael Broderick, Ridgeco Properties, Inc.. NJMLS
 - $2,890,0005 bd6 ba-- sqft13 Lasher Lane, Edgewater, NJ 07020For Sale
 MLS ID #26033973, Richard Orlando, Corcoran Infinity Properties, Ridgewood. NJMLS
 - $2,800,0006 bd8 ba-- sqft156 Morningside Lane, Palisades Park, NJ 07650For Sale
 MLS ID #26029779, Brian Kim, Proper Estates, Inc.. NJMLS
 - $1,475,0003 bd4 ba-- sqft428 Lafayette Avenue, Cliffside Park, NJ 07010For Sale
 MLS ID #26033543, Christine Senatore, Century 21 Calabrese Realty. NJMLS
 - $2,395,0004 bd6 ba-- sqft1077 Abbott Boulevard, Fort Lee, NJ 07024For SaleMLS ID #26031571, John Freitag III, Prominent Properties Sotheby's International Realty-Ridgewood. NJMLS
- $2,680,0005 bd6 ba-- sqft295 Schraalenburgh Road, Haworth, NJ 07641For SaleMLS ID #26037000, Tami Rapaport, Keller Williams Town Life. NJMLS
- $2,795,0005 bd5 ba-- sqft40 Westervelt Avenue, Tenafly, NJ 07670For SaleMLS ID #26028129, Ron Mermelstein, Next Realty of Tenafly. NJMLS
- $2,800,0005 bd5 ba-- sqft175 W Clinton Avenue, Tenafly, NJ 07670For SaleMLS ID #26030132, Deborah Felder, Coldwell Banker, Fort Lee. NJMLS
- $2,100,0004 bd3 ba-- sqft11 Raymond Street, Englewood Cliffs, NJ 07632For SaleMLS ID #26037661, Eduardo Calderon, Century 21 Prime Homes. NJMLS
- $3,099,0005 bd5 ba-- sqft29 Roslyn Avenue, Englewood Cliffs, NJ 07632For SaleMLS ID #26034080, Barri Plawker, Howard Hanna Rand Realty, Englewood Cliffs. NJMLS
- $2,899,9008 bd8 ba-- sqft266 Johnson Avenue, Teaneck, NJ 07666For SaleMLS ID #26023146, Eric Wein, Wein Agency Real Estate. NJMLS
- $2,695,0007 bd7 ba-- sqft134 Morningside Road, Paramus, NJ 07652For SaleMLS ID #26037315, Taylor Lucyk, The Agency One Rock-Paramus. NJMLS
- $2,750,0006 bd5 ba-- sqft65 Lenox Avenue, Demarest, NJ 07627For SaleMLS ID #26028380, Aharon Cohen, Keller Williams Town Life. NJMLS
- $2,895,0006 bd6 ba-- sqft64 Prescott Street, Demarest, NJ 07627For SaleMLS ID #26035629, John Poggiogalle, New and Modern Group. NJMLS
- $1,949,0005 bd7 ba-- sqft192 Valley Road, River Edge, NJ 07661For SaleMLS ID #26037546, Roi Klipper, Corcoran Infinity Properties, Ridgewood. NJMLS
- $3,249,0006 bd6 ba-- sqft320 Bolz Street, Englewood Cliffs, NJ 07632For SaleMLS ID #26011674, Paul Montalbano, Coldwell Banker, Fort Lee. NJMLS
- $1,949,0004 bd6 ba-- sqft1080 River Road, Edgewater, NJ 07020For SaleMLS ID #26019122, Selvie Nikaj, Century 21 Calabrese Realty. NJMLS
- $2,299,0006 bd5 ba-- sqft122 Edsall Avenue, Palisades Park, NJ 07650For SaleMLS ID #26032466, Devin Sokolich, UNLMTD Real Estate Brokerage. NJMLS
- $2,674,0006 bd7 ba-- sqft648 Falmouth Avenue, Paramus, NJ 07652For SaleMLS ID #26036330, Tony Nabhan, Keller Williams City Views Realty. NJMLS
- $2,399,0007 bd6 ba-- sqft27 Crestwood Drive, Glen Rock, NJ 07452For SaleMLS ID #26037471, Roi Klipper, Corcoran Infinity Properties, Ridgewood. NJMLS
