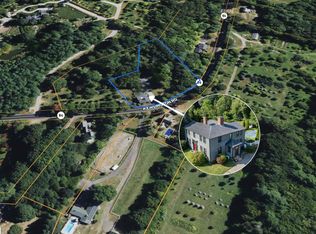
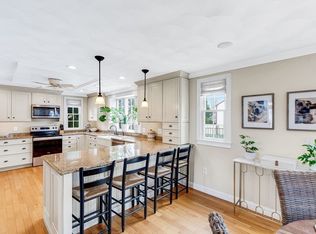
This is the one you've been waiting for! Nestled at the end of a quiet cul-de-sac, this 4-bedroom, 2.5-bath home (plus outdoor shower) offers over 2,500 sqft of living space on nearly four wonderfully landscaped acres. From your large farmers porch, you'll enjoy breathtaking views of the orchards at Cider Hill Farm, along with your private pond and expansive outdoor space. Thoughtful features include convenient second-floor laundry, central vac, and central AC, including a brand-new system serving the 2nd floor. A versatile bonus space above the oversized two-car garage is perfect as a teen suite, home office, or guest retreat and a large woodworking shop in the basement is perfect for hobbyists. A rare opportunity to enjoy country-like serenity with stunning orchard views, generous acreage, and close proximity to Amesbury's Market Square!
Pending
$895,000
10 Willowdale Ct, Amesbury, MA 01913
4beds
2,596sqft
:
Get pre-qualified$6,026/mo
Single Family Residence
Built in 1993
3.87 Acres Lot
$909,100 Zestimate®
$345/sqft
$-- HOA
What's special
Central acCentral vacOutdoor showerLarge farmers porchOversized two-car garagePrivate pondQuiet cul-de-sac
- 32 days |
- 790 |
- 43 |
Zillow last checked:
Listing updated:
Listed by:
Colby Clarizia 978-204-4575,
LAER Realty Partners 978-777-5509,
Donna Geihe 617-549-2670
Source: MLS PIN,MLS#: 73541384
Facts & features
Interior
Bedrooms & bathrooms
- Bedrooms: 4
- Bathrooms: 3
- Full bathrooms: 2
- 1/2 bathrooms: 1
Primary bedroom
- Features: Bathroom - 3/4, Walk-In Closet(s), Flooring - Wall to Wall Carpet, Lighting - Overhead
- Level: Second
- Area: 168
- Dimensions: 14 x 12
Bedroom 2
- Features: Closet, Flooring - Wall to Wall Carpet, Lighting - Overhead
- Level: Second
- Area: 100
- Dimensions: 10 x 10
Bedroom 3
- Features: Flooring - Wall to Wall Carpet, Lighting - Overhead, Closet - Double
- Level: Second
- Area: 130
- Dimensions: 13 x 10
Bedroom 4
- Features: Flooring - Wall to Wall Carpet, Lighting - Overhead, Closet - Double
- Level: Second
- Area: 90
- Dimensions: 9 x 10
Primary bathroom
- Features: Yes
Bathroom 1
- Features: Bathroom - Half, Flooring - Stone/Ceramic Tile, Lighting - Sconce, Lighting - Overhead
- Level: First
- Area: 30
- Dimensions: 5 x 6
Bathroom 2
- Features: Bathroom - 3/4, Bathroom - With Shower Stall, Flooring - Stone/Ceramic Tile, Lighting - Sconce, Lighting - Overhead, Pedestal Sink
- Level: Second
- Area: 48
- Dimensions: 8 x 6
Bathroom 3
- Features: Bathroom - Full, Bathroom - With Tub & Shower, Flooring - Stone/Ceramic Tile, Lighting - Sconce, Lighting - Overhead
- Level: Second
- Area: 42
- Dimensions: 7 x 6
Dining room
- Features: Flooring - Hardwood, Chair Rail, Lighting - Overhead
- Level: First
- Area: 143
- Dimensions: 13 x 11
Family room
- Features: Wood / Coal / Pellet Stove, Ceiling Fan(s), Flooring - Hardwood, Exterior Access, Slider, Lighting - Overhead
- Level: First
- Area: 187
- Dimensions: 17 x 11
Kitchen
- Features: Flooring - Hardwood, Countertops - Stone/Granite/Solid, Breakfast Bar / Nook, Recessed Lighting, Stainless Steel Appliances, Gas Stove, Lighting - Overhead
- Level: First
- Area: 132
- Dimensions: 12 x 11
Living room
- Features: Flooring - Hardwood, Crown Molding
- Level: First
- Area: 345
- Dimensions: 15 x 23
Office
- Features: Skylight, Flooring - Wall to Wall Carpet, Recessed Lighting, Closet - Double
- Level: Second
- Area: 299
- Dimensions: 13 x 23
Heating
- Baseboard, Electric Baseboard, Oil
Cooling
- Central Air
Appliances
- Included: Water Heater, Range, Dishwasher, Microwave, Refrigerator, Washer, Dryer, Range Hood
- Laundry: Flooring - Stone/Ceramic Tile, Electric Dryer Hookup, Washer Hookup, Lighting - Overhead, Second Floor, Gas Dryer Hookup
Features
- Lighting - Overhead, Closet - Double, Recessed Lighting, Entrance Foyer, Office, Central Vacuum, Walk-up Attic
- Flooring: Tile, Carpet, Hardwood, Flooring - Hardwood, Flooring - Wall to Wall Carpet
- Doors: Storm Door(s)
- Windows: Skylight, Insulated Windows, Screens
- Basement: Full,Interior Entry,Garage Access,Sump Pump,Concrete,Unfinished
- Number of fireplaces: 1
- Fireplace features: Living Room
Interior area
- Total structure area: 2,596
- Total interior livable area: 2,596 sqft
- Finished area above ground: 2,596
- Finished area below ground: 1,181
Property
Parking
- Total spaces: 7
- Parking features: Attached, Garage Door Opener, Paved Drive, Off Street, Paved
- Attached garage spaces: 2
- Uncovered spaces: 5
Features
- Patio & porch: Porch, Deck, Deck - Wood
- Exterior features: Porch, Deck, Deck - Wood, Rain Gutters, Storage, Professional Landscaping, Screens, Outdoor Shower
Lot
- Size: 3.87 Acres
- Features: Easements, Underground Storage Tank
Details
- Additional structures: Workshop
- Parcel number: 3668025
- Zoning: R80
Construction
Type & style
- Home type: SingleFamily
- Architectural style: Colonial
- Property subtype: Single Family Residence
Materials
- Frame
- Foundation: Concrete Perimeter
- Roof: Shingle
Condition
- Year built: 1993
Utilities & green energy
- Electric: 110 Volts, Circuit Breakers, 200+ Amp Service
- Sewer: Public Sewer
- Water: Public
- Utilities for property: for Gas Range, for Gas Oven, for Gas Dryer, Washer Hookup
Community & HOA
Community
- Features: Public Transportation, Shopping, Park, Walk/Jog Trails, Golf, Medical Facility, Bike Path, Highway Access, House of Worship, Marina, Private School
HOA
- Has HOA: No
Location
- Region: Amesbury
Financial & listing details
- Price per square foot: $345/sqft
- Tax assessed value: $888,150
- Annual tax amount: $13,366
- Date on market: 6/24/2026
Estimated market value
$909,100
$864,000 - $955,000
$4,873/mo
Price history
| Date | Event | Price |
|---|---|---|
| 7/15/2026 | Pending sale | $895,000$345/sqft |
Source: MLS PIN #73541384 Report a problem | ||
| 7/1/2026 | Contingent | $895,000$345/sqft |
Source: MLS PIN #73541384 Report a problem | ||
| 6/25/2026 | Listed for sale | $895,000+79.4%$345/sqft |
Source: MLS PIN #73541384 Report a problem | ||
| 6/20/2014 | Sold | $499,000$192/sqft |
Source: Public Record Report a problem | ||
| 5/12/2014 | Pending sale | $499,000$192/sqft |
Source: William Raveis the Dolores Person #71673856 Report a problem | ||
| 5/2/2014 | Listed for sale | $499,000+2.9%$192/sqft |
Source: William Raveis the Dolores Person #71673856 Report a problem | ||
| 6/25/2010 | Sold | $485,000-3%$187/sqft |
Source: Public Record Report a problem | ||
| 4/25/2010 | Price change | $499,800-2%$193/sqft |
Source: Jason Parisella #71059650 Report a problem | ||
| 4/10/2010 | Listed for sale | $509,900-1.8%$196/sqft |
Source: Jason Parisella #71059650 Report a problem | ||
| 12/2/2009 | Listing removed | $519,000$200/sqft |
Source: Jason Parisella #70895730 Report a problem | ||
| 10/16/2009 | Price change | $519,000-1.9%$200/sqft |
Source: Jason Parisella #70895730 Report a problem | ||
| 4/4/2009 | Price change | $529,000-3.6%$204/sqft |
Source: Jason Parisella #70895730 Report a problem | ||
| 2/8/2009 | Listed for sale | $549,000+3.6%$211/sqft |
Source: Keller Williams Realty #70871862 Report a problem | ||
| 10/10/2008 | Listing removed | $529,900$204/sqft |
Source: Postlets Report a problem | ||
| 9/23/2008 | Price change | $529,900-11.7%$204/sqft |
Source: Postlets Report a problem | ||
| 7/18/2008 | Listed for sale | $599,999+21.2%$231/sqft |
Source: Postlets Report a problem | ||
| 7/29/2003 | Sold | $495,000+86.1%$191/sqft |
Source: Public Record Report a problem | ||
| 10/31/1997 | Sold | $266,000$102/sqft |
Source: Public Record Report a problem | ||
Public tax history
| Year | Property taxes | Tax assessment |
|---|---|---|
| 2025 | $13,048 +4.5% | $852,800 +6.8% |
| 2024 | $12,490 +7% | $798,600 +11.8% |
| 2023 | $11,672 | $714,300 |
| 2022 | $11,672 +9.2% | $714,300 +22% |
| 2021 | $10,689 +11.1% | $585,700 +4.6% |
| 2020 | $9,621 -2% | $560,000 +4.8% |
| 2019 | $9,815 +1.6% | $534,300 +5% |
| 2018 | $9,664 -2.8% | $508,900 +2.1% |
| 2017 | $9,939 +2.2% | $498,200 +3.9% |
| 2016 | $9,726 +1.6% | $479,600 +2.9% |
| 2015 | $9,576 +4.5% | $466,200 +6.7% |
| 2014 | $9,166 +6.2% | $437,100 +2.5% |
| 2013 | $8,628 +2.6% | $426,300 -3% |
| 2012 | $8,408 +1.8% | $439,500 -1.7% |
| 2011 | $8,257 +1.9% | $447,300 -1.9% |
| 2010 | $8,103 +6% | $456,000 -1.4% |
| 2009 | $7,643 +11.4% | $462,400 -1.6% |
| 2008 | $6,859 +1.8% | $469,800 -8.3% |
| 2007 | $6,741 +2.7% | $512,200 +6% |
| 2006 | $6,564 -2.8% | $483,000 +1.9% |
| 2005 | $6,750 +0.9% | $474,000 +11.7% |
| 2004 | $6,687 +12% | $424,300 +22.2% |
| 2003 | $5,972 +4.2% | $347,200 +6.9% |
| 2002 | $5,729 +27.5% | $324,800 +29.2% |
| 2000 | $4,493 +12.7% | $251,300 +18% |
| 1997 | $3,985 | $213,000 |
Find assessor info on the county website
Monthly payment
Est. payment
Payment breakdown
Explore the cost of this home by adjusting the details. Changes won't be saved.Climate risks
Neighborhood: 01913
Nearby schools
GreatSchools rating
- NAAmesbury Elementary SchoolGrades: PK-2Distance: 1.5 mi
- 6/10Amesbury Middle SchoolGrades: 6-8Distance: 1.9 mi
- 6/10Amesbury High SchoolGrades: 9-12Distance: 1.8 mi
- $888,4003 bd2 ba2.5k sqft8 Willowdale Ct, Amesbury, MA 01913Off Market
- $898,0003 bd2 ba2.3k sqft6 Willowdale Ct, Amesbury, MA 01913Off Market
- $842,0003 bd2 ba1.6k sqft4 Willowdale Ct, Amesbury, MA 01913Off Market
- $1,586,3005 bd3 ba4.4k sqft11 Willowdale Ct, Amesbury, MA 01913Off Market
- $962,8004 bd3 ba2.9k sqft5 Willowdale Ct, Amesbury, MA 01913Off Market
- $1,229,9005 bd4 ba3.7k sqft9 Willowdale Ct, Amesbury, MA 01913Off Market
- $989,1004 bd4 ba2.3k sqft7 Willowdale Ct, Amesbury, MA 01913Off Market
- $852,6003 bd2 ba2k sqft2 Willowdale Ct, Amesbury, MA 01913Off Market
A local agent can set up tours, give advice and negotiate with sellers.
A local lender can help you make sure your offer is ready when you are.
Similar homes
- $849,9004 bd3 ba2.7k sqft40 Elmwood St, Salisbury, MA 01952For Sale
 MLS ID #73543927, Roberta Fulford, LAER Realty Partners. MLS PIN
 - $799,0004 bd2 ba2.6k sqft141 Kensington Road, Hampton Falls, NH 03844Active
 MLS ID #5099055, Casey A Gray. PrimeMLS
 - $799,0004 bd3 ba2.7k sqft12 Baker Rd, Salisbury, MA 01952For Sale
 MLS ID #73533784, Louise Lingerman, Realty One Group Nest. MLS PIN
 - $729,0003 bd3 ba2.4k sqft54 Old Merrill St, Amesbury, MA 01913For Sale
 MLS ID #73538112, Cristine Zaniboni, RE/MAX Bentley's. MLS PIN
 - $889,0003 bd2 ba2.7k sqft588 Main St, West Newbury, MA 01985For SaleMLS ID #73545722, Wendy L. Willis, Keller Williams Realty Evolution. MLS PIN
- $855,0003 bd2 ba2.3k sqft36 Stewart St, West Newbury, MA 01985For SaleMLS ID #73545519, Team Ladner, RE/MAX Harmony. MLS PIN
- $835,0004 bd3 ba2.5k sqft100 High Ridge Rd, Boxford, MA 01921For SaleMLS ID #73553077, Virginia Havey, Churchill Properties. MLS PIN
- $629,0003 bd2 ba2.1k sqft31 Kimball Rd, Amesbury, MA 01913For SaleMLS ID #73536946, Elizabeth Smith, Keller Williams Realty Evolution. MLS PIN
- $835,0003 bd3 ba1.9k sqft34 Amesbury Ave, Amesbury, MA 01913For SaleMLS ID #73531060, George Medrano, Keller Williams Gateway Realty. MLS PIN
- $825,0004 bd3 ba2.6k sqft381 Linebrook Rd, Ipswich, MA 01938For SaleMLS ID #73551966, Sarah MacBurnie, Ocean's Edge Real Estate. MLS PIN
- $749,9004 bd3 ba1.6k sqft19 North Road, North Hampton, NH 03862ActiveMLS ID #5101606, Linda Pratt. PrimeMLS
- $749,9003 bd3 ba2.1k sqft1 Muddy Pond Rd, Kensington, NH 03833For SaleMLS ID #73545355, Matthew Ajemian, Granite Coast Realty, LLC. MLS PIN
- $1,100,0004 bd3 ba2.3k sqft36 Myrtle Ave, Newburyport, MA 01950For SaleMLS ID #73553418, Coastal Life Realty Team, Real Broker MA, LLC. MLS PIN
- $1,049,0004 bd3 ba2.2k sqft33 Downfall Rd, Newbury, MA 01922For SaleMLS ID #73553553, Elizabeth Smith, Keller Williams Realty Evolution. MLS PIN
- $619,0003 bd2 ba1.8k sqft41 Newton Junction Road, Kingston, NH 03848ActiveMLS ID #5101255, Robin Rosa. PrimeMLS
- $769,5004 bd3 ba2.5k sqft99 Stage Road, Hampstead, NH 03841ActiveMLS ID #5099404, Rose M Parisi. PrimeMLS
- $614,9003 bd2 ba1.6k sqft8 Portsmouth Rd, Amesbury, MA 01913For SaleMLS ID #73519442, The Liriano Team, Liriano Realty. MLS PIN
- $799,0004 bd3 ba3.2k sqft60 Cambridge Rd, Hampstead, NH 03841For SaleMLS ID #73511306, Team Lillian Montalto, Lillian Montalto Signature Properties. MLS PIN
- $725,0004 bd2 ba1.8k sqft11 Marlboro Rd, Georgetown, MA 01833For SaleMLS ID #73553398, Gina Thibeault, Keller Williams Realty Evolution. MLS PIN
- $814,9004 bd4 ba2.6k sqft257 Howe St, Methuen, MA 01844For SaleMLS ID #73543963, Gabriela Pena, Chinatti Realty Group, Inc.. MLS PIN
