Welcome to 10 Woodland Avenue, a beautifully maintained expanded Cape nestled in the heart of Rockville Centre. This renovated 3-bedroom, 2 full bathroom home offers the perfect blend of classic character and modern updates. Step inside to find a warm and inviting layout with sun-drenched living spaces, ideal for both everyday living and entertaining. The home has been thoughtfully expanded to maximize comfort and functionality, providing generous room sizes and a seamless flow throughout. The kitchen features stainless steel appliances and granite countertops. Family and guests can gather around the spacious living room accentuated by a wood burning fireplace. An oversized primary bedroom with additional louge and dressing area complete this level. A renovated bathroom and sliders to the backyard assure your mornings are filled with sunshine. Outside, the property truly shines with meticulously landscaped grounds that is fully fenced in creating a private, picturesque setting. Recent exterior upgrades include brand new shaker-style siding and a new architectural roof, offering both curb appeal and peace of mind for years to come. Conveniently located near local shops, dining, parks, and transportation, this home presents a wonderful opportunity to enjoy all that Rockville Centre has to offer.
A true gem combining charm, space, and updates—this is one you won’t want to miss.
For sale
$829,000
10 Woodland Avenue, Rockville Centre, NY 11570
3beds
1,506sqft
Single Family Residence, Residential
Built in 1941
5,000 Square Feet Lot
$-- Zestimate®
$550/sqft
$-- HOA
What's special
Wood burning fireplaceBrand new shaker-style sidingRenovated bathroomSliders to the backyardWarm and inviting layoutCurb appealNew architectural roof
- 30 days
- 2,601
- 138
Likely to sell faster than
Zillow last checked:
Listing updated:
Listed by:
Daniel Gale Sothebys Intl Rlty 516-678-1510,
Daniel Amir CBR RSPS SFR SRS 917-749-8266
Source: OneKey® MLS as distributed by MLS GRID,MLS#: 1021423
Facts & features
Interior
Bedrooms & bathrooms
- Bedrooms: 3
- Bathrooms: 2
- Full bathrooms: 2
Primary bedroom
- Description: Primary bedroom with extra lounge/dressing room, double closets and sliders leading to backyard.
- Level: First
Bedroom 2
- Description: Queen sized bedroom with closet
- Level: First
Bedroom 3
- Description: Bedroom fully carpeted with bathroom
- Level: Second
Bathroom 1
- Description: Fully renovated bathroom with glass enclosed shower
- Level: First
Bathroom 2
- Description: Full bathroom with tub
- Level: Second
Dining room
- Description: Dining Room with bay window
- Level: First
Kitchen
- Description: Renovated kitchen with stainless steel appliances and granite countertops, side door to driveway
- Level: First
Laundry
- Description: Full finished basement with plenty of storage. Laundry room, Utility room.
- Level: Basement
Living room
- Description: Living room with wood floors and wood burning fireplace
- Level: First
Heating
- Natural Gas
Cooling
- Wall/Window Unit(s)
Appliances
- Included: Dishwasher, Dryer, Exhaust Fan, Gas Oven, Oven, Refrigerator, Stainless Steel Appliance(s), Washer, Gas Water Heater
- Laundry: Washer/Dryer Hookup, Gas Dryer Hookup, In Basement, Laundry Room
Features
- First Floor Bedroom, First Floor Full Bath, Built-in Features, Ceiling Fan(s), Chefs Kitchen, Eat-in Kitchen, Entrance Foyer, Galley Type Kitchen, Granite Counters, Master Downstairs, Recessed Lighting, Storage, Walk Through Kitchen, Walk-In Closet(s)
- Windows: Bay Window(s), Blinds, Double Pane Windows, Screens
- Basement: Bilco Door(s),Finished,Full,Storage Space
- Attic: Dormer,Finished
- Number of fireplaces: 1
- Fireplace features: Living Room
Interior area
- Total structure area: 1,506
- Total interior livable area: 1,506 sqft
Property
Parking
- Total spaces: 1
- Parking features: Driveway, Garage
- Garage spaces: 1
- Has uncovered spaces: Yes
Features
- Patio & porch: Patio, Porch
Lot
- Size: 5,000 Square Feet
- Features: Back Yard, Front Yard, Garden, Near Public Transit, Near School, Near Shops, Paved, Private, Sprinklers In Front, Stone/Brick Wall
Details
- Parcel number: 2029384140103030
- Special conditions: None
Construction
Type & style
- Home type: SingleFamily
- Architectural style: Cape Cod,Exp Cape
- Property subtype: Single Family Residence, Residential
Materials
- Frame, Stone, Vinyl Siding
Condition
- Updated/Remodeled
- Year built: 1941
Utilities & green energy
- Sewer: Public Sewer
- Water: Other, Public
- Utilities for property: Cable Connected, Electricity Connected, Natural Gas Connected, Sewer Connected, Trash Collection Public, Water Connected
Community & HOA
HOA
- Has HOA: No
Location
- Region: Rockville Centre
Financial & listing details
- Price per square foot: $550/sqft
- Tax assessed value: $551,000
- Annual tax amount: $15,769
- Date on market: 7/15/2026
- Cumulative days on market: 39 days
- Listing agreement: Exclusive Right To Sell
- Electric utility on property: Yes
Estimated market value
Not available
Estimated sales range
Not available
Not available
Price history
| Date | Event | Price |
|---|---|---|
| 8/3/2026 | Listed for sale | $829,000$550/sqft |
Source:  OneKey® MLS as distributed by MLS GRID #1021423 Report a problem OneKey® MLS as distributed by MLS GRID #1021423 Report a problem | ||
| 7/23/2026 | Listing removed | $829,000$550/sqft |
Source: OneKey® MLS as distributed by MLS GRID #1021423 Report a problem | ||
| 7/15/2026 | Listed for sale | $829,000+130.3%$550/sqft |
Source: OneKey® MLS as distributed by MLS GRID #1021423 Report a problem | ||
| 7/12/2012 | Sold | $360,000+9.1%$239/sqft |
Source: Public Record Report a problem | ||
| 10/18/2011 | Sold | $330,000$219/sqft |
Source: Public Record Report a problem | ||
Public tax history
| Year | Property taxes | Tax assessment |
|---|---|---|
| 2024 | -- | $538 +5.9% |
| 2023 | -- | $508 -10.4% |
| 2022 | -- | $567 |
| 2021 | $9,185 +13.3% | -- |
| 2020 | $8,106 -0.4% | $695 |
| 2019 | $8,135 | $695 -10% |
| 2018 | $8,135 +8.9% | $772 |
| 2017 | $7,473 +4% | $772 |
| 2016 | $7,183 +544.1% | $772 |
| 2015 | $1,115 +5.8% | $772 |
| 2013 | $1,054 -31.4% | $772 |
| 2012 | $1,535 +45.9% | $772 -20.7% |
| 2011 | $1,053 +14.7% | $974 -2.1% |
| 2010 | $918 | $995 -13.3% |
| 2009 | -- | $1,147 -2.2% |
| 2008 | -- | $1,173 -5.6% |
| 2006 | -- | $1,242 -34.4% |
| 2005 | -- | $1,892 -37.8% |
| 2004 | -- | $3,041 |
| 2003 | -- | $3,041 -52.6% |
| 2002 | -- | $6,420 -1.2% |
| 2001 | -- | $6,500 |
| 2000 | -- | $6,500 |
Find assessor info on the county website
Monthly payment
Climate risks
Neighborhood: 11570
Nearby schools
Schools provided by the listing agent
- Elementary: School 2
- Middle: School 9M-Oceanside Middle School
- High: School 7-Oceanside Senior Hs
Source: OneKey® MLS as distributed by MLS GRID. This data may not be complete. We recommend contacting the local school district to confirm school assignments for this home.
Similar homes
- $839,0003 bd2 ba1.3k sqft126 Rutland Avenue, Rockville Centre, NY 11570For Sale

 MLS ID #1039727, William Ortiz, Listing by: Redfin Real Estate. OneKey® MLS as distributed by MLS GRID
 - $749,9992 bd3 ba1.8k sqft10 Driscoll Avenue, Rockville Centre, NY 11570For Sale
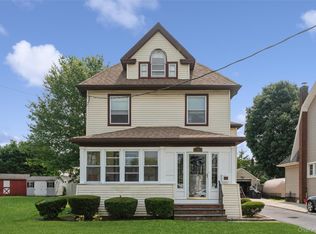 MLS ID #1042395, Lyndsey M. Gallagher, Listing by: Coldwell Banker American Homes. OneKey® MLS as distributed by MLS GRID
 - $859,0003 bd3 ba1.7k sqft69 Vernon Avenue, Rockville Centre, NY 11570For Sale
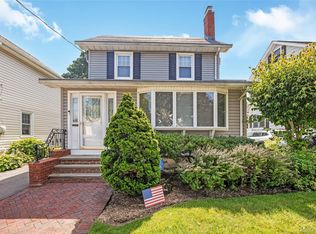 MLS ID #1025041, Jane A. Nipitella CBR E-PRO PSA, Listing by: Signature Premier Properties. OneKey® MLS as distributed by MLS GRID
 - $--3 bd2 ba1.2k sqft457 Lafayette Ave, Rockville Centre, NY 11570Auction
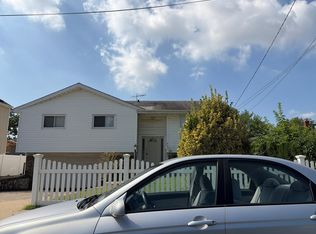 Auction.com 2
 - $825,0003 bd3 ba1.4k sqft57 Raymond Street, Rockville Centre, NY 11570For SaleMLS ID #1033414, Christopher A. Bacchus ABR, Listing by: Douglas Elliman Real Estate. OneKey® MLS as distributed by MLS GRID
- $849,0003 bd2 ba1.4k sqft3352 4th Street, Oceanside, NY 11572For SaleMLS ID #1044848, John C. Gandolfo, Listing by: Coldwell Banker American Homes. OneKey® MLS as distributed by MLS GRID
- $835,0004 bd3 ba1.7k sqft61 Gateway, Rockville Centre, NY 11570For SaleMLS ID #1023502, Regina M. Hall, Listing by: Howard Hanna Coach. OneKey® MLS as distributed by MLS GRID
- $839,0003 bd2 ba2k sqft65 Lakeside Drive, Rockville Centre, NY 11570For SaleMLS ID #922606, Sandra J. Hacker, Listing by: Four Seasons Realty Team. OneKey® MLS as distributed by MLS GRID
- $769,0002 bd3 ba1.6k sqft99 S Park Avenue #28, Rockville Centre, NY 11570For SaleMLS ID #997295, Matthew Hart, Listing by: World Prop Intl Sea to Sky. OneKey® MLS as distributed by MLS GRID
- $738,0003 bd2 ba1.3k sqft108 N Forest Avenue, Rockville Centre, NY 11570For SaleMLS ID #1026967, Rujian Gao, Listing by: Tru International Realty Corp. OneKey® MLS as distributed by MLS GRID
- $805,0003 bd3 ba1.5k sqft58 Alexine Avenue, East Rockaway, NY 11518For SaleMLS ID #1039525, Janet Salvaggio, Listing by: Signature Premier Properties. OneKey® MLS as distributed by MLS GRID
- $929,0004 bd2 ba1.9k sqft86 Woods Avenue, Rockville Centre, NY 11570For SaleMLS ID #1028988, Daniel Amir CBR RSPS SFR SRS, Listing by: Daniel Gale Sothebys Intl Rlty. OneKey® MLS as distributed by MLS GRID
- $900,0005 bd3 ba2k sqft50 S Long Beach Road, Rockville Centre, NY 11570For SaleMLS ID #1008359, Kelly Forman, Listing by: Compass Greater NY LLC. OneKey® MLS as distributed by MLS GRID
- $759,0004 bd2 ba1.6k sqft496 Windsor Place, Oceanside, NY 11572For SaleMLS ID #1039393, Henrietta L. Adler SRS, Listing by: Stonegate Real Estate. OneKey® MLS as distributed by MLS GRID
- $839,0004 bd2 ba1.7k sqft2913 Davis Street, Oceanside, NY 11572For SaleMLS ID #1005320, Perry Pappas, Listing by: Signature Premier Properties. OneKey® MLS as distributed by MLS GRID
- $830,0005 bd2 ba1.6k sqft368 Merrifield Avenue, Oceanside, NY 11572For SaleMLS ID #985355, Gregory Zaurov, Listing by: Real Broker NY LLC. OneKey® MLS as distributed by MLS GRID
- $795,0005 bd2 ba1.9k sqft1240 Langdon Boulevard, Rockville Centre, NY 11570For SaleMLS ID #973018, Tatiana A. Herrera, Listing by: Jamie Realty Group. OneKey® MLS as distributed by MLS GRID
- $799,0003 bd3 ba1.7k sqft2532 Washington Avenue, Oceanside, NY 11572For SaleMLS ID #1005954, Inbal Levy, Listing by: B2B Real Estate Group Inc. OneKey® MLS as distributed by MLS GRID
- $849,0003 bd3 ba2.2k sqft131 Oceanview Road, East Rockaway, NY 11518For SaleMLS ID #1027430, Chris J. Boylan, Listing by: EXIT Realty Premier. OneKey® MLS as distributed by MLS GRID
- $849,9993 bd2 ba1k sqft3318 MURDOCK Avenue, Oceanside, NY 11572For SaleMLS ID #1041923, Sarabjeet Singh, Listing by: LJ Realty Team Inc. OneKey® MLS as distributed by MLS GRID
