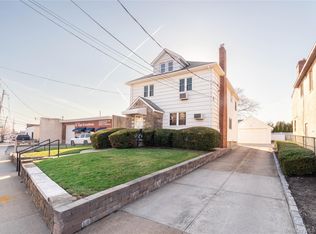
Presenting a rare opportunity in the heart of Rockville Centre, this expansive legal 2-family residence with 4 bedrooms and 2 bathrooms, blends timeless charm with exceptional versatility. A welcoming front porch sets the tone for the elegant interiors, where generous proportions, hard wood floors, abundant closet space, and thoughtful layout create a sense of comfort and sophistication throughout. The upper level boasts a sunfilled primary bedroom with 4 windows, a spacious kitchen, living room/bedroom and a extra room perfect for a home office. A walk-up attic provides an impressive extension that is ideal for a private retreat or a home gym. The main level, with a separate entrance, offers 2 additonal spacious bedrooms, a large bathroom, a generous sized living room and a large eat-in kitchen. Each room is graced with plenty of windows. Completing this level is yet another large bonus room perfect for a nursery, home office or home gym. The full, oversized basement is a true asset, featuring a bonus room and a laundry area, offering endless possibilities and plenty of storage space. Outdoors, the property continues to impress with a rare 3-car detached garage and an expansive driveway accommodating up to 5 additional vehicles—an exceptional convenience in this coveted location. The private backyard offers a serene setting for entertaining or quiet enjoyment.
A remarkable offering defined by space, flexibility, and refined potential, all set within one of Rockville Centre’s most desirable neighborhoods. Close to all transportation, shopping and parks. Leave the car at home, enjoy all of the villages amenities and the desireable town center boasting the countys best restaurants and nightlife all within close proximity. This property is equally suited for the discerning end-user or a strategic investor, with the potential to seamlessly convert into a grand single-family home.
For sale
$929,000
86 Woods Avenue, Rockville Centre, NY 11570
4beds
1,903sqft
Duplex, Multi Family
Built in 1903
-- sqft lot
$-- Zestimate®
$488/sqft
$-- HOA
What's special
- 36 days
- 2,595
- 126
Zillow last checked:
Listing updated:
Listed by:
Daniel Gale Sothebys Intl Rlty 516-678-1510,
Daniel Amir CBR RSPS SFR SRS 917-749-8266
Source: OneKey® MLS as distributed by MLS GRID,MLS#: 1028988
Facts & features
Interior
Bedrooms & bathrooms
- Bedrooms: 4
- Bathrooms: 2
- Full bathrooms: 2
Heating
- Natural Gas
Cooling
- Wall/Window Unit(s)
Appliances
- Laundry: Washer/Dryer Hookup, Common Area, In Basement
Features
- First Floor Bedroom, First Floor Full Bath, Eat-in Kitchen, Entrance Foyer, High Ceilings, Master Downstairs, Storage
- Flooring: Hardwood
- Basement: Common,Full,Storage Space,Unfinished,Walk-Out Access
- Attic: Full,Stairs,Storage
Interior area
- Total structure area: 1,903
- Total interior livable area: 1,903 sqft
Property
Parking
- Total spaces: 5
- Parking features: Common, Driveway, Garage, Off Street, Shared Driveway
- Garage spaces: 3
- Has uncovered spaces: Yes
Features
- Patio & porch: Covered, Patio, Porch
Lot
- Size: 7,000 Square Feet
- Features: Back Yard, Front Yard, Landscaped, Level, Near Public Transit, Near School, Near Shops, Paved, Private
Details
- Additional structures: Garage(s)
- Parcel number: 2029383960000660
- Special conditions: None
Construction
Type & style
- Home type: MultiFamily
- Architectural style: Colonial,Victorian
- Property subtype: Duplex, Multi Family
Materials
- Aluminum Siding, Frame, Vinyl Siding
Condition
- Year built: 1903
Utilities & green energy
- Sewer: Public Sewer
- Water: Other, Public
- Utilities for property: Electricity Connected, Natural Gas Connected, Water Connected
Community & HOA
Location
- Region: Rockville Centre
Financial & listing details
- Price per square foot: $488/sqft
- Tax assessed value: $662,000
- Annual tax amount: $18,589
- Date on market: 8/7/2026
- Cumulative days on market: 25 days
- Listing agreement: Exclusive Right To Sell
- Electric utility on property: Yes
Estimated market value
Not available
Estimated sales range
Not available
Not available
Price history
| Date | Event | Price |
|---|---|---|
| 8/5/2026 | Listed for sale | $929,000+93.9%$488/sqft |
Source:  OneKey® MLS as distributed by MLS GRID #1028988 Report a problem OneKey® MLS as distributed by MLS GRID #1028988 Report a problem | ||
| 8/7/2009 | Sold | $479,000$252/sqft |
Source: Public Record Report a problem | ||
| 5/14/2009 | Listed for sale | $479,000$252/sqft |
Source: Listhub #2184944 Report a problem | ||
Public tax history
| Year | Property taxes | Tax assessment |
|---|---|---|
| 2024 | -- | $662 |
| 2023 | -- | $662 |
| 2022 | -- | $662 |
| 2021 | $13,829 +5.3% | -- |
| 2020 | $13,139 +23.8% | $976 |
| 2019 | $10,615 | $976 |
| 2018 | $10,615 +8.6% | $976 |
| 2017 | $9,771 +3.8% | $976 |
| 2016 | $9,412 +567.5% | $976 |
| 2015 | $1,410 +5.8% | $976 |
| 2013 | $1,332 +12% | $976 |
| 2012 | $1,189 -82.2% | $976 -12.5% |
| 2011 | $6,687 +17.4% | $1,115 +6.6% |
| 2010 | $5,695 | $1,046 -21.4% |
| 2009 | -- | $1,330 +0.4% |
| 2008 | -- | $1,325 +5.5% |
| 2006 | -- | $1,256 -35.8% |
| 2005 | -- | $1,957 -40.1% |
| 2004 | -- | $3,267 |
| 2003 | -- | $3,267 -39.3% |
| 2002 | -- | $5,380 |
| 2001 | -- | $5,380 |
| 2000 | -- | $5,380 |
Find assessor info on the county website
Monthly payment
Climate risks
Neighborhood: 11570
Nearby schools
Schools provided by the listing agent
- Elementary: School 2
- Middle: School 9M-Oceanside Middle School
- High: School 7-Oceanside Senior Hs
Source: OneKey® MLS as distributed by MLS GRID. This data may not be complete. We recommend contacting the local school district to confirm school assignments for this home.
- $--2 bd1 ba900 sqft86 Woods Ave FLOOR 1, Rockville Centre, NY 11570Off Market

- $925,000-- bd2 ba2.2k sqft90 Woods Ave, Rockville Centre, NY 11570Off Market
- $801,400-- bd2 ba1.6k sqft84 Woods Ave, Rockville Centre, NY 11570Off Market
- $1,012,000-- bd3 ba2.1k sqft94 Woods Ave, Rockville Centre, NY 11570Off Market
Similar homes
- $900,0005 bd3 ba2k sqft50 S Long Beach Road, Rockville Centre, NY 11570For Sale
 MLS ID #1008359, Kelly Forman, Listing by: Compass Greater NY LLC. OneKey® MLS as distributed by MLS GRID
 - $935,0004 bd4 ba2.3k sqft130 E Fairview Avenue, Valley Stream, NY 11580For Sale
 MLS ID #1030279, Lorianne A. Quagliozzi, Listing by: Coldwell Banker American Homes. OneKey® MLS as distributed by MLS GRID
 - $825,0003 bd3 ba1.4k sqft57 Raymond Street, Rockville Centre, NY 11570For Sale
 MLS ID #1033414, Christopher A. Bacchus ABR, Listing by: Douglas Elliman Real Estate. OneKey® MLS as distributed by MLS GRID
 - $930,0004 bd2 ba1.6k sqft173 Cleveland Avenue, Mineola, NY 11501For Sale
 MLS ID #1030866, Wade Gannon, Listing by: Keller Williams Realty Greater. OneKey® MLS as distributed by MLS GRID
 - $899,0005 bd3 ba1.7k sqft6 Forest Avenue, Valley Stream, NY 11581For SaleMLS ID #1030562, Adam W. Krzesniak CBR, Listing by: Keller Williams Landmark II. OneKey® MLS as distributed by MLS GRID
- $899,0003 bd2 ba1.3k sqft80 Noble Street, Lynbrook, NY 11563For SaleMLS ID #1036949, Gregory J. Masaitis, Listing by: Keller Williams Realty Elite. OneKey® MLS as distributed by MLS GRID
- $805,0003 bd3 ba1.5k sqft58 Alexine Avenue, East Rockaway, NY 11518For SaleMLS ID #1039525, Janet Salvaggio, Listing by: Signature Premier Properties. OneKey® MLS as distributed by MLS GRID
- $749,9994 bd2 ba1.8k sqft695 Front Street, Hempstead, NY 11550For SaleMLS ID #1043596, Liz K. Salazar-Herrera, Listing by: Handsome Real Estate Inc. OneKey® MLS as distributed by MLS GRID
- $929,0005 bd3 ba1.4k sqft977 Third Avenue, Franklin Square, NY 11010For SaleMLS ID #1038232, Marisol A. Montufar, Listing by: Coldwell Banker American Homes. OneKey® MLS as distributed by MLS GRID
- $875,0004 bd2 ba1.7k sqft42 N Corona Avenue, Valley Stream, NY 11580For SaleMLS ID #1033875, Gaurav Bhardwaj PSA RENE SFR, Listing by: Gadura Real Estate LLC. OneKey® MLS as distributed by MLS GRID
- $629,0004 bd2 ba1.8k sqft464 Stratford Road, South Hempstead, NY 11550For SaleMLS ID #1042537, Jill Dellunto CBR, Listing by: Douglas Elliman Real Estate. OneKey® MLS as distributed by MLS GRID
- $799,8003 bd3 ba1.3k sqft68 Shipherd Avenue, Lynbrook, NY 11563For SaleMLS ID #1023349, Sumi Khan, Listing by: Skylux Realty Inc. OneKey® MLS as distributed by MLS GRID
- $999,0005 bd3 ba2k sqft2760 Bellmore Avenue, Bellmore, NY 11710For SaleMLS ID #1041306, Lisa Pellegrino, Listing by: Douglas Elliman Real Estate. OneKey® MLS as distributed by MLS GRID
- $949,9994 bd2 ba2k sqft57 Caroline Street, Bethpage, NY 11714For SaleMLS ID #1043612, Teresa Littmann, Listing by: Realty Maintained LLC. OneKey® MLS as distributed by MLS GRID
- $999,9994 bd3 ba1.4k sqft16 Elton Road, Stewart Manor, NY 11530For SaleMLS ID #1020154, Chuan Wang Chen, Listing by: E Realty International Corp. OneKey® MLS as distributed by MLS GRID
- $849,0003 bd2 ba1.6k sqft549 De Mott Avenue, Baldwin, NY 11510For SaleMLS ID #1014275, Jennie R. Katz, Listing by: Blue Island Homes NY LLC. OneKey® MLS as distributed by MLS GRID
- $848,0004 bd2 ba1.6k sqft39 Vinton Street, Long Beach, NY 11561For SaleMLS ID #1037461, Miriam Gold, Listing by: Paul Gold Real Estate Inc. OneKey® MLS as distributed by MLS GRID
- $739,0004 bd2 ba1.7k sqft77 Driving Park Avenue, Lynbrook, NY 11563For SaleMLS ID #1029674, Elisabetta Caceda, Listing by: Voro LLC. OneKey® MLS as distributed by MLS GRID
- $699,0004 bd2 ba1.7k sqft265 W Windsor Parkway, Oceanside, NY 11572For SaleMLS ID #998412, John C. Gandolfo, Listing by: Coldwell Banker American Homes. OneKey® MLS as distributed by MLS GRID
- $829,0003 bd2 ba1.6k sqft41 Hart Street, Lynbrook, NY 11563For SaleMLS ID #1020696, Eileen L. O Hara, Listing by: Daniel Gale Sothebys Intl Rlty. OneKey® MLS as distributed by MLS GRID
