WELCOME! TO 20 WOODS PLACE IN BEAUTIFUL ROCKVILLE CENTER. THIS 4700 SQUARE FOOT HOME CONSISTS OF 5 BEDROOMS 4 FULL BATHROOMS AND HUGE FINISHED WALK OUT BASEMENT WITH PRIVATE BATH. THE 2 1/2 CAR GARAGE AND 4 CAR DRIVEWAY MAKES THIS THE PERFECT PLACE TO CALL HOME.
AS YOU WALK INTO THE MAGNIFICENT RENOVATED HOME YOU WILL SEE THE EXPANSIVE OPEN CONCEPT FLOOR PLAN. THE MAGNIFICENT CUSTOM CHEFS KITCHEN IS BRAND NEW WITH A HUGE CENTER ISLAND, WHICH IS LARGE ENOUGH TO SEAT 6 PEOPLE. THE CUSTOM KITCHEN IS APPOINTED WITH ALL BRAND NEW STAINLESS STEEL HIGH END APPLIANCES . OFF THE KITCHEN YOU WILL FIND A HUGE FORMAL DINING AREA LARGE ENOUGH TO HAVE LOTS OF GUESTS , THE EXPANSIVE LIVING ROOM HAS A WONDERFUL GAS FIREPLACE TO GIVE EXTRA WARMTH AND A COZY FEELING DURING THOSE COLD WINTER DAYS. THIS AMAZING HOME HAS 5 LARGE BEDROOMS AND 4 BRAND NEW CUSTOM BATHROOMS. THIS IS THE MOST AMAZING HUGE CUSTOM COLONIAL HOME, WHICH IS LOCATED IN THE VILLAGE OF ROCKVILLE CENTER. THE LOCATION IS CLOSE TO TRANSPORTATION, AMAZING BARS AND GREAT RESTAURANTS, SHOPPING IN THE VILLAGE IS WONDERFUL AND QUAINT. THIS HOME IS THE COMPLETE PACKAGE FOR ANYONE WHO DESIRES TO LIVE IN ROCKVILLE CENTER ,
Pending
Price cut: $28K (7/20)
$1,398,888
20 Woods Place, Rockville Centre, NY 11570
5beds
4,617sqft
Single Family Residence, Residential
Built in 1922
6,950 Square Feet Lot
$-- Zestimate®
$303/sqft
$-- HOA
What's special
Wonderful gas fireplaceMagnificent custom chefs kitchen
- 91 days
- 322
- 4
Zillow last checked:
Listing updated:
Listed by:
Realty Trends Corp 516-312-3223,
Cheryl Rosenthal 516-312-3223
Source: OneKey® MLS as distributed by MLS GRID,MLS#: 1007740
Facts & features
Interior
Bedrooms & bathrooms
- Bedrooms: 5
- Bathrooms: 4
- Full bathrooms: 4
Heating
- Natural Gas
Cooling
- Central Air, ENERGY STAR Qualified Equipment
Appliances
- Included: Dishwasher, Dryer, ENERGY STAR Qualified Appliances, Microwave, Oven, Range, Refrigerator, Stainless Steel Appliance(s), Washer, Gas Water Heater
- Laundry: Washer/Dryer Hookup, Laundry Room
Features
- First Floor Bedroom, First Floor Full Bath, Breakfast Bar, Chefs Kitchen, Crown Molding, Double Vanity, Eat-in Kitchen, Entrance Foyer, Formal Dining, His and Hers Closets, Kitchen Island, Open Kitchen, Pantry, Quartz/Quartzite Counters
- Flooring: Wood
- Doors: ENERGY STAR Qualified Doors
- Windows: Aluminum Frames
- Basement: Finished,Full,Walk-Out Access
- Attic: Full,Pull Stairs
- Number of fireplaces: 2
- Fireplace features: Gas
Interior area
- Total structure area: 4,617
- Total interior livable area: 4,617 sqft
Video & virtual tour
Property
Parking
- Total spaces: 2
- Parking features: Driveway, Garage
- Garage spaces: 2
- Has uncovered spaces: Yes
Features
- Levels: Bi-Level
- Fencing: Back Yard
Lot
- Size: 6,950 Square Feet
- Dimensions: 69 x 110
- Features: Back Yard
Details
- Parcel number: 2029383960000560
- Special conditions: None
Construction
Type & style
- Home type: SingleFamily
- Architectural style: Colonial
- Property subtype: Single Family Residence, Residential
Materials
- Block, Vinyl Siding
- Foundation: Block
Condition
- Updated/Remodeled
- Year built: 1922
Utilities & green energy
- Sewer: Public Sewer
- Water: Public
- Utilities for property: Cable Available, Electricity Available, Natural Gas Available, Natural Gas Connected, Phone Available, Sewer Connected, Water Connected
Community & HOA
HOA
- Has HOA: No
Location
- Region: Rockville Centre
Financial & listing details
- Price per square foot: $303/sqft
- Tax assessed value: $948
- Annual tax amount: $28,423
- Date on market: 6/2/2026
- Cumulative days on market: 89 days
- Listing agreement: Exclusive Agency
- Electric utility on property: Yes
Estimated market value
Not available
Estimated sales range
Not available
Not available
Price history
| Date | Event | Price |
|---|---|---|
| 8/6/2026 | Pending sale | $1,398,888$303/sqft |
Source:  OneKey® MLS as distributed by MLS GRID #1007740 Report a problem OneKey® MLS as distributed by MLS GRID #1007740 Report a problem | ||
| 7/20/2026 | Price change | $1,398,888-2%$303/sqft |
Source: OneKey® MLS as distributed by MLS GRID #1007740 Report a problem | ||
| 7/16/2026 | Price change | $1,426,877-0.1%$309/sqft |
Source: OneKey® MLS as distributed by MLS GRID #1007740 Report a problem | ||
| 7/13/2026 | Price change | $1,427,888-0.1%$309/sqft |
Source: OneKey® MLS as distributed by MLS GRID #1007740 Report a problem | ||
| 7/7/2026 | Price change | $1,428,7770%$309/sqft |
Source: OneKey® MLS as distributed by MLS GRID #1007740 Report a problem | ||
| 6/29/2026 | Price change | $1,429,000-1.4%$310/sqft |
Source: OneKey® MLS as distributed by MLS GRID #1007740 Report a problem | ||
| 6/19/2026 | Price change | $1,450,000-3.3%$314/sqft |
Source: OneKey® MLS as distributed by MLS GRID #1007740 Report a problem | ||
| 6/10/2026 | Price change | $1,499,000-0.1%$325/sqft |
Source: OneKey® MLS as distributed by MLS GRID #1007740 Report a problem | ||
| 6/2/2026 | Listed for sale | $1,500,000+48.4%$325/sqft |
Source: OneKey® MLS as distributed by MLS GRID #1007740 Report a problem | ||
| 5/14/2026 | Sold | $1,011,000+20.9%$219/sqft |
Source: Public Record Report a problem | ||
| 10/17/2006 | Sold | $836,000+109%$181/sqft |
Source: Public Record Report a problem | ||
| 7/5/2005 | Sold | $400,000$87/sqft |
Source: Public Record Report a problem | ||
Public tax history
| Year | Property taxes | Tax assessment |
|---|---|---|
| 2024 | -- | $948 |
| 2023 | -- | $948 |
| 2022 | -- | $948 |
| 2021 | $15,338 +30% | -- |
| 2020 | $11,795 -3.5% | $969 -6.7% |
| 2019 | $12,219 | $1,039 -6.2% |
| 2018 | $12,219 +1.5% | $1,108 -5.9% |
| 2017 | $12,035 -2.6% | $1,177 -5.5% |
| 2016 | $12,361 +550.7% | $1,246 -5.2% |
| 2015 | $1,900 -13% | $1,315 -17.8% |
| 2013 | $2,184 +0.7% | $1,600 -10.1% |
| 2012 | $2,169 -81.2% | $1,780 -1.4% |
| 2011 | $11,540 +9.8% | $1,805 +1.2% |
| 2010 | $10,512 | $1,784 -17.1% |
| 2009 | -- | $2,152 -1.2% |
| 2008 | -- | $2,179 +5.9% |
| 2006 | -- | $2,057 +8.8% |
| 2005 | -- | $1,890 -43% |
| 2004 | -- | $3,314 |
| 2003 | -- | $3,314 -28% |
| 2002 | -- | $4,600 |
| 2001 | -- | $4,600 |
| 2000 | -- | $4,600 |
Find assessor info on the county website
Monthly payment
Climate risks
Neighborhood: 11570
Nearby schools
Schools provided by the listing agent
- Elementary: School 2
- Middle: School 9M-Oceanside Middle School
- High: School 7-Oceanside Senior Hs
Source: OneKey® MLS as distributed by MLS GRID. This data may not be complete. We recommend contacting the local school district to confirm school assignments for this home.
- $1,089,1003 bd3 ba1.8k sqft16 Woods Pl, Rockville Centre, NY 11570Off Market

- $791,5003 bd2 ba1.6k sqft32 Woods Pl, Rockville Centre, NY 11570Off Market

- $801,400-- bd2 ba1.6k sqft84 Woods Ave, Rockville Centre, NY 11570Off Market
- $1,164,400-- bd2 ba3k sqft12 Woods Pl, Rockville Centre, NY 11570Off Market
Similar homes
- $1,475,0004 bd3 ba2.9k sqft72 Broadway, Rockville Centre, NY 11570For Sale

 MLS ID #1037893, Daniel Amir CBR RSPS SFR SRS, Listing by: Daniel Gale Sothebys Intl Rlty. OneKey® MLS as distributed by MLS GRID
 - $1,249,0005 bd4 ba3k sqft467 Hempstead Avenue, Rockville Centre, NY 11570For Sale
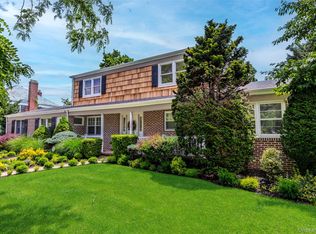 MLS ID #1010851, Elizabeth A. Byrne, Listing by: Harms Real Estate Inc. OneKey® MLS as distributed by MLS GRID
 - $1,999,0004 bd4 ba3k sqft27 Davison Place, Rockville Centre, NY 11570For Sale
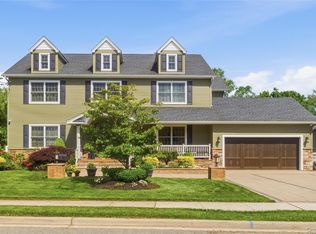 MLS ID #1003709, Luis Barreto, Listing by: Compass Greater NY LLC. OneKey® MLS as distributed by MLS GRID
 - $1,250,0006 bd3 ba3k sqft1031 Fordham Lane, Woodmere, NY 11598For Sale
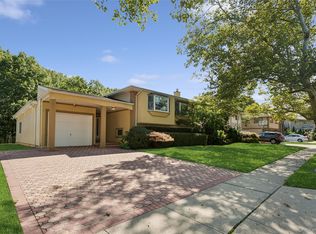 MLS ID #1043049, Gil R. Shemtov, Listing by: Douglas Elliman Real Estate. OneKey® MLS as distributed by MLS GRID
 - $999,0004 bd3 ba2.7k sqft3935 Sally Lane, Oceanside, NY 11572For SaleMLS ID #1045278, Nancyz B. Mata Sandoval, Listing by: Blackstone Realty. OneKey® MLS as distributed by MLS GRID
- $1,549,9995 bd3 ba3.2k sqft132 Washington Avenue, Plainview, NY 11803For SaleMLS ID #1044279, Doris A. Kason, Listing by: Douglas Elliman Real Estate. OneKey® MLS as distributed by MLS GRID
- $1,399,0004 bd4 ba3.4k sqft85 Violet Avenue, Floral Park, NY 11001For SaleMLS ID #972201, Kristen Vlahopoulos, Listing by: Compass Greater NY LLC. OneKey® MLS as distributed by MLS GRID
- $1,269,8884 bd3 ba2.5k sqft252 Cornwell Avenue, Malverne, NY 11565For SaleMLS ID #1014322, Rahul Jaggi, Listing by: Voro LLC. OneKey® MLS as distributed by MLS GRID
- $1,499,0004 bd3 ba3k sqft1836 Gardenia Avenue, Merrick, NY 11566For SaleMLS ID #1039875, Kathleen L. Bay, Listing by: Signature Premier Properties. OneKey® MLS as distributed by MLS GRID
- $1,450,0005 bd3 ba3k sqft1125 Little Whaleneck Road, Merrick, NY 11566For SaleMLS ID #1034189, Sean Buchalter, Listing by: Signature Premier Properties. OneKey® MLS as distributed by MLS GRID
- $1,175,0004 bd3 ba2.9k sqft23 Westminster Road, West Hempstead, NY 11552For SaleMLS ID #1032427, Cheryl Adams McAuliffe CBR CRS E-P, Listing by: Howard Hanna Coach. OneKey® MLS as distributed by MLS GRID
- $1,525,0005 bd3 ba2.5k sqft816 Cliffside Avenue, North Woodmere, NY 11581For SaleMLS ID #996052, Sarah Roberg, Listing by: Five Towns Miller Realty Inc. OneKey® MLS as distributed by MLS GRID
- $1,285,0004 bd3 ba3k sqft491 Boulevard Place, Garden City, NY 11530For SaleMLS ID #1035716, Rosemary Marino, Listing by: Signature Premier Properties. OneKey® MLS as distributed by MLS GRID
- $1,599,9994 bd2 ba2.7k sqft852 Jackson Avenue, Franklin Square, NY 11010For SaleMLS ID #1017348, Brian Canny, Listing by: ERA/Caputo Realty. OneKey® MLS as distributed by MLS GRID
- $1,400,0006 bd3 ba3.1k sqft1340 Beech Street, Atlantic Beach, NY 11509For SaleMLS ID #984029, Christopher Kocaj, Listing by: Douglas Elliman Real Estate. OneKey® MLS as distributed by MLS GRID
- $1,249,0004 bd3 ba2.4k sqft3105 Clubhouse Road, Merrick, NY 11566For SaleMLS ID #1033214, Nikki Taylor Friedman, Listing by: Douglas Elliman Real Estate. OneKey® MLS as distributed by MLS GRID
- $1,249,0004 bd4 ba2.4k sqft928 N Fletcher Avenue, Valley Stream, NY 11580For SaleMLS ID #1022969, Avnish Kumar, Listing by: Vision Homes Real Estate LLC. OneKey® MLS as distributed by MLS GRID
- $1,549,0005 bd4 ba3.2k sqft1328 Park Street, Atlantic Beach, NY 11509For SaleMLS ID #1032288, Gil R. Shemtov, Listing by: Douglas Elliman Real Estate. OneKey® MLS as distributed by MLS GRID
- $1,249,9995 bd3 ba3.4k sqft5 Renee Place, Massapequa Park, NY 11762For SaleMLS ID #1041078, Joseph T. Zegarelli, Listing by: Birch Hill Realty Consultants. OneKey® MLS as distributed by MLS GRID
- $1,299,0004 bd2 ba3.5k sqft39 Jackson Place, Massapequa, NY 11758For SaleMLS ID #1034701, Rebecca Zinn CBR, Listing by: Compass Greater NY LLC. OneKey® MLS as distributed by MLS GRID
