Investment property. 3 houses close in proximity and convenient to SLU Campus, shopping and interstates.
Lot Sizes: 100-63x97x63x91
101-63x97x63x91
128-52x146x50x133
Active
$399,900
100-101 128 Clinton Ct, Hammond, LA 70401
8beds
3,700sqft
Multi Family
Built in 1983
-- sqft lot
$-- Zestimate®
$108/sqft
$-- HOA
What's special
- 118 days
- 65
- 6
Zillow last checked:
Listing updated:
Listed by:
Nancy Arnoult 504-296-6311,
Compass Covington (LATT27) 985-626-8589,
Monique King 504-251-3515,
Compass Covington (LATT27)
Source: GSREIN,MLS#: 2564275
Facts & features
Interior
Bedrooms & bathrooms
- Bedrooms: 8
- Bathrooms: 6
- Full bathrooms: 4
Bedroom
- Description: Flooring: Tile
- Level: Lower
- Dimensions: 11.80 X 12.00
Bedroom
- Description: Flooring: Carpet
- Level: Lower
- Dimensions: 10.00 X 14.60
Bedroom
- Description: Flooring: Carpet
- Level: Lower
- Dimensions: 11.80 X 12.00
Bedroom
- Description: Flooring: Carpet
- Level: Lower
- Dimensions: 10.00 X 10.00
Bedroom
- Description: Flooring: Tile
- Level: Lower
- Dimensions: 11.20 X 10.80
Bedroom
- Description: Flooring: Tile
- Level: Lower
- Dimensions: 11.20 X 10.10
Bedroom
- Description: Flooring: Tile
- Level: Lower
- Dimensions: 11.60 X 9.70
Dining room
- Description: Flooring: Tile
- Level: Lower
- Dimensions: 8.11 X 11.11
Dining room
- Description: Flooring: Tile
- Level: Lower
- Dimensions: 9.00 X 15.00
Dining room
- Description: Flooring: Tile
- Level: Lower
- Dimensions: 11.40 X 9.00
Kitchen
- Description: Flooring: Tile
- Level: Lower
- Dimensions: 8.11 X 7.90
Kitchen
- Description: Flooring: Tile
- Level: Lower
- Dimensions: 9.00 X 5.11
Kitchen
- Description: Flooring: Tile
- Level: Lower
- Dimensions: 9.00 X 10.10
Heating
- Central
Cooling
- Central Air
Interior area
- Total interior livable area: 3,700 sqft
Property
Parking
- Total spaces: 3
- Parking features: Three or more Spaces
Features
- Levels: One
- Stories: 1
Lot
- Features: Outside City Limits, Rectangular Lot
Details
- Parcel number: 70401100,101,128ClintonCT
- Special conditions: None
Construction
Type & style
- Home type: MultiFamily
- Architectural style: Traditional
- Property subtype: Multi Family
Materials
- Brick
- Foundation: Slab
- Roof: Shingle
Condition
- Average Condition
- Year built: 1983
Utilities & green energy
- Sewer: Public Sewer
- Water: Public
Community & HOA
Community
- Subdivision: Cherry Park Sub
Location
- Region: Hammond
Financial & listing details
- Price per square foot: $108/sqft
- Date on market: 6/23/2026
Estimated market value
Not available
Estimated sales range
Not available
$1,132/mo
Price history
| Date | Event | Price |
|---|---|---|
| 6/23/2026 | Listed for sale | $399,900$108/sqft |
Source:  GSREIN #2564275 Report a problem GSREIN #2564275 Report a problem | ||
| 6/17/2026 | Listing removed | $399,900$108/sqft |
Source: GSREIN #2538572 Report a problem | ||
| 1/17/2026 | Listed for sale | $399,900$108/sqft |
Source: GSREIN #2538572 Report a problem | ||
| 1/15/2026 | Listing removed | $399,900$108/sqft |
Source: GSREIN #2511622 Report a problem | ||
| 7/14/2025 | Listed for sale | $399,900$108/sqft |
Source: GSREIN #2511622 Report a problem | ||
| 6/30/2025 | Listing removed | $399,900$108/sqft |
Source: GSREIN #2480726 Report a problem | ||
| 12/31/2024 | Listed for sale | $399,900$108/sqft |
Source: GSREIN #2480726 Report a problem | ||
| 9/30/2024 | Listing removed | $399,900$108/sqft |
Source: GSREIN #2455962 Report a problem | ||
| 6/28/2024 | Listed for sale | $399,900$108/sqft |
Source: GSREIN #2455962 Report a problem | ||
| 6/27/2024 | Listing removed | -- |
Source: GSREIN #2427272 Report a problem | ||
| 2/13/2024 | Listing removed | $399,900$108/sqft |
Source: GSREIN #2427272 Report a problem | ||
| 12/26/2023 | Listed for sale | $399,900$108/sqft |
Source: GSREIN #2427272 Report a problem | ||
| 12/23/2023 | Listing removed | -- |
Source: GSREIN #2400335 Report a problem | ||
| 6/22/2023 | Listed for sale | $399,9000%$108/sqft |
Source: GSREIN #2400335 Report a problem | ||
| 6/20/2023 | Listing removed | -- |
Source: GSREIN #2378450 Report a problem | ||
| 1/20/2023 | Listing removed | $400,000$108/sqft |
Source: GSREIN #2378450 Report a problem | ||
| 1/20/2023 | Listed for sale | $400,000$108/sqft |
Source: GSREIN #2378450 Report a problem | ||
| 7/19/2022 | Listed for sale | $400,000$108/sqft |
Source: GSREIN #2354595 Report a problem | ||
Public tax history
Tax history is unavailable.
Monthly payment
Est. payment
Payment breakdown
Explore the cost of this home by adjusting the details. Changes won't be saved.Climate risks
Neighborhood: 70401
Similar homes
- $315,9007 bd4 ba2.4k sqft46507 Faye Ln, Hammond, LA 70401For Sale

 MLS ID #2577554, Kristi Galofaro, Elite Real Estate Advisors . GSREIN
 - $299,9995 bd3 ba3.1k sqft3 Lynn Ln, Hammond, LA 70401For Sale
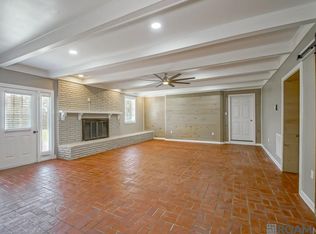
 MLS ID #2026012671, Amber Martel, Zatta Real Estate Group LLC. ROAM MLS
 - $360,0005 bd3 ba3.3k sqft19 Fairway View Dr, Hammond, LA 70401For Sale
 MLS ID #2563092, Jena Nichols, Elite Real Estate Advisors . GSREIN
 - $429,9005 bd3 ba2.3k sqft306 W Charles St, Hammond, LA 70401For Sale
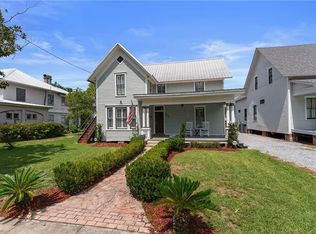 MLS ID #2576049, Lisa Cullop, Berkshire Hathaway HomeServices Preferred, REALTOR. GSREIN
 - $220,0005 bd5 ba3.1k sqft310 S Holly St, Hammond, LA 70403For SaleMLS ID #2580318, Tasha Lamkin-Dameron, Simply Real Estate LLC. GSREIN
- $249,9007 bd-- ba3.5k sqft44336-44334 Marie Dr, Hammond, LA 70403For SaleMLS ID #2026013917, Rebecca Neale-Jacob, Covington & Associates Real Estate, LLC. ROAM MLS
- $500,00011 bd6 ba5.2k sqft48087-48091 Galafaro Rd, Tickfaw, LA 70466For SaleMLS ID #2555167, Sergio Mesa, Elite Real Estate Advisors . GSREIN
- $535,0008 bd6 ba5.1k sqft26111 Harvey Lavigne Rd, Ponchatoula, LA 70454For SaleMLS ID #2577448, Jena Nichols, Elite Real Estate Advisors . GSREIN
- $349,0008 bd4 ba3.2k sqft612 Rue St, Hammond, LA 70403For SaleMLS ID #2534841, Sam DiVittorio, Realty Executives Florida Parishes. GSREIN
- $525,0007 bd4 ba3.9k sqft29645 J Wilson Rd, Albany, LA 70711For SaleMLS ID #2570717, William Frederick, Keller Williams Realty Services. GSREIN
- $343,3245 bd3 ba2.6k sqft44155 Shadowpoint Dr, Hammond, LA 70403New ConstructionGSREIN
- $275,0006 bd4 ba2.8k sqft40216 Hendrix Ln, Ponchatoula, LA 70454For SaleMLS ID #2529245, William Frederick, Keller Williams Realty Services. GSREIN
- $480,0005 bd4 ba3.6k sqft676 E Railroad Ave, Independence, LA 70443For SaleMLS ID #2562565, Shawn Fox, Keller Williams Realty Services. GSREIN
- $385,0005 bd4 ba3.3k sqft305 Stallion Ct, Covington, LA 70435For SaleMLS ID #2573289, Misty Lopez, 1 Percent Lists. GSREIN
- $389,0005 bd4 ba3.3k sqft28591 Water Oak Loop, Ponchatoula, LA 70454For SaleMLS ID #2572066, Tina Smith, K2 Realty LLC. GSREIN
- $238,2005 bd3 ba2.5k sqft40124 Annette Dr, Ponchatoula, LA 70454For SaleMLS ID #2570780, DeAnthony J Payton, Fathom Realty LA, LLC. GSREIN
- $570,9955 bd3 ba2.9k sqft15511 Patricks Dr, Ponchatoula, LA 70454For SaleMLS ID #2570745, MaryJo Hoover, Keller Williams Realty Services. GSREIN
