Welcome to The Madison, your personal piece of resort style living in paradise! This stunning unit has upgraded appliances, countertops, flooring and a beautiful private balcony with views of the pool and courtyard. The unit features also include in-unit washer and dryer and private storage space. The amenities are endless and provide ample space for entertaining friends and family! Work on that Florida tan by sun bathing in the courtyard lounge chairs or relax in the shade of the cabanas. Too hot? Take a dip in the refreshing pool with equipped swim jet. Getting cooler? Keep warm in the oversized spa or by the outdoor fireplace. There are also two gas grills available for community use in the courtyard, a well equipped gym to stay in shape and a community room to host events! Included is one deeded parking space in the secure parking garage, which offers bike and kayak storage. The Madison is pet friendly and the HOA includes cable, internet, water and more! Location, location, location! The Madison is located within blocks to groceries, restaurants, pharmacy, hospitals, banks, marinas, sporting venues such as the Rays and Rowdies, The Dali Museum, The Mahaffey Theatre, USF-SP, a municipal airport, the Tampa ferry, I-275, St. Pete Grand Prix and the Saturday market is just a block away! The Madison is a must see hidden gem! Buyer to verify room measurements.
For sale
Price cut: $20K (8/11)
$359,900
100 4TH AVENUE S #205, ST PETERSBURG, FL 33701
1beds
743sqft
Condominium
Built in 2002
-- sqft lot
$-- Zestimate®
$484/sqft
$928/mo HOA
What's special
Outdoor fireplacePrivate storage spaceIn-unit washer and dryerShade of the cabanasOversized spaUpgraded appliances
- 42 days |
- 675 |
- 15 |
Zillow last checked:
Listing updated:
Listed by:
Timothy Finucane 860-463-4148,
COPELAND MORGAN LLC 727-235-7988
Source: Stellar MLS,MLS#: TB8526120 Originating MLS: Suncoast Tampa
Originating MLS: Suncoast Tampa
Facts & features
Interior
Bedrooms & bathrooms
- Bedrooms: 1
- Bathrooms: 1
- Full bathrooms: 1
Primary bedroom
- Features: Walk-In Closet(s)
- Level: First
- Area: 180 Square Feet
- Dimensions: 10x18
Bathroom 1
- Features: Built-In Shelving, Single Vanity, Tub With Shower
- Level: First
- Area: 64 Square Feet
- Dimensions: 8x8
Kitchen
- Features: Breakfast Bar, Pantry
- Level: First
- Area: 81 Square Feet
- Dimensions: 9x9
Living room
- Features: Built-In Shelving, Ceiling Fan(s), Built-in Features
- Level: First
- Area: 156 Square Feet
- Dimensions: 12x13
Heating
- Central, Electric
Cooling
- Central Air
Appliances
- Included: Dishwasher, Disposal, Dryer, Electric Water Heater, Microwave, Range, Refrigerator
- Laundry: Inside
Features
- Ceiling Fan(s), Elevator, Living Room/Dining Room Combo, Open Floorplan, Thermostat, Walk-In Closet(s)
- Flooring: Luxury Vinyl, Vinyl
- Doors: Outdoor Grill, Outdoor Shower
- Windows: Window Treatments
- Has fireplace: No
Interior area
- Total structure area: 743
- Total interior livable area: 743 sqft
Video & virtual tour
Property
Parking
- Total spaces: 1
- Parking features: Covered, Garage Door Opener, Under Building
- Garage spaces: 1
Features
- Levels: One
- Stories: 1
- Exterior features: Balcony, Courtyard, Irrigation System, Lighting, Outdoor Grill, Outdoor Shower, Private Mailbox, Rain Gutters, Sidewalk, Storage
- Has view: Yes
- View description: Garden, Pool
Lot
- Size: 1.89 Acres
- Features: City Lot, Near Marina, Near Public Transit, Sidewalk, Street One Way
Details
- Parcel number: 193117543550002050
- Special conditions: None
Construction
Type & style
- Home type: Condo
- Property subtype: Condominium
Materials
- Concrete, Metal Frame, Stucco
- Foundation: Slab
- Roof: Tile
Condition
- New construction: No
- Year built: 2002
Utilities & green energy
- Sewer: Public Sewer
- Water: Public
- Utilities for property: BB/HS Internet Available, Cable Connected, Fire Hydrant, Sewer Connected, Street Lights, Water Connected
Community & HOA
Community
- Features: Association Recreation - Owned, Buyer Approval Required, Clubhouse, Fitness Center, Gated Community - No Guard, Irrigation-Reclaimed Water, Pool, Sidewalks, Wheelchair Access
- Pet fee: $0 monthly
- Subdivision: MADISON AT ST PETE II
HOA
- Has HOA: Yes
- Services included: Cable TV, Common Area Taxes, Community Pool, Reserve Fund, Insurance, Internet, Maintenance Structure, Maintenance Grounds, Manager, Pest Control, Pool Maintenance, Sewer, Trash, Water
- HOA fee: $928 monthly
- HOA name: Bobbi Gumm
- HOA phone: 727-896-6588
Location
- Region: Saint Petersburg
Financial & listing details
- Price per square foot: $484/sqft
- Tax assessed value: $350,450
- Annual tax amount: $6,793
- Date on market: 7/6/2026
- Cumulative days on market: 43 days
- Ownership: Condominium
- Total actual rent: 0
- Road surface type: Paved, Asphalt
Estimated market value
Not available
Estimated sales range
Not available
Not available
Price history
| Date | Event | Price |
|---|---|---|
| 8/11/2026 | Price change | $359,900-5.3%$484/sqft |
Source:  Stellar MLS #TB8526120 Report a problem Stellar MLS #TB8526120 Report a problem | ||
| 7/6/2026 | Listed for sale | $379,900+0.2%$511/sqft |
Source: Stellar MLS #TB8526120 Report a problem | ||
| 3/17/2026 | Listing removed | $2,200$3/sqft |
Source: Zillow Rentals Report a problem | ||
| 3/12/2026 | Listed for rent | $2,200-11.8%$3/sqft |
Source: Zillow Rentals Report a problem | ||
| 12/30/2025 | Listing removed | $379,000$510/sqft |
Source: Stellar MLS #TB8310505 Report a problem | ||
| 3/10/2025 | Price change | $379,000-4.1%$510/sqft |
Source: Stellar MLS #TB8310505 Report a problem | ||
| 10/18/2024 | Listing removed | $2,495$3/sqft |
Source: Zillow Rentals Report a problem | ||
| 10/6/2024 | Listed for sale | $395,000+36.7%$532/sqft |
Source: Stellar MLS #TB8310505 Report a problem | ||
| 5/22/2024 | Listing removed | -- |
Source: Zillow Rentals Report a problem | ||
| 5/1/2024 | Price change | $2,495-0.2%$3/sqft |
Source: Zillow Rentals Report a problem | ||
| 4/23/2024 | Price change | $2,500-3.8%$3/sqft |
Source: Zillow Rentals Report a problem | ||
| 3/27/2024 | Price change | $2,600-3.7%$3/sqft |
Source: Zillow Rentals Report a problem | ||
| 2/29/2024 | Listed for rent | $2,700+3.8%$4/sqft |
Source: Zillow Rentals Report a problem | ||
| 1/25/2023 | Listing removed | -- |
Source: Zillow Rentals Report a problem | ||
| 1/10/2023 | Listed for rent | $2,600$3/sqft |
Source: Zillow Rentals Report a problem | ||
| 10/1/2020 | Sold | $289,000+3.2%$389/sqft |
Source: Stellar MLS #U8097052 Report a problem | ||
| 9/10/2020 | Pending sale | $280,000$377/sqft |
Source: OFFERPAD BROKERAGE #U8097052 Report a problem | ||
| 9/5/2020 | Listed for sale | $280,000+51.4%$377/sqft |
Source: OFFERPAD BROKERAGE #U8097052 Report a problem | ||
| 10/21/2014 | Sold | $185,000-5.1%$249/sqft |
Source: Public Record Report a problem | ||
| 6/17/2014 | Listed for sale | $195,000+22%$262/sqft |
Source: DOLPHIN BAY REAL ESTATE LLC #A4100298 Report a problem | ||
| 9/22/2004 | Sold | $159,900$215/sqft |
Source: Public Record Report a problem | ||
Public tax history
| Year | Property taxes | Tax assessment |
|---|---|---|
| 2025 | $6,981 +57.4% | $350,450 +29.9% |
| 2024 | $4,434 +1.8% | $269,767 +3% |
| 2023 | $4,357 +2.7% | $261,910 +3% |
| 2022 | $4,241 -1.3% | $254,282 +3% |
| 2021 | $4,297 -7.9% | $246,876 +13.2% |
| 2020 | $4,665 +4.1% | $218,141 +4.9% |
| 2019 | $4,484 | $207,992 +8.4% |
| 2018 | $4,484 +7.6% | $191,820 +4.4% |
| 2017 | $4,165 +15.2% | $183,774 +13.5% |
| 2016 | $3,615 +2.3% | $161,934 +4.5% |
| 2015 | $3,532 +30.7% | $155,012 +19.3% |
| 2014 | $2,702 +13.3% | $129,908 +22.8% |
| 2013 | $2,385 +11.6% | $105,807 +14.3% |
| 2012 | $2,138 | $92,556 +25.8% |
| 2011 | -- | $73,563 -25.8% |
| 2010 | -- | $99,138 -19% |
| 2009 | -- | $122,352 -17% |
| 2008 | $2,302 | $147,500 -11% |
| 2007 | -- | $165,700 +26.4% |
| 2005 | -- | $131,100 +78.9% |
| 2004 | $1,782 | $73,300 |
Find assessor info on the county website
Monthly payment
Est. payment
Payment breakdown
Explore the cost of this home by adjusting the details. Changes won't be saved.Climate risks
Neighborhood: Downtown
Nearby schools
GreatSchools rating
- 4/10Campbell Park Elementary SchoolGrades: PK-5Distance: 0.9 mi
- 5/10John Hopkins Middle SchoolGrades: 6-8Distance: 1.4 mi
- 6/10St. Petersburg High SchoolGrades: 9-12Distance: 2.2 mi
Schools provided by the listing agent
- Elementary: Campbell Park Elementary-PN
- Middle: John Hopkins Middle-PN
- High: St. Petersburg High-PN
Source: Stellar MLS. This data may not be complete. We recommend contacting the local school district to confirm school assignments for this home.
- $385,0002 bd2 ba1.1k sqft100 4th Ave S APT 103, Saint Petersburg, FL 33701Sold

- $369,0001 bd1 ba743 sqft100 4th Ave S APT 109, Saint Petersburg, FL 33701Sold

- $549,0002 bd2 ba1.1k sqft100 4th Ave S APT 111, Saint Petersburg, FL 33701For Sale
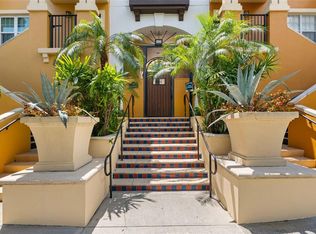
- $361,5001 bd1 ba743 sqft100 4th Ave S APT 113, Saint Petersburg, FL 33701Sold

- $385,0002 bd2 ba1.1k sqft100 4th Ave S APT 120, Saint Petersburg, FL 33701Sold
- $599,5002 bd2 ba1.1k sqft100 4th Ave S APT 121, Saint Petersburg, FL 33701Sold
- $570,0002 bd3 ba1.3k sqft100 4th Ave S APT 132, Saint Petersburg, FL 33701Sold
- $540,0002 bd3 ba1.3k sqft100 4th Ave S APT 134, Saint Petersburg, FL 33701Sold
- $675,0002 bd3 ba1.3k sqft100 4th Ave S APT 137, Saint Petersburg, FL 33701Sold
A local agent can set up tours, give advice and negotiate with sellers.
Similar homes
- $340,0001 bd1 ba556 sqft100 4TH AVENUE S #115, ST PETERSBURG, FL 33701For Sale
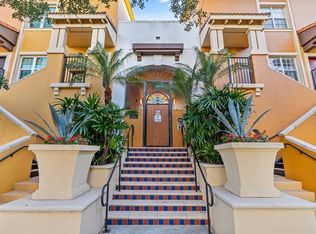
 MLS ID #TB8467925, Maggie Brazill, NORTHSTAR REALTY. Stellar MLS
 - $349,0001 bd1 ba576 sqft125 5TH AVENUE NE #210, ST PETERSBURG, FL 33701For Sale
 MLS ID #TB8531526, Karen Lucas, LUCAS GROUP REALTY INC. Stellar MLS
 - $395,0001 bd1 ba925 sqft1036 NORTH SHORE DRIVE NE #1, ST PETERSBURG, FL 33701For Sale
 MLS ID #TB8463460, Randall Ierna, CENTURY 21 COASTAL ALLIANCE. Stellar MLS
 - $325,0002 bd2 ba1.1k sqft1338 SNELL ISLE BOULEVARD NE #2, ST PETERSBURG, FL 33704For Sale
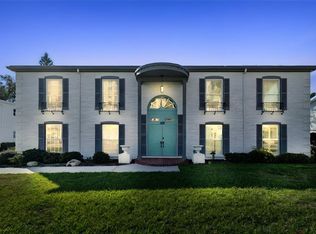 MLS ID #TB8485656, Karen Lucas, LUCAS GROUP REALTY INC. Stellar MLS
 - $319,0002 bd2 ba1k sqft7300 SUNSHINE SKYWAY LANE #206, ST PETERSBURG, FL 33711For SaleMLS ID #TB8536377, Leesa Moore, REALTY OF AMERICA. Stellar MLS
- $355,0002 bd1 ba774 sqft5111 COQUINA KEY DRIVE SE #C, ST PETERSBURG, FL 33705For SaleMLS ID #TB8530049, David Wing, WATER'S EDGE REALTY INC. Stellar MLS
- $380,0002 bd2 ba1k sqft4779 COQUINA KEY DRIVE SE, ST PETERSBURG, FL 33705For SaleMLS ID #G5114736, Theresa Kay, ARELLANO REALTY & INVESTMENTS. Stellar MLS
- $309,0001 bd1 ba823 sqft5023 STARFISH DRIVE SE #E, ST PETERSBURG, FL 33705For SaleMLS ID #TB8538633, Betty Rohe, LUXURY & BEACH REALTY INC. Stellar MLS
- $--1 bd2 ba823 sqft5015 Coquina Key Dr SE APT F, Saint Petersburg, FL 33705AuctionAuction.com 4
- $349,9002 bd2 ba1k sqft5012 STARFISH DRIVE SE #C, ST PETERSBURG, FL 33705For SaleMLS ID #TB8339793, Heath McCoy, PINEYWOODS REALTY LLC. Stellar MLS
- $439,9992 bd1 ba790 sqft210 6TH AVENUE N #9, ST PETERSBURG, FL 33701For SaleMLS ID #TB8441349, Collette Richardson, SMITH & ASSOCIATES REAL ESTATE. Stellar MLS
- $195,0001 bd1 ba375 sqft201 6TH STREET S #102, ST PETERSBURG, FL 33701For SaleMLS ID #TB8517191, Daven Henry, LPT REALTY LLC. Stellar MLS
- $292,0002 bd1 ba825 sqft5116 BEACH DRIVE SE #D, ST PETERSBURG, FL 33705For SaleMLS ID #TB8432483, Patricia Huebner, LPT REALTY, LLC. Stellar MLS
- $258,0002 bd1 ba1k sqft6100 GULFPORT BOULEVARD S #111, GULFPORT, FL 33707For SaleMLS ID #TB8532128, Krystal Arnold, LUXURY & BEACH REALTY INC. Stellar MLS
- $444,0002 bd2 ba1k sqft6145 SUN BOULEVARD #306, ST PETERSBURG, FL 33715For SaleMLS ID #TB8532909, Jim DiMartino, COLDWELL BANKER REALTY. Stellar MLS
- $229,0002 bd2 ba910 sqft3001 58TH AVENUE S #408, ST PETERSBURG, FL 33712For SaleMLS ID #TB8490330, Bira Conrado, CHARLES RUTENBERG REALTY INC. Stellar MLS
- $349,8002 bd2 ba966 sqft51 ISLAND WAY #311, CLEARWATER BEACH, FL 33767For SaleMLS ID #TB8534502, John Guyton, SAND KEY REALTY. Stellar MLS
- $325,0001 bd1 ba785 sqft501 PLAZA SEVILLE COURT #2, TREASURE ISLAND, FL 33706For SaleMLS ID #TB8535171, Heather Harris, LLC, THE KEYES COMPANY - SARASOTA. Stellar MLS
- $300,0002 bd2 ba1.1k sqft10355 PARADISE BOULEVARD #608, TREASURE ISLAND, FL 33706For SaleMLS ID #TB8487384, Lisa Romano, GULF BAY REALTY. Stellar MLS
- $295,0002 bd1 ba910 sqft6363 GULF WINDS DRIVE #327, ST PETE BEACH, FL 33706For SaleMLS ID #TB8488503, Sandra Steenberg, LPT REALTY, LLC.. Stellar MLS
