Come enjoy this beautiful 3-year young home. A spacious open floor plan is perfect for large families or entertaining friends and family. LVP flooring runs throughout the whole house except for a small area in the basement. The stunning kitchen features wrap around cabinets, a large center island and a separate pantry for all of your storage needs. There is also a flex space in the main level, perfect for an office, den, play room, etc. Upstairs are 3 secondary bedrooms that share a hall bathroom. The spacious primary suite features a spa-like bathroom, with dual sinks, walk-in shower and relaxing soaker tub. The finished basement offers an abundance of additional living space, with a large den, 2 additional bedrooms and one full bathroom. Enjoy the outdoors in the beautiful patio and also all of the nearby outdoor activities.
Pending
Price cut: $24K (6/9)
$515,000
100 Alliance Ct, Winchester, VA 22602
6beds
2,539sqft
:
Get pre-qualified$3,089/mo
Single Family Residence
Built in 2021
9,583 Square Feet Lot
$510,400 Zestimate®
$203/sqft
$59/mo HOA
What's special
Spacious open floor planBeautiful patioLarge center islandStunning kitchenSeparate pantryWrap around cabinetsSpacious primary suite
- 144 days |
- 37 |
- 2 |
Zillow last checked:
Listing updated:
Listed by:
Elizabeth Flood 540-327-1122,
Keller Williams Realty 7036690099
Source: Bright MLS,MLS#: VAFV2039120
Facts & features
Interior
Bedrooms & bathrooms
- Bedrooms: 6
- Bathrooms: 4
- Full bathrooms: 3
- 1/2 bathrooms: 1
- Main level bathrooms: 4
- Main level bedrooms: 6
Basement
- Area: 999
Heating
- Forced Air, Natural Gas
Cooling
- Central Air, Electric
Appliances
- Included: Gas Water Heater
Features
- Basement: Full
- Has fireplace: No
Interior area
- Total structure area: 2,906
- Total interior livable area: 2,539 sqft
- Finished area above ground: 1,907
- Finished area below ground: 632
Property
Parking
- Total spaces: 2
- Parking features: Garage Faces Front, Attached
- Attached garage spaces: 2
Accessibility
- Accessibility features: None
Features
- Levels: Three
- Stories: 3
- Pool features: None
Lot
- Size: 9,583 Square Feet
Details
- Additional structures: Above Grade, Below Grade
- Parcel number: 64I141
- Zoning: RP
- Special conditions: Standard
Construction
Type & style
- Home type: SingleFamily
- Architectural style: Colonial
- Property subtype: Single Family Residence
Materials
- Vinyl Siding
- Foundation: Concrete Perimeter
Condition
- New construction: No
- Year built: 2021
Utilities & green energy
- Sewer: Public Septic
- Water: Public
Community & HOA
Community
- Subdivision: Freedom Manor
HOA
- Has HOA: Yes
- HOA fee: $178 quarterly
Location
- Region: Winchester
Financial & listing details
- Price per square foot: $203/sqft
- Tax assessed value: $470,400
- Annual tax amount: $2,258
- Date on market: 3/6/2026
- Listing agreement: Exclusive Right To Sell
- Ownership: Fee Simple
Estimated market value
$510,400
$485,000 - $536,000
$2,975/mo
Price history
| Date | Event | Price |
|---|---|---|
| 6/16/2026 | Pending sale | $515,000$203/sqft |
Source:  Bright MLS #VAFV2039120 Report a problem Bright MLS #VAFV2039120 Report a problem | ||
| 6/9/2026 | Price change | $515,000-4.5%$203/sqft |
Source: Bright MLS #VAFV2039120 Report a problem | ||
| 3/6/2026 | Listed for sale | $539,000$212/sqft |
Source: Bright MLS #VAFV2039120 Report a problem | ||
Public tax history
| Year | Property taxes | Tax assessment |
|---|---|---|
| 2025 | $2,258 +12.6% | $470,400 +19.6% |
| 2024 | $2,006 | $393,300 |
| 2023 | $2,006 +100.9% | $393,300 +20.2% |
| 2022 | $998 +120% | $327,300 |
| 2021 | $454 | $327,300 |
Find assessor info on the county website
Monthly payment
Est. payment
Payment breakdown
Explore the cost of this home by adjusting the details. Changes won't be saved.Climate risks
Neighborhood: 22602
Nearby schools
GreatSchools rating
- 4/10Evendale Elementary SchoolGrades: PK-5Distance: 1 mi
- 5/10Admiral Richard E. Byrd Middle SchoolGrades: 6-8Distance: 0.9 mi
- 4/10Millbrook High SchoolGrades: 9-12Distance: 5.2 mi
Schools provided by the listing agent
- District: Frederick County Public Schools
Source: Bright MLS. This data may not be complete. We recommend contacting the local school district to confirm school assignments for this home.
- $420,0004 bd4 ba2k sqft102 Alliance Ct, Winchester, VA 22602Sold
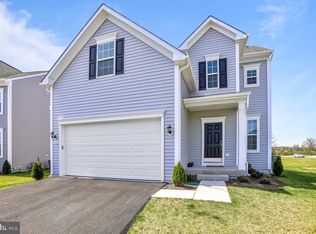
- $534,3004 bd2 ba2.4k sqft104 Alliance Ct, Winchester, VA 22602Off Market
- $615,2004 bd2 ba2k sqft357 David Dr, Winchester, VA 22602Off Market
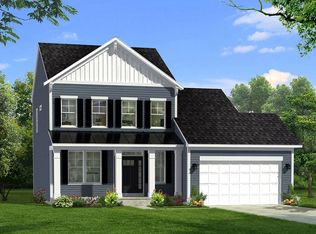
- $546,1004 bd3 ba2.4k sqft360 David Dr, Winchester, VA 22602Off Market
- $576,0005 bd4 ba3.4k sqft358 David Dr, Winchester, VA 22602Off Market
- $557,6004 bd2 ba2.5k sqft105 Alliance Ct, Winchester, VA 22602Off Market
- $342,1003 bd2 ba1.3k sqft106 Stribling Way, Winchester, VA 22602Off Market
- $389,9003 bd2 ba1.7k sqft108 Stribling Way, Winchester, VA 22602Off Market
A local agent can set up tours, give advice and negotiate with sellers.
A local lender can help you make sure your offer is ready when you are.
Similar homes
- $539,0004 bd4 ba2.8k sqft111 Sovereign Ct, Winchester, VA 22602For Sale

 MLS ID #VAFV2043442, Kerry Stinson, Berkshire Hathaway HomeServices PenFed Realty. Bright MLS
 - $575,0005 bd3 ba2.3k sqft440 Canyon Rd, Winchester, VA 22602For Sale
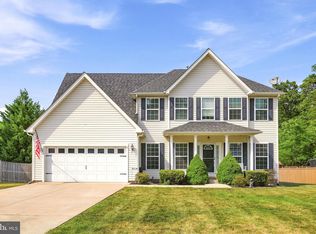 MLS ID #VAFV2042994, Tami Woerl, ERA Oakcrest Realty, Inc.. Bright MLS
 - $649,0004 bd3 ba2.9k sqft104 Bramble Ct, Winchester, VA 22602For Sale
 MLS ID #VAFV2042904, Laura White, ERA Oakcrest Realty, Inc.. Bright MLS
 - $525,0003 bd3 ba2.1k sqft104 Lenore Ln, Winchester, VA 22602For Sale
 MLS ID #VAFV2041126, RoxAnn Grimes, RE/MAX Roots. Bright MLS
 - $509,9904 bd3 ba2.1k sqft122 Trellis View Ln, Winchester, VA 22602New ConstructionBright MLS
- $525,0004 bd3 ba2.2k sqft107 Norwich Ct, Stephens City, VA 22655For SaleMLS ID #VAFV2043094, Sheila Pack, RE/MAX Roots. Bright MLS
- $509,9905 bd3 ba2.4k sqft130 Wappinger Ter, Winchester, VA 22602New ConstructionBright MLS
- $559,0003 bd2 ba1.8k sqft209 Bridgewater Dr, Stephens City, VA 22655For SaleMLS ID #VAFV2043546, Sharon Farinholt, Realty ONE Group Old Towne. Bright MLS
- $599,0004 bd3 ba2.4k sqft139 Poe Dr, Winchester, VA 22602For SaleMLS ID #VAFV2043446, Sheila Pack, RE/MAX Roots. Bright MLS
- $619,0005 bd4 ba2.9k sqft219 Lehigh Dr, Winchester, VA 22602For SaleMLS ID #VAFV2039704, Sarah Reynolds, Keller Williams Realty. Bright MLS
- $489,9904 bd3 ba2.2k sqft100 Brockham Ct, Winchester, VA 22602New ConstructionMLS ID #VAFV2040044, Marisa Varley, ERA Oakcrest Realty, Inc.. Bright MLS
- from $542,9905 bd4 ba2.6k sqftSALEM Plan, Retreat at Winding Creek Single Family, Winchester, VA 22602New ConstructionDR Horton
- $498,0004 bd3 ba2k sqftLOT 39 Rossmann Blvd, Winchester, VA 22602New ConstructionMLS ID #VAFV2041770, Marisa Varley, ERA Oakcrest Realty, Inc.. Bright MLS
- $489,9904 bd3 ba2k sqft619 Farmington Blvd, Winchester, VA 22602New ConstructionMLS ID #VAFV2040042, Marisa Varley, ERA Oakcrest Realty, Inc.. Bright MLS
- $485,0003 bd2 ba1.8k sqft206 Ivy Hill Ct, Stephens City, VA 22655For SaleMLS ID #VAFV2043028, Leah Clowser, RE/MAX Roots. Bright MLS
- $489,9904 bd3 ba2.2k sqft253 Rossmann Blvd, Winchester, VA 22602New ConstructionMLS ID #VAFV2040016, Marisa Varley, ERA Oakcrest Realty, Inc.. Bright MLS
- $489,9904 bd3 ba1.9k sqft251 Rossmann Blvd, Winchester, VA 22602New ConstructionMLS ID #VAFV2040018, Marisa Varley, ERA Oakcrest Realty, Inc.. Bright MLS
- $599,9005 bd4 ba3.1k sqft131 Thornton Way, Winchester, VA 22602For SaleMLS ID #VAFV2042524, Ram Mishra, Spring Hill Real Estate, LLC.. Bright MLS
- $585,0003 bd3 ba1.8k sqft140 Poe Dr, Winchester, VA 22602For SaleMLS ID #VAFV2042546, Carolyn Young, Samson Properties. Bright MLS
- $749,0004 bd3 ba2.1k sqft106 Mate Ct, Winchester, VA 22602New ConstructionMLS ID #VAFV2041612, deborah longo, Taylor Properties. Bright MLS
