Welcome to 100 Ava Court, a truly one-of-a-kind beauty where striking architectural details and warm wood accents set your new home apart from the others. Cascading ceiling heights add drama and character, while a dedicated office, den, music room, or library offers a unique space to suit your lifestyle. The showstopping kitchen features an oversized island, upscale appliances, and a full daylight walk-in pantry/scullery that combines style and functionality. Step outside to the massive covered back porch, complete with a fireplace, perfect for relaxing or entertaining while taking in the breathtaking sunsets that make Jessamine Creek Crossing so special. An unfinished basement, already plumbed for a full bath, offers endless possibilities for future expansion. A convenient side-entry three-car garage and thoughtfully designed drop zone add everyday practicality to this exceptional home. From its distinctive architectural features to its inviting indoor and outdoor living spaces, this is more than a house—it's a place to call home!
For sale
$1,599,999
100 Ava Ct, Wilmore, KY 40390
3beds
3,240sqft
Single Family Residence
Built in 2026
1 Acres Lot
$-- Zestimate®
$494/sqft
$42/mo HOA
What's special
Massive covered back porchStriking architectural detailsUpscale appliancesThoughtfully designed drop zoneCascading ceiling heightsWarm wood accentsConvenient side-entry three-car garage
- 1 day
- 176
- 14
Zillow last checked:
Listing updated:
Listed by:
Katie Feola 859-552-8457,
The Agency
Source: Imagine MLS,MLS#: 26028300
Facts & features
Interior
Bedrooms & bathrooms
- Bedrooms: 3
- Bathrooms: 3
- Full bathrooms: 2
- 1/2 bathrooms: 1
Primary bedroom
- Level: First
Bedroom 2
- Level: First
Bedroom 3
- Level: First
Primary bathroom
- Level: First
Bathroom 2
- Level: First
Bathroom 3
- Level: First
Dining room
- Level: First
Great room
- Level: First
Kitchen
- Level: First
Living room
- Level: First
Utility room
- Level: First
Heating
- Electric
Cooling
- Electric
Appliances
- Included: Dishwasher, Refrigerator, Oven, Range
- Laundry: Main Level
Features
- Breakfast Bar, Eat-in Kitchen, Walk-In Closet(s), Ceiling Fan(s)
- Flooring: Hardwood, Tile
- Windows: Insulated Windows
- Basement: Bath/Stubbed,Unfinished
- Number of fireplaces: 4
- Fireplace features: Electric, Great Room, Living Room, Master Bedroom, Outside, Propane
Interior area
- Total structure area: 3,240
- Total interior livable area: 3,240 sqft
- Finished area above ground: 3,240
- Finished area below ground: 0
Property
Parking
- Total spaces: 3
- Parking features: Attached Garage, Garage Door Opener, Garage Faces Side
- Garage spaces: 3
- Has uncovered spaces: Yes
Features
- Levels: One
- Exterior features: Other
- Fencing: None
- Has view: Yes
- View description: Rural, Neighborhood
Lot
- Size: 1 Acres
- Features: Landscaped
Details
- Parcel number: 0350000014.30
Construction
Type & style
- Home type: SingleFamily
- Architectural style: Ranch
- Property subtype: Single Family Residence
Materials
- Brick Veneer, Stone
- Foundation: Concrete Perimeter
- Roof: Dimensional Style,Shingle
Condition
- New Construction
- Year built: 2026
Utilities & green energy
- Sewer: Septic Tank
- Water: Public
Community & HOA
Community

- Subdivision: Jessamine Creek Crossing
HOA
- Has HOA: Yes
- Amenities included: None
- Services included: Other
- HOA fee: $500 annually
Location
- Region: Wilmore
Financial & listing details
- Price per square foot: $494/sqft
- Date on market: 10/13/2026
Estimated market value
Not available
Estimated sales range
Not available
Not available
Price history
| Date | Event | Price |
|---|---|---|
| 10/13/2026 | Listed for sale | $1,599,999$494/sqft |
Source:  Imagine MLS #26028300 Report a problem Imagine MLS #26028300 Report a problem | ||
Public tax history
Tax history is unavailable.
Monthly payment
Est. payment
Payment breakdown
Explore the cost of this home by adjusting the details. Changes won't be saved.Climate risks
Neighborhood: 40390
Nearby schools
Schools provided by the listing agent
- Elementary: Wilmore
- Middle: West Jessamine Middle School
- High: West Jess HS
Source: Imagine MLS. This data may not be complete. We recommend contacting the local school district to confirm school assignments for this home.

Similar homes
- $1,295,0004 bd3 ba3.2k sqft1895 Clear Creek Rd, Nicholasville, KY 40356For Sale
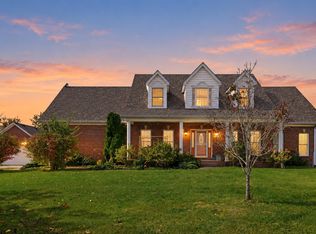
 MLS ID #26028309, Lisa Dickens, Rector Hayden Realtors. Imagine MLS
 - $1,685,0003 bd4 ba4k sqft201 Appaloosa Trl, Wilmore, KY 40390For Sale
 MLS ID #26026018, Oleg V Korchevoy, Lifstyl Real Estate. Imagine MLS
 - $900,0004 bd4 ba3.8k sqft405 Lone Oak Ln, Wilmore, KY 40390For Sale
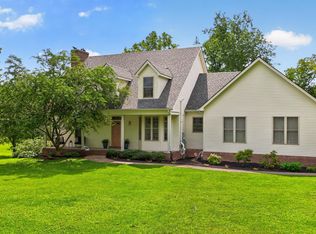 MLS ID #26021069, Ethan C Burton, RE Solutions Bluegrass. Imagine MLS
 - $1,695,0002 bd2 ba1.7k sqft2231 Glass Mill Rd, Wilmore, KY 40390For Sale
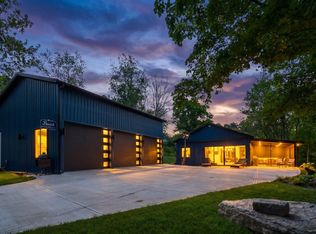 MLS ID #26011397, The Prather Team - Michael Prather, Keller Williams Bluegrass Realty. Imagine MLS
 - $1,455,0004 bd4 ba4.8k sqft101 Kensington Pl, Nicholasville, KY 40356For SaleMLS ID #26023720, Eric C Bumm, The Brokerage. Imagine MLS
- $2,200,0003 bd1 ba2.5k sqft840 Glass Mill Rd, Wilmore, KY 40390For SaleMLS ID #26019030, Melissa R Nalley, The Brokerage. Imagine MLS
- $985,0004 bd4 ba3.9k sqft1603 W Ln, Nicholasville, KY 40356For SaleMLS ID #26027951, Caroline Pinkston Miller, The Agency. Imagine MLS
- $1,235,0004 bd4 ba4.7k sqft108 Peaceful Lndg, Wilmore, KY 40390For SaleMLS ID #26023022, Eric C Bumm, The Brokerage. Imagine MLS
- $1,490,0005 bd6 ba4k sqft202 Appaloosa Trl, Wilmore, KY 40390For SaleMLS ID #26000397, Oleg V Korchevoy, Lifstyl Real Estate. Imagine MLS
- $1,495,0005 bd5 ba4k sqft101 Friesan Ct, Wilmore, KY 40390For SaleMLS ID #26001076, Oleg V Korchevoy, Lifstyl Real Estate. Imagine MLS
- $945,0003 bd3 ba4.3k sqft1701 Chrisman Mill Rd, Nicholasville, KY 40356For SaleMLS ID #26027809, Lacy S Hatton, RE/MAX Elite Lexington. Imagine MLS
- $849,0006 bd5 ba3.7k sqft1601 Bethel Rd, Nicholasville, KY 40356For SaleMLS ID #26027203, Andrea B Hage, Kentucky Properties Realty Group. Imagine MLS
- $937,5003 bd4 ba3.1k sqft1851 Wilmore Rd, Nicholasville, KY 40356For SaleMLS ID #26026375, Tony Giglio, ListWithFreedom.com. Imagine MLS
- $985,0004 bd4 ba3.7k sqft229 Ridgefield Dr, Nicholasville, KY 40356For SaleMLS ID #26011666, Alla Voloshchuk, Lifstyl Real Estate. Imagine MLS
- $899,9004 bd3 ba4.2k sqft610 Old Coach Rd, Nicholasville, KY 40356For SaleMLS ID #26028143, Jennifer Gindling, Scout Realty. Imagine MLS
- $1,599,0004 bd5 ba3.9k sqft125 Doe Valley, Lexington, KY 40515For SaleMLS ID #26026523, C Walker Taylor, Coldwell Banker McMahan. Imagine MLS
- $1,494,9005 bd5 ba4k sqft409 Appaloosa Trl, Wilmore, KY 40390For SaleMLS ID #26000987, Oleg V Korchevoy, Lifstyl Real Estate. Imagine MLS
- $1,495,0005 bd5 ba4k sqft401 Appaloosa Trl, Wilmore, KY 40390For SaleMLS ID #26001098, Oleg V Korchevoy, Lifstyl Real Estate. Imagine MLS
- $1,250,0004 bd4 ba3.4k sqft601 Delaney Woods, Nicholasville, KY 40356For SaleMLS ID #26026626, Kelly Karls, eXp Realty, LLC. Imagine MLS
