Proposed new custom home construction. Large, walkout basement lot with great views and mature trees. Country, homesteaders, privacy and horse lovers dream. It's a wonderful opportunity to build your dream home on a picturesque 5+ acre lot in Jessamine county, minutes to Man-o-War via low traffic newer 4 lane Harrodsburg rd. There are few beautiful lots to choose from, 5 or more gently rolling, quiet and serene acres each. Underground electric, fiber optic and water utilities to each lot. There are plenty of choice for basement, view and privacy options. Breathtaking views of Kentucky countryside. Very private, quiet and secluded new development yet minutes to shopping and services via recently built 4 lane Harrodsburg road highway 68. Subdivision entrance is from Trotter way. Restrictions are favorable for homesteaders, horse and farm animal lovers. Outbuildings are permitted with exterior approval. Come see this beautiful development while there's still great choice of lots to chose from!
For sale
$1,495,000
101 Friesan Ct, Wilmore, KY 40390
5beds
4,000sqft
:
Get pre-qualified$9,701/mo
Single Family Residence
Built in 2026
5 Acres Lot
$1,455,600 Zestimate®
$374/sqft
$42/mo HOA
What's special
Great viewsLarge walkout basement lotMature trees
- 189 days |
- 136 |
- 6 |
Zillow last checked:
Listing updated:
Listed by:
Oleg V Korchevoy 859-551-8415,
Lifstyl Real Estate
Source: Imagine MLS,MLS#: 26001076
Facts & features
Interior
Bedrooms & bathrooms
- Bedrooms: 5
- Bathrooms: 5
- Full bathrooms: 4
- 1/2 bathrooms: 1
Primary bedroom
- Level: First
Kitchen
- Level: First
Heating
- Electric, Heat Pump, Propane
Cooling
- Ceiling Fan(s), Electric, Heat Pump, Multi Units
Appliances
- Laundry: Electric Dryer Hookup, Gas Dryer Hookup, Main Level, Washer Hookup
Features
- Flooring: Carpet, Concrete, Ceramic Tile, Hardwood, Laminate, Marble, Other, Tile, Wood
- Basement: Concrete,Exterior Entry,Finished,Partially Finished,Unfinished,Walk-Out Access
- Number of fireplaces: 1
- Fireplace features: Basement, Blower Fan, Electric, Family Room, Gas Log, Great Room, Living Room, Master Bedroom, Outside, Propane, Ventless, Wood Burning
Interior area
- Total structure area: 4,000
- Total interior livable area: 4,000 sqft
- Finished area above ground: 4,000
- Finished area below ground: 0
Property
Parking
- Total spaces: 3
- Parking features: Garage
- Garage spaces: 3
Accessibility
- Accessibility features: Accessible Bedroom, Accessible Central Living Area, Accessible Closets, Accessible Common Area, Accessible Doors, Accessible Entrance, Accessible Full Bath, Accessible Hallway(s), Accessible Kitchen, Grip-Accessible Features
Features
- Fencing: Other,Wood
- Has view: Yes
- View description: Rural, Trees/Woods, Neighborhood, Other, Farm
Lot
- Size: 5 Acres
- Features: Other, Few Trees
Details
- Parcel number: 0120000016.09
- Horses can be raised: Yes
Construction
Type & style
- Home type: SingleFamily
- Property subtype: Single Family Residence
Materials
- Brick Veneer, HardiPlank Type, Other, Stone, Stucco
- Foundation: Concrete Perimeter
- Roof: Composition
Condition
- Year built: 2026
Details
- Warranty included: Yes
Utilities & green energy
- Sewer: Septic Tank
- Water: Public
- Utilities for property: Cable Available, Electricity Available, Water Available
Community & HOA
Community
- Subdivision: Trotter
HOA
- Has HOA: Yes
- Amenities included: None
- Services included: Other, Maintenance Grounds
- HOA fee: $500 annually
Location
- Region: Wilmore
Financial & listing details
- Price per square foot: $374/sqft
- Date on market: 1/15/2026
Estimated market value
$1,455,600
$1.38M - $1.53M
$5,504/mo
Price history
| Date | Event | Price |
|---|---|---|
| 1/15/2026 | Listed for sale | $1,495,000$374/sqft |
Source:  Imagine MLS #26001076 Report a problem Imagine MLS #26001076 Report a problem | ||
Public tax history
Tax history is unavailable.
Monthly payment
Est. payment
Payment breakdown
Explore the cost of this home by adjusting the details. Changes won't be saved.Climate risks
Neighborhood: 40390
Nearby schools
GreatSchools rating
- 9/10Wilmore Elementary SchoolGrades: 1-5Distance: 3.4 mi
- 8/10West Jessamine Middle SchoolGrades: 6-8Distance: 4.9 mi
- 8/10West Jessamine High SchoolGrades: 9-12Distance: 4.3 mi
Schools provided by the listing agent
- Elementary: Wilmore
- Middle: West Jessamine Middle School
- High: West Jess HS
Source: Imagine MLS. This data may not be complete. We recommend contacting the local school district to confirm school assignments for this home.
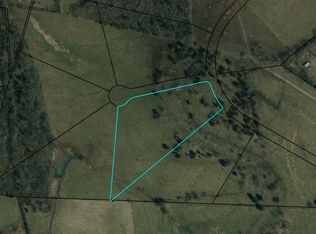
- $249,5005 Acres101 Fresian Ct LOT 6, Wilmore, KY 40390Lot/Land
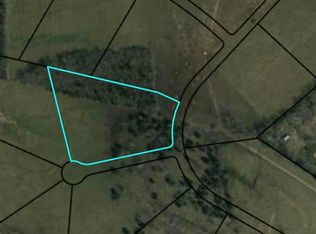
- $235,0005 Acres301 Appaloosa Trail Flt #10, Wilmore, KY 40390Sold
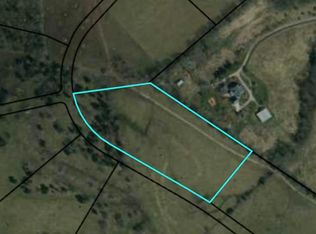
- $295,0005.867 Acres202 Appaloosa Trl LOT 3, Wilmore, KY 40390Lot/Land
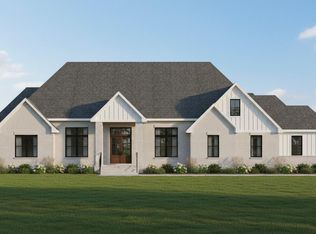
- $1,495,0005 bd5 ba4k sqft205 Appaloosa Trl, Wilmore, KY 40390For Sale
- $1,495,0005 bd6 ba4k sqft202 Appaloosa Trl, Wilmore, KY 40390For Sale
- $240,0005 Acres109 Fresian Ct LOT 7, Wilmore, KY 40390Sold
- $279,5005.9 Acres306 Appaloosa Trl LOT 22, Wilmore, KY 40390Sold
- $239,9005 Acres108 Fresian Ct LOT 8, Wilmore, KY 40390Sold
A local agent can set up tours, give advice and negotiate with sellers.
Similar homes
- $1,495,0005 bd5 ba4k sqft205 Appaloosa Trl, Wilmore, KY 40390For Sale
 MLS ID #26001057, Oleg V Korchevoy, Lifstyl Real Estate. Imagine MLS
 - $1,495,0005 bd5 ba4k sqft409 Appaloosa Trl, Wilmore, KY 40390For Sale
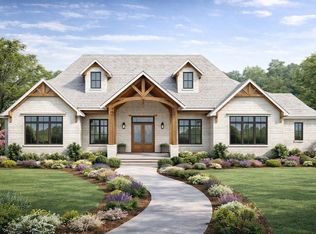 MLS ID #26000987, Oleg V Korchevoy, Lifstyl Real Estate. Imagine MLS
 - $1,495,0005 bd5 ba4k sqft305 Appaloosa Trl, Wilmore, KY 40390For Sale
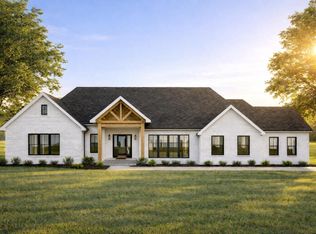 MLS ID #26001081, Oleg V Korchevoy, Lifstyl Real Estate. Imagine MLS
 - $1,495,0005 bd6 ba4k sqft202 Appaloosa Trl, Wilmore, KY 40390For Sale
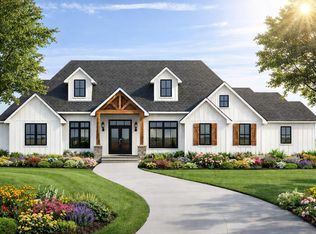 MLS ID #26000397, Oleg V Korchevoy, Lifstyl Real Estate. Imagine MLS
 - $1,495,0005 bd5 ba4k sqft401 Appaloosa Trl, Wilmore, KY 40390For SaleMLS ID #26001098, Oleg V Korchevoy, Lifstyl Real Estate. Imagine MLS
- $1,498,0004 bd4 ba4.8k sqft101 Kensington Pl, Nicholasville, KY 40356For SaleMLS ID #26019589, Eric C Bumm, The Brokerage. Imagine MLS
- $1,500,0004 bd4 ba3.6k sqft95 Mundys Lndg, Versailles, KY 40383For Sale By Owner
- $1,500,0004 bd4 ba3.9k sqft95 Mundys Landing Rd, Versailles, KY 40383For Sale By Owner
- $1,599,9995 bd5 ba5.7k sqft207 Grandview Trl, Wilmore, KY 40390For SaleMLS ID #26014297, Mary Galus, Rector Hayden Realtors. Imagine MLS
- $1,164,0004 bd5 ba3.9k sqft235 Grandview Trl, Wilmore, KY 40390For SaleMLS ID #26008890, Nik Markovich, GSP Homes. Imagine MLS
- $1,550,0006 bd5 ba5.7k sqft12641 Troy Pike, Versailles, KY 40383For SaleMLS ID #26002720, Tess Utterback, RE/MAX Creative Realty. Imagine MLS
- $1,015,0003 bd4 ba3.1k sqft1112 Gallant Dr, Wilmore, KY 40390For SaleMLS ID #26009941, Emily Miller, Bluegrass Sotheby's International Realty. Imagine MLS
- $1,625,0004 bd4 ba4.5k sqft5108 Fords Mill Rd, Versailles, KY 40383For SaleMLS ID #26010138, Chris Wells, Bluegrass Sotheby's International Realty. Imagine MLS
- $1,590,0006 bd4 ba5.5k sqft755 Delaney Ferry Rd, Versailles, KY 40383For SaleMLS ID #26011031, David W Humes, Christies International Real Estate Bluegrass. Imagine MLS
- $1,290,4504 bd4 ba3.6k sqft518 Polo Run Ln, Versailles, KY 40383For SaleMLS ID #26005218, David W Humes, Christies International Real Estate Bluegrass. Imagine MLS
- $995,0004 bd4 ba3.9k sqft109 Mahin Trl, Versailles, KY 40383For SaleMLS ID #26014307, Teresa Blakeman, The Brokerage. Imagine MLS
- $1,200,0004 bd4 ba4k sqft866 Donmar Dr, Lancaster, KY 40444For SaleMLS ID #26005739, Caroline Pinkston Miller, The Agency. Imagine MLS
- $774,9004 bd4 ba2.3k sqft132 Lawson Dr, Wilmore, KY 40390For SaleMLS ID #26006732, Sarah Hancock, RE/MAX Creative Realty. Imagine MLS
- $899,9003 bd4 ba3.9k sqft104 Barkley Est, Nicholasville, KY 40356For SaleMLS ID #26003062, Destiny Darby, Keller Williams Commonwealth. Imagine MLS
- $1,549,9004 bd5 ba5.8k sqft157 Doe Valley, Nicholasville, KY 40356For SaleMLS ID #26005530, Ashley Teater, Bluegrass Sotheby's International Realty. Imagine MLS
