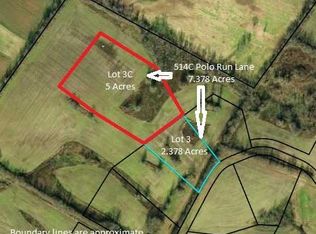
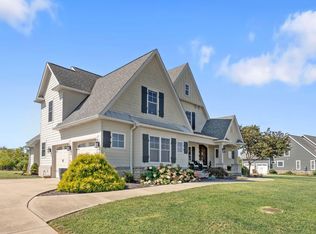
Proposed Construction by Creative Homebuilders LLC. The Emily Peyton plan offers an open concept main level with a centrally located fireplace featuring ventless gas logs. Planned finishes include hardwood flooring on the first and second floors and granite countertops in the kitchen and baths. The kitchen design includes a tile backsplash and kettle filler, and the great room incorporates built ins around the fireplace. The first floor layout includes a primary bedroom suite. Exterior features include a covered deck positioned over a patio and a two car garage with an additional utility garage. The home also includes an unfinished walk out basement with a patio. Creative Homebuilders LLC has constructed homes in Central Kentucky for more than 15 years and provides a one year builder warranty. Contact the listing agent to review the proposed specifications with the builder. This home is planned for Polo Run Estates, a new cluster development located just south of the Bluegrass Parkway off Troy Pike in Woodford County. The lots are situated on an elevated portion of the farm and offer potential for walk out basements. A 4 acre lake was established in 2021, with fish added in 2022. A Polo Field complex and event venue are planned along Troy Pike near the community entrance. Additional lots are available, and adjoining residual farmland may be available for purchase for agricultural use. Utilities at the lot frontage include water, underground electric, and fiber optic internet. All lots have been inspected and approved by the Woodford County Health Department for traditional septic systems.
For sale
$1,290,450
518 Polo Run Ln, Versailles, KY 40383
4beds
3,603sqft
:
Get pre-qualified$7,920/mo
Single Family Residence
Built in 2027
2.78 Acres Lot
$1,272,000 Zestimate®
$358/sqft
$21/mo HOA
What's special
- 129 days |
- 374 |
- 17 |
Zillow last checked:
Listing updated:
Listed by:
David W Humes 859-983-7999,
Christies International Real Estate Bluegrass,
Sarah Miller 859-983-3063,
Christies International Real Estate Bluegrass
Source: Imagine MLS,MLS#: 26005218
Facts & features
Interior
Bedrooms & bathrooms
- Bedrooms: 4
- Bathrooms: 4
- Full bathrooms: 3
- 1/2 bathrooms: 1
Primary bedroom
- Level: First
Bedroom 1
- Level: Second
Bedroom 2
- Level: Second
Bedroom 3
- Level: Second
Bathroom 1
- Level: First
Bathroom 2
- Description: half bath
- Level: First
Bathroom 3
- Level: Second
Bathroom 4
- Level: Second
Dining room
- Level: First
Family room
- Level: Second
Foyer
- Level: First
Great room
- Level: First
Kitchen
- Level: First
Living room
- Level: Second
Utility room
- Level: First
Heating
- Electric, Heat Pump, Zoned
Cooling
- Central Air, Heat Pump, Zoned
Appliances
- Included: Double Oven, Dishwasher, Gas Range, Refrigerator
- Laundry: Electric Dryer Hookup, Main Level, Washer Hookup
Features
- Eat-in Kitchen, Walk-In Closet(s), Ceiling Fan(s)
- Flooring: Carpet, Ceramic Tile, Hardwood
- Windows: Insulated Windows, Screens
- Basement: Exterior Entry,Full,Unfinished,Walk-Out Access
- Number of fireplaces: 1
- Fireplace features: Factory Built, Gas Log, Great Room, Propane, Ventless
Interior area
- Total structure area: 3,603
- Total interior livable area: 3,603 sqft
- Finished area above ground: 3,603
- Finished area below ground: 0
Property
Parking
- Total spaces: 3
- Parking features: Attached Garage, Garage Door Opener, Garage Faces Side
- Garage spaces: 3
- Has uncovered spaces: Yes
Features
- Levels: Two
- Fencing: None
- Has view: Yes
- View description: Rural, Neighborhood, Farm
Lot
- Size: 2.78 Acres
- Features: Landscaped, Few Trees
Details
- Parcel number: 31000004712
Construction
Type & style
- Home type: SingleFamily
- Property subtype: Single Family Residence
Materials
- Brick Veneer, HardiPlank Type
- Foundation: Concrete Perimeter
- Roof: Dimensional Style
Condition
- New Construction
- Year built: 2027
Utilities & green energy
- Sewer: Septic Tank
- Water: Public
- Utilities for property: Cable Not Available, Electricity Available, Natural Gas Not Available, Phone Available, Sewer Not Available, Underground Utilities, Water Available, Propane Not Available
Community & HOA
Community
- Subdivision: Polo Run
HOA
- Has HOA: Yes
- Amenities included: Other, None
- Services included: Maintenance Grounds
- HOA fee: $250 annually
Location
- Region: Versailles
Financial & listing details
- Price per square foot: $358/sqft
- Date on market: 3/17/2026
Estimated market value
$1,272,000
$1.21M - $1.34M
$3,781/mo
Price history
| Date | Event | Price |
|---|---|---|
| 3/17/2026 | Price change | $1,290,450+274%$358/sqft |
Source:  Imagine MLS #26005218 Report a problem Imagine MLS #26005218 Report a problem | ||
| 7/28/2025 | Price change | $345,000-74.1%$96/sqft |
Source: Imagine MLS #25016524 Report a problem | ||
| 7/30/2024 | Price change | $1,330,000+285.5%$369/sqft |
Source: Imagine MLS #24015782 Report a problem | ||
| 2/5/2024 | Price change | $345,000+11.3%$96/sqft |
Source: Imagine MLS #24002100 Report a problem | ||
| 11/19/2023 | Price change | $310,000-19.5%$86/sqft |
Source: Imagine MLS #23014394 Report a problem | ||
| 10/8/2023 | Price change | $385,000+24.2%$107/sqft |
Source:  Rector Hayden Realtors #23015100 Report a problem Rector Hayden Realtors #23015100 Report a problem | ||
| 9/10/2023 | Price change | $310,000-19.5%$86/sqft |
Source: Rector Hayden Realtors #23014394 Report a problem | ||
| 8/28/2023 | Price change | $385,000+24.2%$107/sqft |
Source: Rector Hayden Realtors #23015100 Report a problem | ||
| 7/30/2023 | Listed for sale | $310,000-30.9%$86/sqft |
Source: Imagine MLS #23014394 Report a problem | ||
| 1/12/2023 | Listing removed | -- |
Source: Rector Hayden Realtors Report a problem | ||
| 1/1/2023 | Price change | $448,825+44.8%$125/sqft |
Source: Rector Hayden Realtors #22011440 Report a problem | ||
| 12/24/2022 | Price change | $310,000-30.9%$86/sqft |
Source: Rector Hayden Realtors #22004816 Report a problem | ||
| 11/25/2022 | Price change | $448,825+44.8%$125/sqft |
Source: Rector Hayden Realtors #22011440 Report a problem | ||
| 11/21/2022 | Price change | $310,000-30.9%$86/sqft |
Source: Rector Hayden Realtors #22004816 Report a problem | ||
| 11/16/2022 | Price change | $448,825+44.8%$125/sqft |
Source: Rector Hayden Realtors #22011440 Report a problem | ||
| 11/8/2022 | Price change | $310,000-30.9%$86/sqft |
Source: Rector Hayden Realtors #22004816 Report a problem | ||
| 11/1/2022 | Price change | $448,825+44.8%$125/sqft |
Source: Rector Hayden Realtors #22011440 Report a problem | ||
| 10/25/2022 | Price change | $310,000-30.9%$86/sqft |
Source: Rector Hayden Realtors #22004816 Report a problem | ||
| 9/3/2022 | Price change | $448,825+44.8%$125/sqft |
Source: Rector Hayden Realtors #22011440 Report a problem | ||
| 8/30/2022 | Price change | $310,000-30.9%$86/sqft |
Source: Rector Hayden Realtors #22004816 Report a problem | ||
| 8/21/2022 | Price change | $448,825+44.8%$125/sqft |
Source: Rector Hayden Realtors #22011440 Report a problem | ||
| 8/19/2022 | Price change | $310,000-30.9%$86/sqft |
Source: Rector Hayden Realtors #22004816 Report a problem | ||
| 8/15/2022 | Price change | $448,825+44.8%$125/sqft |
Source: Rector Hayden Realtors #22011440 Report a problem | ||
| 8/7/2022 | Price change | $310,000-30.9%$86/sqft |
Source: Rector Hayden Realtors #22004816 Report a problem | ||
| 7/26/2022 | Listed for sale | $448,825$125/sqft |
Source: Rector Hayden Realtors #22011440 Report a problem | ||
Public tax history
Tax history is unavailable.
Monthly payment
Est. payment
Payment breakdown
Explore the cost of this home by adjusting the details. Changes won't be saved.Climate risks
Neighborhood: 40383
Nearby schools
GreatSchools rating
- 8/10Southside Elementary SchoolGrades: PK-5Distance: 2 mi
- 6/10Woodford County Middle SchoolGrades: 6-8Distance: 2.5 mi
- 10/10Woodford County High SchoolGrades: 9-12Distance: 3.8 mi
Schools provided by the listing agent
- Elementary: Southside
- Middle: Woodford Co
- High: Woodford Co
Source: Imagine MLS. This data may not be complete. We recommend contacting the local school district to confirm school assignments for this home.
- $--2 bd1 ba1.3k sqft3085 Troy Pike #DUPLEX, Versailles, KY 40383Off Market

- $260,0002.347 Acres510 Polo Run Ln, Versailles, KY 40383Sold

- $362,8007.378 Acres514 Polo Run Ln #C, Versailles, KY 40383Sold
- $354,9003 bd3 ba2.7k sqft360 S Main St, Versailles, KY 40383Off Market
- $840,0004 bd4 ba4.3k sqft204 Helmsley Ln, Versailles, KY 40383For Sale By Owner
- $380,0004 bd3 ba2.6k sqft5885 Tyrone Pike, Versailles, KY 40383Sold
- $250,0003 bd2 ba1.3k sqft129 Maple Ave, Versailles, KY 40383Sold
- $275,0003 bd2 ba1.3k sqft100 McCowans Ferry Aly, Versailles, KY 40383Pending
A local agent can set up tours, give advice and negotiate with sellers.
A local lender can help you make sure your offer is ready when you are.
Similar homes
- $1,060,0004 bd3 ba3.1k sqft105 Delaney Ferry Rd, Versailles, KY 40383For Sale
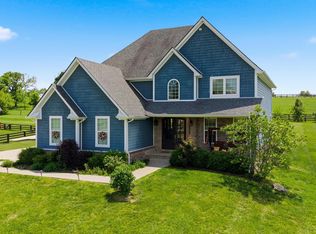
 MLS ID #26010579, Kim Caywood, The Real Estate Co.. Imagine MLS
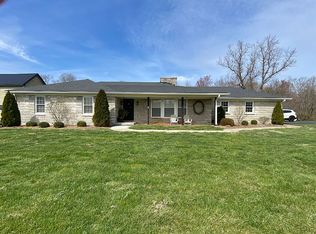
 - $1,500,0004 bd4 ba3.6k sqft95 Mundys Lndg, Versailles, KY 40383For Sale By Owner
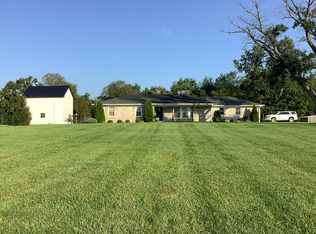
- $1,500,0004 bd4 ba3.9k sqft95 Mundys Landing Rd, Versailles, KY 40383For Sale By Owner
- $995,0004 bd4 ba3.9k sqft109 Mahin Trl, Versailles, KY 40383For Sale
 MLS ID #26014307, Teresa Blakeman, The Brokerage. Imagine MLS
 - $919,9004 bd5 ba3.8k sqft712 Azalea Ln, Versailles, KY 40383For SaleMLS ID #25504863, Cindy Lane Shryock, Rector Hayden Realtors. Imagine MLS
- $1,345,0004 bd4 ba4.9k sqft601 W Brannon Rd, Nicholasville, KY 40356For SaleMLS ID #26013926, Bridgett Collier, Bluegrass Sotheby's International Realty. Imagine MLS
- $1,498,0004 bd4 ba4.8k sqft101 Kensington Pl, Nicholasville, KY 40356For SaleMLS ID #26019589, Eric C Bumm, The Brokerage. Imagine MLS
- $1,289,0004 bd5 ba4.2k sqft208 Craig Ln, Georgetown, KY 40324For SaleMLS ID #26004721, Paul Bradley, RE/MAX Elite Lexington. Imagine MLS
- $1,310,0004 bd5 ba4.4k sqft133 Treetop Ct, Georgetown, KY 40324For SaleMLS ID #26007529, Rita Jones, Keller Williams Commonwealth. Imagine MLS
- $929,9005 bd5 ba3.7k sqft534 Saffron Ln, Versailles, KY 40383For SaleMLS ID #26000691, Cindy Lane Shryock, Rector Hayden Realtors. Imagine MLS
- $869,9004 bd4 ba3.5k sqft726 Azalea Ln, Versailles, KY 40383For SaleMLS ID #26009033, Cory Cooley, Rector Hayden Realtors. Imagine MLS
- $1,420,0004 bd4 ba5k sqft1599 Woodlake Rd, Midway, KY 40347For SaleMLS ID #26012411, Christal Browning, Four Seasons Realty. Imagine MLS
- $1,200,0004 bd4 ba4k sqft866 Donmar Dr, Lancaster, KY 40444For SaleMLS ID #26005739, Caroline Pinkston Miller, The Agency. Imagine MLS
- $699,9004 bd3 ba2.7k sqft725 Azalea Ln, Versailles, KY 40383For SaleMLS ID #26009987, Alla Voloshchuk, Lifstyl Real Estate. Imagine MLS
- $1,015,0003 bd4 ba3.1k sqft1112 Gallant Dr, Wilmore, KY 40390For SaleMLS ID #26009941, Emily Miller, Bluegrass Sotheby's International Realty. Imagine MLS
- $1,164,0004 bd5 ba3.9k sqft235 Grandview Trl, Wilmore, KY 40390For SaleMLS ID #26008890, Nik Markovich, GSP Homes. Imagine MLS
- $885,0005 bd6 ba4.8k sqft1022 Forrest Hill Dr, Lawrenceburg, KY 40342For SaleMLS ID #26012185, Sarah Zabawa, The Brokerage. Imagine MLS
- $649,9004 bd4 ba2.7k sqft697 Cindy Blair Way, Lexington, KY 40503For SaleMLS ID #26019456, Barbara A Farrell, Bluegrass Sotheby's International Realty. Imagine MLS
- $935,0004 bd3 ba4k sqft610 Old Coach Rd, Nicholasville, KY 40356For SaleMLS ID #25505725, Rachael Dozier, Kentucky Land and Home. Imagine MLS
- $950,0006 bd6 ba5k sqft110 Wind Haven Dr, Nicholasville, KY 40356For SaleMLS ID #26015069, Barbara A Farrell, Bluegrass Sotheby's International Realty. Imagine MLS
