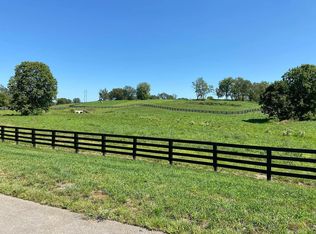
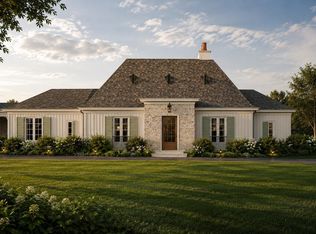
Welcome to 125 Doe Valley, where luxury living meets sweeping farmland views in Vine Grove! Currently under construction just across the Fayette County line in Nicholasville, this stunning new home offers over 3,500 square feet of finished living space, a three-car garage, and a full unfinished walkout basement with room for future expansion. Thoughtfully designed with four bedrooms, each featuring a dedicated bathroom and walk-in closet, the home includes a first-floor primary suite and luxury finishes throughout. Customization options are still available, offering the opportunity to make this home your own. Stunning views of protected farmland create a scenic backdrop, while Brannon Crossing and Tates Creek Centre are less than 10 minutes away. An exceptional opportunity to enjoy new construction, beautiful surroundings, and convenient access to Lexington.
Pending
$1,599,000
125 Doe Valley, Lexington, KY 40515
4beds
3,921sqft
Single Family Residence
Built in 2026
1 Acres Lot
$1,552,900 Zestimate®
$408/sqft
$167/mo HOA
What's special
Three-car garageSweeping farmland viewsLuxury finishes throughoutFirst-floor primary suite
- 39 days
- 386
- 19
Zillow last checked:
Listing updated:
Listed by:
C Walker Taylor 859-553-9175,
Coldwell Banker McMahan
Source: Imagine MLS,MLS#: 26026523
Facts & features
Interior
Bedrooms & bathrooms
- Bedrooms: 4
- Bathrooms: 5
- Full bathrooms: 4
- 1/2 bathrooms: 1
Primary bedroom
- Level: First
Kitchen
- Level: First
Heating
- Electric, Forced Air, Zoned
Cooling
- Central Air, Electric, Zoned
Appliances
- Included: Double Oven, Dishwasher, Gas Range, Microwave, Refrigerator, Vented Exhaust Fan
- Laundry: Electric Dryer Hookup, Main Level, Washer Hookup
Features
- Breakfast Bar, Entrance Foyer, Eat-in Kitchen, Wet Bar, Walk-In Closet(s), Ceiling Fan(s), Soaking Tub
- Flooring: Ceramic Tile, Hardwood, Marble
- Windows: Insulated Windows, Screens
- Basement: Bath/Stubbed,Concrete,Exterior Entry,Full,Interior Entry,Sump Pump,Unfinished,Walk-Out Access,Walk-Up Access
- Number of fireplaces: 1
- Fireplace features: Great Room, Insert, Ventless, Gas
Interior area
- Total structure area: 3,921
- Total interior livable area: 3,921 sqft
- Finished area above ground: 3,921
- Finished area below ground: 0
Property
Parking
- Total spaces: 3
- Parking features: Attached Garage, Driveway, Garage Door Opener, Garage Faces Side
- Garage spaces: 3
- Has uncovered spaces: Yes
Features
- Levels: One and One Half
- Fencing: Wood
- Has view: Yes
- View description: Trees/Woods, Farm
Lot
- Size: 1 Acres
- Features: Landscaped
Details
- Parcel number: 0960000008.33
Construction
Type & style
- Home type: SingleFamily
- Property subtype: Single Family Residence
Materials
- Brick Veneer, HardiPlank Type, Brick
- Foundation: Concrete Perimeter
- Roof: Metal,Dimensional Style,Shingle
Condition
- New Construction
- Year built: 2026
Details
- Warranty included: Yes
Utilities & green energy
- Sewer: Septic Tank
- Water: Public
- Utilities for property: Cable Available, Electricity Available, Phone Available, Water Available
Community & HOA
Community
- Subdivision: Vine Grove
HOA
- Has HOA: Yes
- Amenities included: None
- Services included: Maintenance Grounds
- HOA fee: $2,000 annually
Location
- Region: Lexington
Financial & listing details
- Price per square foot: $408/sqft
- Tax assessed value: $210,000
- Annual tax amount: $2,409
- Date on market: 9/25/2026
Estimated market value
$1,552,900
$1.48M - $1.63M
$4,023/mo
Price history
| Date | Event | Price |
|---|---|---|
| 10/30/2026 | Pending sale | $1,599,000$408/sqft |
Source:  Imagine MLS #26026523 Report a problem | ||
| 9/25/2026 | Listed for sale | $1,599,000$408/sqft |
Source: Imagine MLS #26026523 Report a problem | ||
Public tax history
| Year | Property taxes | Tax assessment |
|---|---|---|
| 2025 | $2,409 +19.5% | $210,000 +20% |
| 2024 | $2,016 +2.9% | $175,000 |
| 2023 | $1,959 | $175,000 |
| 2022 | $1,959 | $175,000 |
Find assessor info on the county website
Monthly payment
Est. payment
Payment breakdown
Explore the cost of this home by adjusting the details. Changes won't be saved.Climate risks
Neighborhood: 40515
Nearby schools
Schools provided by the listing agent
- Elementary: Warner
- Middle: East Jessamine Middle School
- High: East Jess HS
Source: Imagine MLS. This data may not be complete. We recommend contacting the local school district to confirm school assignments for this home.
Similar homes
- $1,590,0003 bd4 ba3.5k sqft229 Doe Run Rd, Nicholasville, KY 40356For Sale
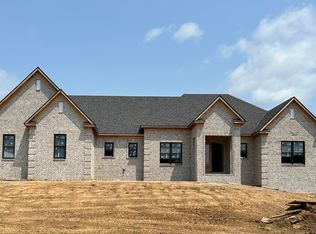
 MLS ID #26007469, Michael H McNeill, Bluegrass Sotheby's International Realty. Imagine MLS
- $1,450,0005 bd6 ba5.3k sqft2000 Hillgate Dr, Lexington, KY 40515For Sale
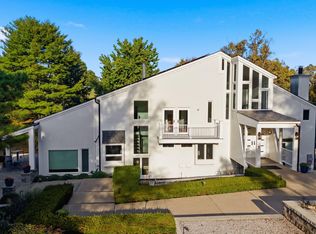 MLS ID #26028790, M Melinda Drake, Christies International Real Estate Bluegrass. Imagine MLS
- $1,350,0004 bd4 ba5.7k sqft3151 Raven Creek Dr, Lexington, KY 40515For Sale
 MLS ID #26027488, Kristin Ray, Lifstyl Real Estate. Imagine MLS
- $1,356,0003 bd4 ba2.9k sqft221 Doe Run Rd, Nicholasville, KY 40356For Sale
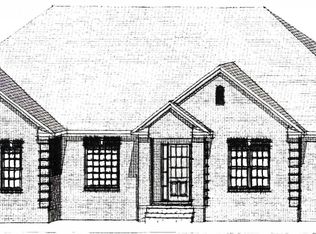 MLS ID #26025661, Michael H McNeill, Bluegrass Sotheby's International Realty. Imagine MLS
- $884,9004 bd4 ba4.4k sqft2233 Broadhead Pl, Lexington, KY 40515For SaleMLS ID #26028467, Deuce Kirk, Keller Williams Bluegrass Realty. Imagine MLS
- $1,995,5005 bd6 ba5.7k sqft128 Doe Rd, Nicholasville, KY 40356For SaleMLS ID #26020008, Whitney W Durham, Bluegrass Sotheby's International Realty. Imagine MLS
- $1,199,0004 bd3 ba3k sqft1820 Richmond Rd, Lexington, KY 40502For SaleMLS ID #26030218, Jordon Walker, Turf Town Properties. Imagine MLS
- $1,000,0004 bd4 ba4k sqft3513 Harper Woods Ln, Lexington, KY 40515For SaleMLS ID #26029818, Erica L Clay Kinkead, Team Pannell Real Estate. Imagine MLS
- $995,0006 bd5 ba4.2k sqft7015-7019 Old Richmond Rd, Lexington, KY 40515For SaleMLS ID #26024053, Stephanie Hacker, Kentucky Residential Real Estate, LLC. Imagine MLS
- $1,499,0004 bd4 ba5.2k sqft712 Burkshire Dr, Lexington, KY 40502For SaleMLS ID #26027512, Chelsea McDonald Grubb, The Gibson Company. Imagine MLS
- $975,0004 bd4 ba3.8k sqft800 Brighton Ct, Richmond, KY 40475For SaleMLS ID #25503798, Thomas M Harper, Tom Harper and Associates. Imagine MLS
- $925,0004 bd3 ba3.4k sqft656 Sunny Landing Trl, Lexington, KY 40515For SaleMLS ID #26028589, Wendy Howard, Coldwell Banker McMahan. Imagine MLS
- $800,0004 bd4 ba3.1k sqft109 Maple Lawn Cir, Nicholasville, KY 40356For SaleMLS ID #26028886, Brandon L Hedinger, Keller Williams Bluegrass Realty. Imagine MLS
- $1,295,0004 bd3 ba3.8k sqft436 Lakeshore Dr, Lexington, KY 40502For SaleMLS ID #26026327, Suzanne H Elliott, Berkshire Hathaway de Movellan Properties. Imagine MLS
- $1,455,0004 bd4 ba4.8k sqft101 Kensington Pl, Nicholasville, KY 40356For SaleMLS ID #26028635, Eric C Bumm, The Brokerage. Imagine MLS
- $1,695,0004 bd5 ba3.4k sqft202 Canvas Back Dr Lot 73, Nicholasville, KY 40356For SaleMLS ID #26028797, Joshua Lynch, The Brokerage. Imagine MLS
- $1,329,0005 bd5 ba4.9k sqft377 Weston Park, Lexington, KY 40515For SaleMLS ID #26012026, Steve Klein, Bluegrass Sotheby's International Realty. Imagine MLS
- $1,295,0004 bd3 ba3.1k sqft405 Hart Rd, Lexington, KY 40502For SaleMLS ID #26029906, J. Richard Queen, Turf Town Properties. Imagine MLS
- $1,395,0004 bd3 ba3.7k sqft262 S Ashland Ave, Lexington, KY 40502For SaleMLS ID #26019454, Becky Reinhold, Bluegrass Sotheby's International Realty. Imagine MLS
- $895,0004 bd4 ba4.1k sqft136 Paddock Dr, Nicholasville, KY 40356For SaleMLS ID #26029815, H Daniel Ayres, Danny Ayres Realty & Auction. Imagine MLS
