Spacious 4BR/3.5BA home offering 4,140 sq ft on 2 acres in Paddock Subdivision in Nicholasville\! A welcoming foyer opens to formal living and dining rooms, perfect for entertaining. The family room features a fireplace with gas logs and flows seamlessly into the kitchen, complete with a natural gas cooktop, large pantry, and spacious island. The primary suite offers an updated ensuite bath, walk-in closet, and plush carpeting. Additional bedrooms are carpeted, bathrooms feature tile flooring, and hardwood floors extend throughout the remaining living areas. Additional highlights include a large utility room, 3-car garage, whole-house generator, and separate HVAC systems for upstairs and downstairs. Enjoy generous living spaces, thoughtful features, and room to spread out both indoors and out in the desirable Paddock Subdivision!
For sale
$895,000
136 Paddock Dr, Nicholasville, KY 40356
4beds
4,140sqft
Single Family Residence
Built in 1978
2 Acres Lot
$846,200 Zestimate®
$216/sqft
$10/mo HOA
What's special
Plush carpetingSpacious islandLarge pantryWelcoming foyerLarge utility roomGenerous living spacesWalk-in closet
- 6 days
- 903
- 60
Zillow last checked:
Listing updated:
Listed by:
H Daniel Ayres 859-983-5050,
Danny Ayres Realty & Auction
Source: Imagine MLS,MLS#: 26029815
Facts & features
Interior
Bedrooms & bathrooms
- Bedrooms: 4
- Bathrooms: 4
- Full bathrooms: 3
- 1/2 bathrooms: 1
Primary bedroom
- Level: Second
Bedroom 2
- Level: First
Bedroom 3
- Level: Second
Bedroom 4
- Level: Second
Primary bathroom
- Level: Second
Bathroom 2
- Level: First
Bathroom 3
- Level: Second
Dining room
- Level: First
Family room
- Level: First
Foyer
- Level: First
Kitchen
- Level: First
Living room
- Level: First
Utility room
- Level: First
Heating
- Electric, Heat Pump, Natural Gas
Cooling
- Ceiling Fan(s), Electric, Heat Pump
Appliances
- Included: Dishwasher, Gas Range, Refrigerator
- Laundry: Electric Dryer Hookup, Main Level, Washer Hookup
Features
- Breakfast Bar, Entrance Foyer, Eat-in Kitchen, Walk-In Closet(s), Ceiling Fan(s)
- Flooring: Carpet, Ceramic Tile, Hardwood
- Doors: Storm Door(s)
- Windows: Insulated Windows, Skylight(s), Blinds
- Basement: Crawl Space
- Number of fireplaces: 1
- Fireplace features: Family Room, Gas Log, Masonry
Interior area
- Total structure area: 4,140
- Total interior livable area: 4,140 sqft
- Finished area above ground: 4,140
- Finished area below ground: 0
Property
Parking
- Total spaces: 3
- Parking features: Attached Garage, Driveway, Garage Faces Side
- Garage spaces: 3
- Has uncovered spaces: Yes
Features
- Levels: Two
- Fencing: Wood
- Has view: Yes
- View description: Neighborhood
Lot
- Size: 2 Acres
- Features: Landscaped, Few Trees
Details
- Additional structures: Shed(s)
- Parcel number: 0450000071.00
Construction
Type & style
- Home type: SingleFamily
- Property subtype: Single Family Residence
Materials
- Brick
- Foundation: Block
- Roof: Dimensional Style,Shingle
Condition
- Year built: 1978
Utilities & green energy
- Sewer: Septic Tank
- Water: Public
- Utilities for property: Electricity Connected, Natural Gas Connected, Water Connected
Community & HOA
Community
- Subdivision: Paddock
HOA
- Has HOA: Yes
- Amenities included: None
- Services included: Other, Snow Removal
- HOA fee: $120 annually
Location
- Region: Nicholasville
Financial & listing details
- Price per square foot: $216/sqft
- Tax assessed value: $588,600
- Annual tax amount: $6,751
- Date on market: 10/28/2026
Estimated market value
$846,200
$804,000 - $889,000
$3,968/mo
Price history
| Date | Event | Price |
|---|---|---|
| 10/28/2026 | Listed for sale | $895,000+64.2%$216/sqft |
Source:  Imagine MLS #26029815 Report a problem | ||
| 5/13/2022 | Sold | $545,000-9.2%$132/sqft |
Source: Imagine MLS #20118014 Report a problem | ||
| 3/7/2022 | Pending sale | $599,900$145/sqft |
Source: Imagine MLS #20118014 Report a problem | ||
| 2/25/2022 | Price change | $599,900-4%$145/sqft |
Source: Imagine MLS #20118014 Report a problem | ||
| 1/4/2022 | Price change | $624,900-3.8%$151/sqft |
Source: Imagine MLS #20118014 Report a problem | ||
| 8/23/2021 | Listed for sale | $649,900+66.6%$157/sqft |
Source: Imagine MLS #20118014 Report a problem | ||
| 7/6/2006 | Sold | $390,000+16.4%$94/sqft |
Source: Public Record Report a problem | ||
| 2/12/2004 | Sold | $335,000$81/sqft |
Source:  Imagine MLS #310879 Report a problem | ||
Public tax history
| Year | Property taxes | Tax assessment |
|---|---|---|
| 2025 | $6,751 +7.5% | $588,600 +8% |
| 2024 | $6,278 +31% | $545,000 |
| 2023 | $4,794 | $545,000 +27.3% |
| 2022 | $4,794 +16.9% | $428,145 +17.3% |
| 2021 | $4,102 -0.1% | $365,000 |
| 2020 | $4,105 +1.2% | $365,000 |
| 2019 | $4,058 +0.1% | $365,000 |
| 2018 | $4,055 | $365,000 |
| 2017 | -- | $365,000 -6.4% |
| 2016 | $4,134 | $390,000 |
| 2015 | $4,134 | $390,000 |
| 2014 | $4,134 | $390,000 |
| 2013 | -- | $390,000 |
| 2012 | -- | $390,000 |
| 2011 | -- | $390,000 |
| 2010 | -- | $390,000 |
Find assessor info on the county website
Monthly payment
Est. payment
Payment breakdown
Explore the cost of this home by adjusting the details. Changes won't be saved.Climate risks
Neighborhood: 40356
Nearby schools
Schools provided by the listing agent
- Elementary: Rosenwald
- Middle: West Jessamine Middle School
- High: West Jess HS
Source: Imagine MLS. This data may not be complete. We recommend contacting the local school district to confirm school assignments for this home.
Similar homes
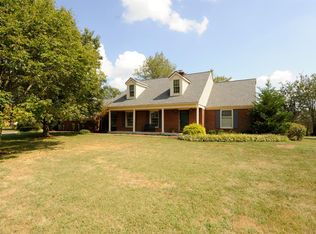
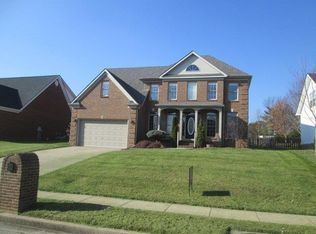
- $799,5004 bd4 ba4.3k sqft109 Barkley Est, Nicholasville, KY 40356For Sale

 MLS ID #26016270, Brenda S Pike, Charlene Clark & Associates, LLC. Imagine MLS
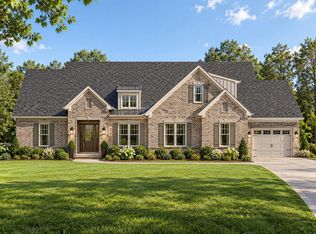
- $800,0004 bd4 ba3.1k sqft109 Maple Lawn Cir, Nicholasville, KY 40356For Sale
 MLS ID #26028886, Brandon L Hedinger, Keller Williams Bluegrass Realty. Imagine MLS
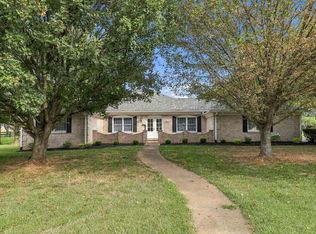
- $937,5003 bd4 ba3.1k sqft1851 Wilmore Rd, Nicholasville, KY 40356For Sale
 MLS ID #26026375, Tony Giglio, ListWithFreedom.com. Imagine MLS
- $850,0003 bd4 ba3.9k sqft104 Barkley Est, Nicholasville, KY 40356For Sale
 MLS ID #26003062, Destiny Darby, Keller Williams Commonwealth. Imagine MLS
- $799,9004 bd4 ba4.5k sqft2419 Shun Pike, Nicholasville, KY 40356For SaleMLS ID #26019626, Tonya M. Crawford, RE/MAX LakeTime Realty. Imagine MLS
- $899,9004 bd3 ba4.2k sqft610 Old Coach Rd, Nicholasville, KY 40356For SaleMLS ID #26028143, Jennifer Gindling, Scout Realty. Imagine MLS
- $884,0004 bd4 ba5.2k sqft197 Murphy Ln, Nicholasville, KY 40356For SaleMLS ID #25506309, Savannah Walling, Charlene Clark & Associates, LLC. Imagine MLS
- $849,0006 bd5 ba3.7k sqft1601 Bethel Rd, Nicholasville, KY 40356For SaleMLS ID #26027203, Andrea B Hage, Kentucky Properties Realty Group. Imagine MLS
- $849,9003 bd3 ba2.7k sqft200 Maple Lawn Cir, Nicholasville, KY 40356For SaleMLS ID #26030129, Brandon L Hedinger, Keller Williams Bluegrass Realty. Imagine MLS
- $799,0004 bd4 ba4.1k sqft1020 High Point Dr, Nicholasville, KY 40356For SaleMLS ID #26020202, James N Turek, Bluegrass Sotheby's International Realty. Imagine MLS
- $989,0005 bd3 ba3.3k sqft103 Hidden Meadow Ln, Nicholasville, KY 40356For SaleMLS ID #26024294, Chase Pennington, Team Pannell Real Estate. Imagine MLS
- $985,0004 bd4 ba3.9k sqft1603 W Ln, Nicholasville, KY 40356For SaleMLS ID #26027951, Caroline Pinkston Miller, The Agency. Imagine MLS
- $945,0003 bd3 ba4.3k sqft1701 Chrisman Mill Rd, Nicholasville, KY 40356For SaleMLS ID #26027809, Lacy S Hatton, RE/MAX Elite Lexington. Imagine MLS
- $915,0006 bd6 ba5k sqft110 Wind Haven Dr, Nicholasville, KY 40356For SaleMLS ID #26015069, Barbara A Farrell, Bluegrass Sotheby's International Realty. Imagine MLS
- $875,0006 bd3 ba3.9k sqft2680 Adena Ln, Nicholasville, KY 40356For SaleMLS ID #26021133, Mimi Iverson, Real Broker, LLC - Harrodsburg. Imagine MLS
- $1,250,0005 bd5 ba6k sqft104 Deerfield Cir, Nicholasville, KY 40356For SaleMLS ID #26028944, Erica Sardar, The Brokerage. Imagine MLS
- $459,9003 bd3 ba2.4k sqft113 Deer Xing, Nicholasville, KY 40356For SaleMLS ID #26028053, Angela Comley, Indigo & Co. Imagine MLS
- $1,295,0004 bd3 ba3.2k sqft1895 Clear Creek Rd, Nicholasville, KY 40356For SaleMLS ID #26028309, Lisa Dickens, Rector Hayden Realtors. Imagine MLS
- $985,0004 bd4 ba3.7k sqft229 Ridgefield Dr, Nicholasville, KY 40356For SaleMLS ID #26011666, Alla Voloshchuk, Lifstyl Real Estate. Imagine MLS
- $764,0003 bd3 ba2.5k sqft255 Danville Loop 1 Rd, Nicholasville, KY 40356For SaleMLS ID #26023019, Vanessa Vale Team - Vanessa Vale Womack, LPT Realty. Imagine MLS
