Discover the timeless appeal of country living, beautifully situated on 6 acres in the established Delaney Woods community. Offering a rare combination of privacy, space, and convenience, this gracious home provides a wonderful setting for enjoying the best of the Central Kentucky lifestyle. Inside, you'll find spacious living areas designed for both everyday living and entertaining, along with 4 bedrooms and 3.5 baths. The home's character and generous proportions provide an inviting foundation for its next owners to make it truly their own. Step outside to the peaceful screened-in back porch, a favorite gathering place and the perfect retreat for morning coffee, evening conversation, or simply enjoying the quiet beauty of the surrounding property. With 6 acres to explore and enjoy, there is plenty of room for outdoor living, gardening, recreation, or simply appreciating the privacy and mature surroundings. And for those with a vision, the possibilities continue inside. The unfinished basement offers an abundance of space and potential, ready to be transformed into a recreation room, home gym, media space, workshop, or additional living area. Above, the walk-up attic is an incredible blank canvas, ready for someone's ideas and imagination—whether that means a studio, office, playroom, guest space, or something entirely unique. Properties offering this combination of acreage, privacy, character, and opportunity are increasingly difficult to find. Whether you're looking for room to spread out, a peaceful place to call home, or a property you can thoughtfully customize over time, 601 Delaney Woods invites you to imagine what comes next.
For sale
Price cut: $51K (11/5)
$1,199,000
601 Delaney Woods, Nicholasville, KY 40356
4beds
3,438sqft
Single Family Residence
Built in 1982
6 Acres Lot
$1,140,500 Zestimate®
$349/sqft
$25/mo HOA
What's special
Walk-up atticPeaceful screened-in back porchPrivacy and mature surroundings
- 51 days
- 1,018
- 37
Zillow last checked:
Listing updated:
Listed by:
Kelly Karls 859-552-8101,
eXp Realty, LLC
Source: Imagine MLS,MLS#: 26026626
Facts & features
Interior
Bedrooms & bathrooms
- Bedrooms: 4
- Bathrooms: 4
- Full bathrooms: 3
- 1/2 bathrooms: 1
Primary bedroom
- Level: First
Kitchen
- Level: First
Heating
- Forced Air
Cooling
- Central Air
Features
- Flooring: Carpet, Hardwood, Tile
- Basement: Walk-Out Access
- Number of fireplaces: 1
- Fireplace features: Great Room
Interior area
- Total structure area: 3,438
- Total interior livable area: 3,438 sqft
- Finished area above ground: 3,438
- Finished area below ground: 0
Property
Parking
- Total spaces: 3
- Parking features: Attached Garage
- Garage spaces: 3
Features
- Levels: Two
- Has view: Yes
- View description: Trees/Woods
Lot
- Size: 6 Acres
- Features: Wooded
Details
- Additional structures: Shed(s)
- Parcel number: 0290000026.00
Construction
Type & style
- Home type: SingleFamily
- Property subtype: Single Family Residence
Materials
- Aluminum Siding, Brick
- Foundation: Block
- Roof: Composition
Condition
- Year built: 1982
Utilities & green energy
- Sewer: Septic Tank
- Water: Public
- Utilities for property: Electricity Connected, Natural Gas Connected, Water Connected
Community & HOA
HOA
- Has HOA: Yes
- Amenities included: None
- Services included: Other
- HOA fee: $300 annually
Location
- Region: Nicholasville
Financial & listing details
- Price per square foot: $349/sqft
- Tax assessed value: $685,000
- Annual tax amount: $7,857
- Date on market: 9/25/2026
Estimated market value
$1,140,500
$1.08M - $1.20M
$3,657/mo
Price history
| Date | Event | Price |
|---|---|---|
| 11/5/2026 | Price change | $1,199,000-4.1%$349/sqft |
Source:  Imagine MLS #26026626 Report a problem | ||
| 9/26/2026 | Listed for sale | $1,250,000$364/sqft |
Source: Imagine MLS #26026626 Report a problem | ||
Public tax history
| Year | Property taxes | Tax assessment |
|---|---|---|
| 2025 | $7,857 -0.4% | $685,000 |
| 2024 | $7,891 +40.2% | $685,000 |
| 2023 | $5,628 | $685,000 +30.5% |
| 2022 | $5,628 -0.4% | $525,000 |
| 2021 | $5,653 +15.1% | $525,000 +14.1% |
| 2020 | $4,913 | $460,000 |
| 2019 | -- | -- |
| 2018 | $4,875 | $460,000 |
| 2017 | -- | $460,000 +2.2% |
| 2016 | $4,569 | $450,000 |
| 2015 | $4,569 | $450,000 |
| 2014 | $4,569 | $450,000 |
| 2013 | -- | $450,000 |
| 2011 | -- | $450,000 |
| 2010 | -- | $450,000 |
Find assessor info on the county website
Monthly payment
Est. payment
Payment breakdown
Explore the cost of this home by adjusting the details. Changes won't be saved.Climate risks
Neighborhood: 40356
Nearby schools
Schools provided by the listing agent
- Elementary: Rosenwald
- Middle: West Jessamine Middle School
- High: West Jess HS
Source: Imagine MLS. This data may not be complete. We recommend contacting the local school district to confirm school assignments for this home.
- $1,575,3006 bd6 ba6.4k sqft801 Delaney Woods, Nicholasville, KY 40356Off Market
- $1,137,3004 bd3 ba3.6k sqft901 Delaney Woods, Nicholasville, KY 40356Off Market

- $200,000-- bd-- ba-- sqft501 Delaney Woods, Nicholasville, KY 40356Off Market
- $1,416,6005 bd6 ba6.4k sqft900 Delaney Woods, Nicholasville, KY 40356Off Market

Similar homes
- $1,325,0004 bd4 ba4.7k sqft201 Forest Trl, Nicholasville, KY 40356For Sale
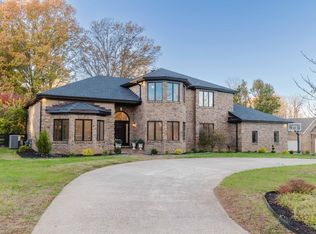
 MLS ID #26030999, Jonathan Noel, Noel Auctioneers and Real Estate Advisors. Imagine MLS
- $1,295,0004 bd3 ba3.2k sqft1895 Clear Creek Rd, Nicholasville, KY 40356For Sale
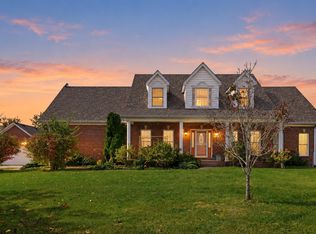 MLS ID #26028309, Lisa Dickens, Rector Hayden Realtors. Imagine MLS
- $1,195,0006 bd4 ba4.5k sqft490 James Ln, Versailles, KY 40383For Sale
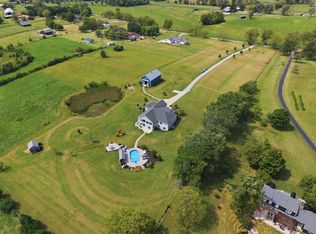 MLS ID #26028622, Robert V Milam, The Brokerage. Imagine MLS
- $895,0004 bd4 ba4.1k sqft136 Paddock Dr, Nicholasville, KY 40356For Sale
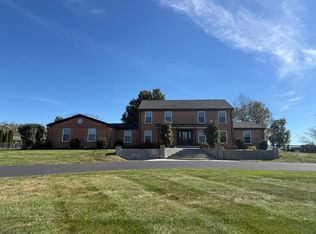 MLS ID #26029815, H Daniel Ayres, Danny Ayres Realty & Auction. Imagine MLS
- $937,5003 bd4 ba3.1k sqft1851 Wilmore Rd, Nicholasville, KY 40356For SaleMLS ID #26026375, Tony Giglio, ListWithFreedom.com. Imagine MLS
- $824,9004 bd3 ba2.4k sqft151 Creekwood Way, Nicholasville, KY 40356For SaleMLS ID #26030544, Michael E Sayre, United Real Estate Bluegrass. Imagine MLS
- $739,0003 bd2 ba2.4k sqft1730 Woods Rd, Nicholasville, KY 40356For SaleMLS ID #26019682, Krystil Greer, CENTURY 21 Advantage Realty. Imagine MLS
- $915,0006 bd6 ba5k sqft110 Wind Haven Dr, Nicholasville, KY 40356For SaleMLS ID #26015069, Barbara A Farrell, Bluegrass Sotheby's International Realty. Imagine MLS
- $899,9004 bd3 ba4.2k sqft610 Old Coach Rd, Nicholasville, KY 40356For SaleMLS ID #26028143, Jennifer Gindling, Scout Realty. Imagine MLS
- $800,0004 bd4 ba3.1k sqft109 Maple Lawn Cir, Nicholasville, KY 40356For SaleMLS ID #26028886, Brandon L Hedinger, Keller Williams Bluegrass Realty. Imagine MLS
- $755,0003 bd3 ba1.9k sqft1208 Clear Creek Rd, Nicholasville, KY 40356For SaleMLS ID #26019313, Barbara A Farrell, Bluegrass Sotheby's International Realty. Imagine MLS
- $1,455,0004 bd4 ba4.8k sqft101 Kensington Pl, Nicholasville, KY 40356For SaleMLS ID #26028635, Eric C Bumm, The Brokerage. Imagine MLS
- $995,0004 bd4 ba3.4k sqft811 Bellerive Blvd, Nicholasville, KY 40356For SaleMLS ID #26012166, Jennifer Mooney, The Brokerage. Imagine MLS
- $975,0004 bd4 ba3k sqft809 Bellerive 11 Blvd, Nicholasville, KY 40356For SaleMLS ID #26010064, Jennifer Mooney, The Brokerage. Imagine MLS
- $1,300,0004 bd5 ba4.4k sqft104 Triumph Ct, Versailles, KY 40383For SaleMLS ID #26007871, Kelly M Kurtz, KY Local. Imagine MLS
- $890,0004 bd4 ba2.9k sqft901 Bellerive Blvd, Nicholasville, KY 40356For SaleMLS ID #26024345, Miranda Hinchman, Keller Williams Bluegrass Realty. Imagine MLS
- $899,9004 bd4 ba3.4k sqft105 Saddlebrook Ct, Nicholasville, KY 40356For SaleMLS ID #26023623, Andrea Coughtry, Lifstyl Real Estate. Imagine MLS
- $1,235,0004 bd4 ba4.7k sqft108 Peaceful Lndg, Wilmore, KY 40390For SaleMLS ID #26023022, Eric C Bumm, The Brokerage. Imagine MLS
- $1,695,0004 bd5 ba3.4k sqft202 Canvas Back Dr Lot 73, Nicholasville, KY 40356For SaleMLS ID #26028797, Joshua Lynch, The Brokerage. Imagine MLS
- $975,0004 bd4 ba3.4k sqft331 Ridgeway Rd, Lexington, KY 40502For SaleMLS ID #26031064, John Black, The Brokerage. Imagine MLS
