Discover this spacious two-story home nestled in the desirable Equestrian Woods subdivision in Nicholasville, KY! Situated on an approximately 1-acre lot (43,452 sq. ft.), this property offers 3,891 sq. ft. of above-grade living space, plus an additional 1,652 sq. ft. of basement space, for a total of 5,543 sq. ft. Featuring 4 bedrooms, 3.5 bathrooms, and 1 fireplace, this home offers plenty of room for comfortable living and entertaining. The updated kitchen features beautiful custom cabinetry and two sinks, combining style with everyday functionality. Recent improvements include a new roof installed in 2026, two updated HVAC units (one replaced in 2025 and the other in 2026), and fresh paint throughout the home. Additional highlights include a masonry veneer exterior and an attached two-car garage. With its generous living spaces, thoughtful updates, and spacious lot, this home is ready for its next owner to add their personal touch and make it their own. Don't miss the opportunity to explore all this property has to offer! The owner is a licensed real estate agent in the state of Kentucky.
For sale
$1,325,000
201 Forest Trl, Nicholasville, KY 40356
4beds
4,748sqft
Single Family Residence
Built in 1988
1 Acres Lot
$1,248,300 Zestimate®
$279/sqft
$63/mo HOA
What's special
Updated kitchenMasonry veneer exteriorAttached two-car garageSpacious two-story homeBeautiful custom cabinetryTwo sinks
- 3 days
- 1,057
- 98
Likely to sell faster than
Zillow last checked:
Listing updated:
Listed by:
Jonathan Noel 859-612-9175,
Noel Auctioneers and Real Estate Advisors
Source: Imagine MLS,MLS#: 26030999
Facts & features
Interior
Bedrooms & bathrooms
- Bedrooms: 4
- Bathrooms: 4
- Full bathrooms: 3
- 1/2 bathrooms: 1
Primary bedroom
- Level: Second
Kitchen
- Level: First
Heating
- Forced Air
Cooling
- Central Air
Appliances
- Included: Dishwasher, Gas Range, Microwave, Refrigerator, Range
- Laundry: Gas Dryer Hookup, Main Level, Washer Hookup
Features
- Eat-in Kitchen, In-Law Floorplan, Wet Bar, Walk-In Closet(s), Ceiling Fan(s), Soaking Tub
- Flooring: Carpet, Hardwood, Tile, Vinyl
- Windows: Skylight(s), Storm Window(s), Window Treatments, Screens
- Basement: Crawl Space,Partially Finished,Sump Pump
- Number of fireplaces: 2
- Fireplace features: Basement, Gas Log, Living Room
Interior area
- Total structure area: 4,748
- Total interior livable area: 4,748 sqft
- Finished area above ground: 3,648
- Finished area below ground: 1,100
Property
Parking
- Total spaces: 2
- Parking features: Attached Garage, Driveway, Garage Door Opener, Garage Faces Side
- Garage spaces: 2
- Has uncovered spaces: Yes
Features
- Levels: Three Or More
- Fencing: Wood
Lot
- Size: 1 Acres
- Features: Landscaped
Details
- Parcel number: 0412003004.00
- Other equipment: Dehumidifier, Home Theater
Construction
Type & style
- Home type: SingleFamily
- Property subtype: Single Family Residence
Materials
- Brick
- Foundation: Concrete Perimeter
- Roof: Dimensional Style
Condition
- Year built: 1988
Utilities & green energy
- Sewer: Septic Tank
- Water: Public
- Utilities for property: Electricity Connected, Natural Gas Connected, Water Connected
Community & HOA
Community
- Security: Security System Owned
- Subdivision: Equestrian Woods
HOA
- Has HOA: Yes
- Amenities included: Other
- Services included: Maintenance Grounds
- HOA fee: $750 annually
Location
- Region: Nicholasville
Financial & listing details
- Price per square foot: $279/sqft
- Tax assessed value: $725,000
- Annual tax amount: $7,753
- Date on market: 11/11/2026
Estimated market value
$1,248,300
$1.19M - $1.31M
$3,594/mo
Price history
| Date | Event | Price |
|---|---|---|
| 11/11/2026 | Listed for sale | $1,325,000+82.8%$279/sqft |
Source:  Imagine MLS #26030999 Report a problem | ||
| 8/23/2022 | Sold | $725,000$153/sqft |
Source: Public Record Report a problem | ||
Public tax history
| Year | Property taxes | Tax assessment |
|---|---|---|
| 2025 | $7,753 -0.8% | $725,000 |
| 2024 | $7,818 +46.5% | $725,000 |
| 2023 | $5,338 | $725,000 +45% |
| 2022 | $5,338 -0.4% | $500,000 |
| 2021 | $5,361 +27.3% | $500,000 +25% |
| 2020 | $4,212 +1.1% | $400,000 |
| 2019 | $4,165 -0.4% | $400,000 |
| 2018 | $4,182 | $400,000 |
| 2017 | -- | $400,000 +8.1% |
| 2016 | $3,684 | $370,000 |
| 2015 | $3,684 | $370,000 |
| 2014 | $3,684 | $370,000 |
| 2013 | -- | $370,000 |
| 2012 | -- | $370,000 |
| 2011 | -- | $370,000 |
| 2010 | -- | $370,000 |
Find assessor info on the county website
Monthly payment
Est. payment
Payment breakdown
Explore the cost of this home by adjusting the details. Changes won't be saved.Climate risks
Neighborhood: 40356
Nearby schools
Schools provided by the listing agent
- Elementary: Rosenwald
- Middle: West Jessamine Middle School
- High: West Jess HS
Source: Imagine MLS. This data may not be complete. We recommend contacting the local school district to confirm school assignments for this home.
Similar homes
- $1,395,0004 bd4 ba5.4k sqft354 E Cambridge Ln, Nicholasville, KY 40356For Sale

 MLS ID #26027827, M Melinda Drake, Christies International Real Estate Bluegrass. Imagine MLS
- $1,199,0004 bd4 ba3.4k sqft601 Delaney Woods, Nicholasville, KY 40356For Sale
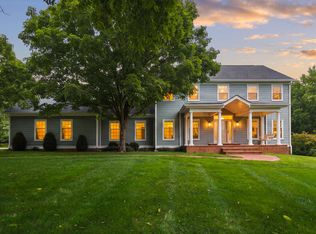 MLS ID #26026626, Kelly Karls, eXp Realty, LLC. Imagine MLS
- $1,544,0005 bd5 ba5.4k sqft51 Avenue Of Champions, Nicholasville, KY 40356For Sale
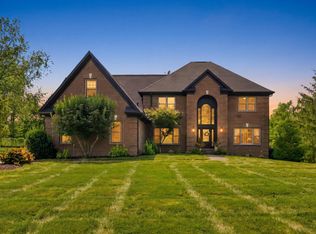 MLS ID #26025499, Sarah Miller, Christies International Real Estate Bluegrass. Imagine MLS
- $1,250,0005 bd5 ba6k sqft104 Deerfield Cir, Nicholasville, KY 40356For Sale
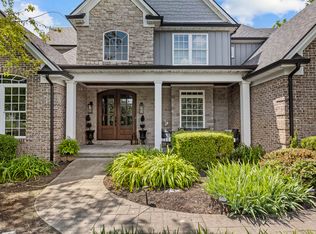 MLS ID #26028944, Erica Sardar, The Brokerage. Imagine MLS
- $1,295,0004 bd3 ba3.2k sqft1895 Clear Creek Rd, Nicholasville, KY 40356For SaleMLS ID #26028309, Lisa Dickens, Rector Hayden Realtors. Imagine MLS
- $915,0006 bd6 ba5k sqft110 Wind Haven Dr, Nicholasville, KY 40356For SaleMLS ID #26015069, Barbara A Farrell, Bluegrass Sotheby's International Realty. Imagine MLS
- $1,499,9995 bd6 ba7k sqft151 Pearl Ln, Nicholasville, KY 40356For SaleMLS ID #26019640, Colby W Davis, ERA Select Real Estate. Imagine MLS
- $1,455,0004 bd4 ba4.8k sqft101 Kensington Pl, Nicholasville, KY 40356For SaleMLS ID #26028635, Eric C Bumm, The Brokerage. Imagine MLS
- $899,9004 bd3 ba4.2k sqft610 Old Coach Rd, Nicholasville, KY 40356For SaleMLS ID #26028143, Jennifer Gindling, Scout Realty. Imagine MLS
- $1,500,0005 bd5 ba5.9k sqft106 Deerfield Cir, Nicholasville, KY 40356For SaleMLS ID #26025259, Whitney Pannell, Team Pannell Real Estate. Imagine MLS
- $895,0004 bd4 ba4.1k sqft136 Paddock Dr, Nicholasville, KY 40356For SaleMLS ID #26029815, H Daniel Ayres, Danny Ayres Realty & Auction. Imagine MLS
- $1,385,0005 bd5 ba6.3k sqft210 Porta Verde, Nicholasville, KY 40356For SaleMLS ID #26021798, Whitney W Durham, Bluegrass Sotheby's International Realty. Imagine MLS
- $1,195,0006 bd4 ba4.5k sqft490 James Ln, Versailles, KY 40383For SaleMLS ID #26028622, Robert V Milam, The Brokerage. Imagine MLS
- $1,945,0004 bd5 ba4.9k sqft100 Lafontaine Ct, Nicholasville, KY 40356For SaleMLS ID #26011927, Steve Klein, Bluegrass Sotheby's International Realty. Imagine MLS
- $824,9004 bd3 ba2.4k sqft151 Creekwood Way, Nicholasville, KY 40356For SaleMLS ID #26030544, Michael E Sayre, United Real Estate Bluegrass. Imagine MLS
- $1,399,0004 bd4 ba5.2k sqft712 Burkshire Dr, Lexington, KY 40502For SaleMLS ID #26027512, Chelsea McDonald Grubb, The Gibson Company. Imagine MLS
- $1,519,5005 bd4 ba4.7k sqft112 Pintail Ct, Nicholasville, KY 40356For SaleMLS ID #26027920, Tonya Skeens, RE/MAX Elite Lexington. Imagine MLS
- $1,375,0004 bd7 ba5.9k sqft3757 Wembley Ln, Lexington, KY 40515For SaleMLS ID #26028202, Brooke Haymaker, Haymaker Residential Real Estate. Imagine MLS
- $1,300,0004 bd5 ba4.4k sqft104 Triumph Ct, Versailles, KY 40383For SaleMLS ID #26007871, Kelly M Kurtz, KY Local. Imagine MLS
- $937,5003 bd4 ba3.1k sqft1851 Wilmore Rd, Nicholasville, KY 40356For SaleMLS ID #26026375, Tony Giglio, ListWithFreedom.com. Imagine MLS
