To-be-built remarkable colonial on one of the most beautiful and sought-after streets in Bay Shore, set on just shy of 1.5 acres with stunning water views of the Great South Bay from the second level. This exceptional 5-bedroom, 4 full bath, 1 half bath residence will feature thoughtfully designed living space and the rare opportunity for full customization, allowing the buyer to tailor every detail to their taste and lifestyle. Proposed features include 10ft first floor ceilings, a state-of-the-art chef's kitchen connecting to a formal dining room through the butler's pantry, additional breakfast room, family room with gas fireplace, spacious great room with gas fireplace- perfect for everyday living and entertaining. A stunning sunroom filled with abundant natural light creates the perfect place to relax while enjoying the surrounding beauty. The home will also feature a charming second-floor balcony overlooking the bay attached to a large master suite with his and her closets, walk in closets in the additional bedrooms, a laundry room on the second level, and beautiful carport, perfect for bringing in groceries, and a detached two-car garage. A truly unique opportunity to build your dream home in a premier Bay Shore location.
New construction
$3,350,000
100 Awixa Avenue, Bay Shore, NY 11706
5beds
6,342sqft
Single Family Residence, Residential
Built in 2026
1.34 Acres Lot
$-- Zestimate®
$528/sqft
$-- HOA
What's special
Detached two-car garageBeautiful carportFormal dining roomAdditional breakfast room
- 190 days
- 655
- 26
Zillow last checked:
Listing updated:
Listed by:
Bayberry Properties LLC 631-859-4988,
Blaine E. Ferraro 631-859-4988
Source: OneKey® MLS as distributed by MLS GRID,MLS#: 973534
Facts & features
Interior
Bedrooms & bathrooms
- Bedrooms: 5
- Bathrooms: 5
- Full bathrooms: 4
- 1/2 bathrooms: 1
Bedroom 1
- Description: Guest bedroom or office with en-suite full bathroom
- Level: First
Bedroom 2
- Description: Large master suite with his and her walk in closets and large en-suite bathroom with soaking tub.
- Level: Second
Bathroom 3
- Description: Jack n Jill bathroom
- Level: Second
Bathroom 4
- Description: Jack n Jill bathroom
- Level: Second
Bathroom 5
- Description: En-suite full bathroom and walk in closet.
- Level: Second
Other
- Description: Beautiful sunroom with abundant natural light
- Level: First
Den
- Description: Family room/additional living room with gas fireplace
- Level: First
Dining room
- Description: Formal Dining room with butler's pantry into kitchen
- Level: First
Kitchen
- Description: State of the art chef's kitchen with additional breakfast room and large walk-in pantry
- Level: First
Laundry
- Description: Double washer/dryer
- Level: Second
Living room
- Description: Living room with gas firceplace
- Level: First
Heating
- Forced Air, Radiant Floor
Cooling
- Central Air
Appliances
- Included: Dishwasher, Disposal, Dryer, Freezer, Gas Cooktop, Gas Range, Microwave, Refrigerator, Stainless Steel Appliance(s), Washer, Indirect Water Heater
- Laundry: Laundry Room
Features
- First Floor Bedroom, First Floor Full Bath, Cathedral Ceiling(s), Central Vacuum, Chefs Kitchen, Crown Molding, Eat-in Kitchen, Entrance Foyer, Formal Dining, High Ceilings, His and Hers Closets, Kitchen Island, Marble Counters, Pantry, Soaking Tub, Wet Bar
- Attic: Unfinished
- Number of fireplaces: 2
Interior area
- Total structure area: 6,342
- Total interior livable area: 6,342 sqft
Property
Parking
- Total spaces: 3
- Parking features: Carport, Covered, Detached, Driveway, Garage
- Garage spaces: 2
- Carport spaces: 1
- Has uncovered spaces: Yes
Features
- Has view: Yes
- View description: Water
- Has water view: Yes
- Water view: Water
Lot
- Size: 1.34 Acres
Details
- Parcel number: 0500420000300046000
- Special conditions: None
Construction
Type & style
- Home type: SingleFamily
- Architectural style: Colonial
- Property subtype: Single Family Residence, Residential
Materials
- Batts Insulation, Blown-In Insulation, Clapboard, Frame, HardiPlank Type, Stone
Condition
- To Be Built
- New construction: Yes
- Year built: 2026
Utilities & green energy
- Sewer: Public Sewer
- Water: Public
- Utilities for property: Electricity Connected, Natural Gas Connected, Sewer Connected, Trash Collection Public, Underground Utilities, Water Connected
Community & HOA
HOA
- Has HOA: No
Location
- Region: Bay Shore
Financial & listing details
- Price per square foot: $528/sqft
- Tax assessed value: $126,400
- Date on market: 3/25/2026
- Cumulative days on market: 191 days
- Listing agreement: Exclusive Right To Sell
- Electric utility on property: Yes
Estimated market value
Not available
Estimated sales range
Not available
Not available
Price history
| Date | Event | Price |
|---|---|---|
| 3/25/2026 | Listed for sale | $3,350,000+378.6%$528/sqft |
Source:  OneKey® MLS as distributed by MLS GRID #973534 Report a problem OneKey® MLS as distributed by MLS GRID #973534 Report a problem | ||
| 1/22/2025 | Sold | $700,000-37.4%$110/sqft |
Source: Public Record Report a problem | ||
| 3/26/2022 | Listing removed | -- |
Source: OneKey® MLS as distributed by MLS GRID #3325015 Report a problem | ||
| 9/29/2021 | Price change | $1,119,000-2.3%$176/sqft |
Source: OneKey® MLS as distributed by MLS GRID #3325015 Report a problem | ||
| 6/26/2021 | Listed for sale | $1,145,000+14.6%$181/sqft |
Source: OneKey® MLS as distributed by MLS GRID #3325015 Report a problem | ||
| 10/4/2017 | Listing removed | $999,000$158/sqft |
Source: CENTURY 21 Adams Real Estate #2884475 Report a problem | ||
| 3/27/2017 | Listed for sale | $999,000-9.2%$158/sqft |
Source: CENTURY 21 Adams Real Estate #2884475 Report a problem | ||
| 9/19/2016 | Listed for sale | $1,100,000$173/sqft |
Source: Century 21 Adams Real Estate #2884475 Report a problem | ||
Public tax history
| Year | Property taxes | Tax assessment |
|---|---|---|
| 2025 | -- | $126,400 |
| 2024 | -- | $126,400 |
| 2023 | -- | $126,400 |
| 2022 | -- | $126,400 |
| 2021 | -- | $126,400 |
| 2020 | -- | $126,400 |
| 2019 | -- | $126,400 |
| 2018 | -- | $126,400 |
| 2017 | $34,324 | $126,400 |
| 2016 | -- | $126,400 |
| 2015 | -- | $126,400 |
| 2014 | -- | $126,400 |
| 2013 | -- | $126,400 |
| 2012 | -- | $126,400 |
| 2011 | -- | $126,400 |
| 2010 | -- | $126,400 |
| 2009 | -- | $126,400 |
| 2008 | -- | $126,400 |
| 2007 | $27,103 +19.6% | $126,400 |
| 2005 | $22,661 +6.6% | $126,400 |
| 2004 | $21,265 +5.3% | $126,400 |
| 2003 | $20,196 +5.3% | $126,400 |
| 2002 | $19,172 | $126,400 |
| 2001 | -- | $126,400 |
| 2000 | $17,281 | $126,400 |
Find assessor info on the county website
Monthly payment
Climate risks
Neighborhood: 11706
Nearby schools
Schools provided by the listing agent
- Elementary: South Country School
- Middle: Bay Shore Middle School
- High: Bay Shore Senior High School
Source: OneKey® MLS as distributed by MLS GRID. This data may not be complete. We recommend contacting the local school district to confirm school assignments for this home.
Similar homes
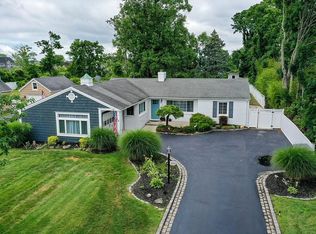
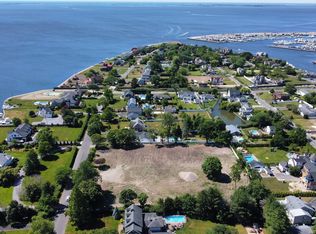
- $1,680,0005 bd6 ba4.5k sqft16 S Montgomery Avenue, Bay Shore, NY 11706For Sale

 MLS ID #1038627, Sumi Khan, Listing by: Skylux Realty Inc. OneKey® MLS as distributed by MLS GRID
 - $2,875,0005 bd6 ba4.3k sqft5 Landing Court, Dix Hills, NY 11746For Sale
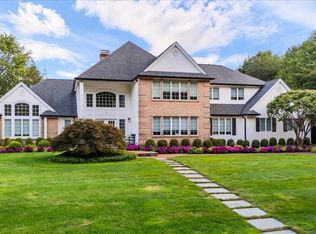 MLS ID #1050631, Barry J. Paley CBR, Listing by: Keller Williams Points North. OneKey® MLS as distributed by MLS GRID
 - $3,999,9005 bd5 ba6.2k sqft608 Shore Drive, Oakdale, NY 11769For Sale
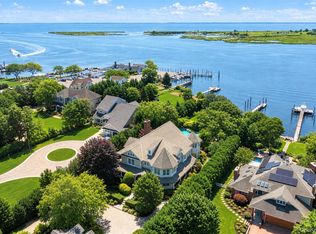 MLS ID #1029824, Eric G. Ramsay III, Listing by: Eric G Ramsay Jr Assoc LLC. OneKey® MLS as distributed by MLS GRID
 - $2,599,9955 bd5 ba5.1k sqft26 The Helm, East Islip, NY 11730For Sale
 MLS ID #1037419, Steven J. Rainone CBR SRES, Listing by: Netter Real Estate Inc. OneKey® MLS as distributed by MLS GRID
 - $3,575,0006 bd7 ba8.5k sqft523 Long Beach Road, Nissequogue, NY 11780For SaleMLS ID #1048898, Karen L. Roth, Listing by: RE/MAX Integrity Leaders. OneKey® MLS as distributed by MLS GRID
- $1,850,0008 bd6 ba5.1k sqft61 Ocean Avenue, Islip, NY 11751For SaleMLS ID #1042189, Julie Vitrano SFR, Listing by: OverSouth LLC. OneKey® MLS as distributed by MLS GRID
- $2,800,0005 bd6 ba5.9k sqft15 Peppermill Lane, Dix Hills, NY 11746For SaleMLS ID #1049045, Robyn Schatz CBR, Listing by: Compass Greater NY LLC. OneKey® MLS as distributed by MLS GRID
- $3,550,0005 bd6 ba5.5k sqft68 S Howells Point Road, Bellport Village, NY 11713For SaleMLS ID #1013917, Anthony Gandolfo, Listing by: Rice Realty Group Inc. OneKey® MLS as distributed by MLS GRID
- $3,380,0005 bd6 ba4.8k sqft9 Earle Drive, Muttontown, NY 11791For SaleMLS ID #981636, Hong Zhang, Listing by: Keller Williams Rty Gold Coast. OneKey® MLS as distributed by MLS GRID
- $2,199,0005 bd4 ba3.3k sqft547 Shore Drive, Oakdale, NY 11769For SaleMLS ID #1050358, Eric Gordon Ramsay IV, Listing by: Eric G Ramsay Jr Assoc LLC. OneKey® MLS as distributed by MLS GRID
- $3,198,0006 bd7 ba6.1k sqft3 White Birch Road, Oyster Bay Cove, NY 11791For SaleMLS ID #1046012, Neena Chowdhary, Listing by: Daniel Gale Sothebys Intl Rlty. OneKey® MLS as distributed by MLS GRID
- $2,995,0005 bd5 ba5.5k sqft1330 Ridge Road, Laurel Hollow, NY 11791For SaleMLS ID #1003277, Janine Gleusner, Listing by: Signature Premier Properties. OneKey® MLS as distributed by MLS GRID
- $2,998,0005 bd5 ba5k sqft31 Saw Mill Road, Cold Spring Harbor, NY 11724For SaleMLS ID #1029939, Patricia M. Pascullo, Listing by: Douglas Elliman Real Estate. OneKey® MLS as distributed by MLS GRID
- $2,899,9996 bd6 ba5.4k sqft37 Legends Circle, Melville, NY 11747For SaleMLS ID #1046462, Dana Rosen, Listing by: Corcoran SRG Residential. OneKey® MLS as distributed by MLS GRID
- $3,750,0006 bd6 ba6.7k sqft1080 Westminster Avenue, Dix Hills, NY 11746For SaleMLS ID #1051281, Robert A. Korber, Listing by: Signature Premier Properties. OneKey® MLS as distributed by MLS GRID
- $3,598,0005 bd6 ba6.2k sqft2 D'Amico Court, Melville, NY 11747New ConstructionMLS ID #1032791, Elizabeth T. Lindenmeier, Listing by: R New York. OneKey® MLS as distributed by MLS GRID
- $3,299,0006 bd5 ba5.8k sqft8 Victorian Lane, Brookville, NY 11545For SaleMLS ID #1017003, Lei Liu, Listing by: Signature Premier Properties. OneKey® MLS as distributed by MLS GRID
- $2,950,0004 bd6 ba4.8k sqft537 Split Rock Road, Syosset, NY 11791For SaleMLS ID #1033228, Shawn R. Elliott, Listing by: Nest Seekers LLC. OneKey® MLS as distributed by MLS GRID
- $2,999,0005 bd6 ba6k sqft14 Wilmington Drive, Melville, NY 11747New ConstructionMLS ID #1021458, Lisa A. Ashley-Fried, Listing by: Century 21 Realty Specialists. OneKey® MLS as distributed by MLS GRID
- $3,545,0005 bd6 ba5k sqft32 Pine Road, Syosset, NY 11791New ConstructionMLS ID #1025444, Valerie A. Rosenblatt PSA, Listing by: Daniel Gale Sothebys Intl Rlty. OneKey® MLS as distributed by MLS GRID
