Few homes in this city ask you to stop and take stock the moment you walk in. Residence 16A does exactly that.
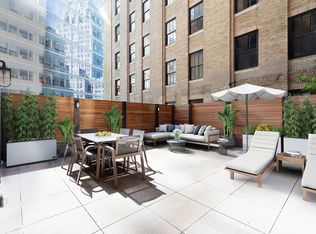
Positioned on the 16th floor of One Hundred Barclay, this four-bedroom, four-and-a-half-bath home has been completely reimagined from the ground up - 2,502 square feet of interiors rebuilt with the kind of intention that shows in every surface, every detail, every decision. A 210-square-foot private terrace with a dedicated gas line and grill extends the living space outdoors, where Hudson River and City views stretch as far as the eye can follow.
The great room catches light from two directions - south and west - and the effect throughout the day is remarkable. Wide-plank white oak floors run the length of the home. Ceilings reach ten feet. The windows are seven feet tall.
The kitchen was rebuilt around how serious cooks actually work. Dark oak cabinetry with a furrowed texture runs floor to ceiling. Countertops and backsplash are matte Dekton quartz in a leather finish - tactile and striking. A generous island provides seating and storage. The appliances leave nothing to be desired: a Sub-Zero refrigerator/freezer, a Wolf five-burner cooktop with downdraft ventilation, Miele convection and steam wall ovens, a Miele speed oven, a built-in coffee station, and a filtered instant hot and cold water system. Tucked beside the kitchen, a windowed dining alcove with a custom bar, antiqued mirror panel, and a dedicated Sub-Zero wine refrigerator makes the case for staying in.
The four bedrooms are positioned well away from the main living areas - a layout that delivers the privacy commensurate with its spacious size. The primary suite is deeply considered: a bathroom finished in large-format porcelain with a double vanity, radiant heat underfoot, and a wet room with steam shower and freestanding soaking tub - the kind of space that earns its square footage. The second bedroom has been converted into a full custom wardrobe room with floor-to-ceiling millwork, glass-front display cases, and a center island. The third is configured as a guest room or home office. The fourth offers additional flexibility. Each secondary bedroom has its own en-suite bath finished in vanilla marble, herringbone tile, and crackle-glazed ceramic wall tile.
A Netzero fireplace anchors the living room. Automated roller shades in the great room and dining area, multi-zone climate control, extensive recessed lighting, fully customized closets, and a full-size in-unit LG washer and vented dryer complete the picture.
One Hundred Barclay is Ralph Walker's 1927 Art Deco tower - one of the most architecturally significant addresses in Lower Manhattan, converted to residential use in 2016. The amenity program spans more than 40,000 square feet: an 82-foot lap pool, spa, The Wright Fit fitness center, club lounge, wine tasting room, music rooms, screening room, and four rooftop terraces. Twenty-four-hour doorman and concierge service throughout.
Please note: Taxes reflect the primary residence abatement.
Active
$5,245,000
100 Barclay St APT 16A, New York, NY 10007
4beds
2,502sqft
Condominium
Built in 1927
-- sqft lot
$5,139,100 Zestimate®
$2,096/sqft
$4,204/mo HOA
What's special
Wide-plank white oak floorsFour rooftop terracesFour-bedroom four-and-a-half-bath homeMiele speed ovenBuilt-in coffee stationMulti-zone climate controlDedicated sub-zero wine refrigerator
- 21 days
- 365
- 22
Likely to sell faster than
Zillow last checked:
Listing updated:
Listed by:
SERHANT. 908-415-5418,
Jill Preschel,
Austin Goodman
Source: StreetEasy,MLS#: S1842641
Facts & features
Interior
Bedrooms & bathrooms
- Bedrooms: 4
- Bathrooms: 5
- Full bathrooms: 4
- 1/2 bathrooms: 1
Rooms
- Room types: Bike Room, Childrens Playroom, Media Room, Package Room
Cooling
- Central Air
Appliances
- Included: Washer/Dryer
- Laundry: Inside
Features
- Has fireplace: Yes
Interior area
- Total structure area: 2,502
- Total interior livable area: 2,502 sqft
Property
Features
- Patio & porch: Terrace
- Exterior features: Terrace
- Pool features: Swimming Pool
- Has view: Yes
- View description: City
Details
- Special conditions: Resale
Construction
Type & style
- Home type: Condo
- Property subtype: Condominium
Condition
- Year built: 1927
Community & HOA
Community
- Features: Doorman
- Security: Doorman
- Subdivision: Tribeca
HOA
- Has HOA: Yes
- Amenities included: Laundry, Roof Deck, Fitness Center, Elevator(s), Concierge
- Services included: Maintenance
- HOA fee: $4,204 monthly
Location
- Region: New York
Financial & listing details
- Price per square foot: $2,096/sqft
- Annual tax amount: $36,984
- Date on market: 8/18/2026
Estimated market value
$5,139,100
$4.88M - $5.40M
Not available
Price history
| Date | Event | Price |
|---|---|---|
| 8/18/2026 | Listed for sale | $5,245,000$2,096/sqft |
Source: StreetEasy #S1842641 Report a problem | ||
| 6/29/2026 | Listing removed | $5,245,000$2,096/sqft |
Source: StreetEasy #S1828660 Report a problem | ||
| 5/15/2026 | Listed for sale | $5,245,000-0.9%$2,096/sqft |
Source: StreetEasy #S1828660 Report a problem | ||
| 5/15/2026 | Listing removed | $5,295,000$2,116/sqft |
Source: StreetEasy #S1806607 Report a problem | ||
| 2/17/2026 | Price change | $5,295,000-3.6%$2,116/sqft |
Source: StreetEasy #S1806607 Report a problem | ||
| 1/16/2026 | Listed for sale | $5,495,000$2,196/sqft |
Source: StreetEasy #S1806607 Report a problem | ||
| 12/15/2025 | Listing removed | $5,495,000$2,196/sqft |
Source: StreetEasy #S1786900 Report a problem | ||
| 9/2/2025 | Listed for sale | $5,495,000+16.9%$2,196/sqft |
Source: StreetEasy #S1786900 Report a problem | ||
| 4/16/2020 | Sold | $4,700,000-13%$1,878/sqft |
Source: StreetEasy #S1321194 Report a problem | ||
| 2/10/2020 | Pending sale | $5,400,000$2,158/sqft |
Source: Corcoran #5332570 Report a problem | ||
| 2/23/2019 | Listed for sale | $5,400,000$2,158/sqft |
Source: Corcoran #5332570 Report a problem | ||
| 1/11/2019 | Listing removed | $5,400,000$2,158/sqft |
Source: Corcoran #5332570 Report a problem | ||
| 11/19/2018 | Price change | $5,400,000-3.1%$2,158/sqft |
Source: Corcoran #5332570 Report a problem | ||
| 6/28/2018 | Listed for sale | $5,575,000$2,228/sqft |
Source: Corcoran #5332570 Report a problem | ||
| 3/28/2018 | Listing removed | $5,575,000$2,228/sqft |
Source: Corcoran #5332570 Report a problem | ||
| 1/30/2018 | Listed for sale | $5,575,000$2,228/sqft |
Source: Corcoran #5332570 Report a problem | ||
Public tax history
Tax history is unavailable.
Monthly payment
Climate risks
Neighborhood: Tribeca
Similar homes
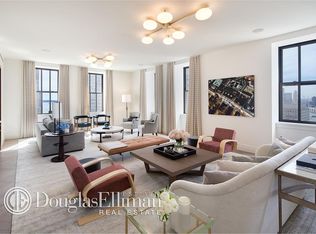
- $4,995,0003 bd4 ba2k sqft108 Leonard, New York, NY 10013Active
 MLS ID #S1829332, Kim Shepard, Listing by: Douglas Elliman. StreetEasy
 - $7,750,0003 bd4 ba2.8k sqft100 Barclay, New York, NY 10007Active
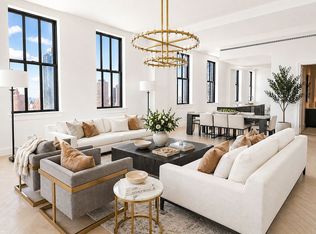 MLS ID #S1825073, Andrea Anzaldo, Listing by: Douglas Elliman. StreetEasy
 - $5,250,0002 bd3 ba1.9k sqft100 Barrow Street, New York, NY 10014Active
 MLS ID #S1827507, Adam Rothman, Listing by: Douglas Elliman. StreetEasy
 - $4,700,0003 bd4 ba2.3k sqft88 Lexington Ave #1206, New York, NY 10016Active
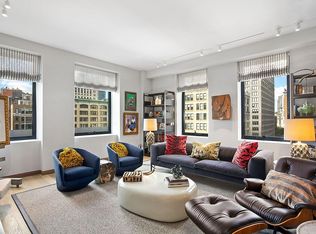 MLS ID #S1843769, Karen Kelley, Listing by: Compass. StreetEasy
