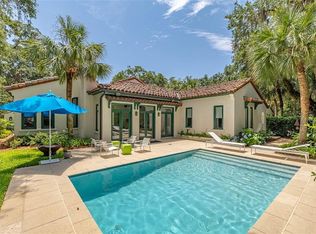
Private Community Pool, Large Balcony, Recently Renovated End-Unit When you are here on Sea Island, you will love owning this beautiful Beach Club Garden Residence in pristine move-in condition and never rented by current owner. Privately situated away from Sea Island Drive, this renovated end-unit residence, offers additional windows and abundant natural light throughout. The spacious living, dining room and updated kitchen opens onto a large covered veranda—the perfect place to enjoy the ocean breeze or host dinner. The primary suite also opens directly to the veranda, creating a peaceful private retreat. Each bedroom features its own updated en suite bath with two sinks, providing comfort and privacy for family and guests alike. For those interested in rental potential, these residences are a favorite among many guests visiting Sea Island. Additional features include a large walk-in pantry, an underground parking garage with private storage and elevator access directly to your front door. Conveniently located near all Sea Island amenities and the beach, it is ready to be enjoyed immediately.
Pending
$4,385,000
100 Beach Club Ln #446, Sea Island, GA 31561
3beds
2,351sqft
:
Get pre-qualified$32,260/mo
Single Family Residence
Built in 2009
-- sqft lot
$4,154,200 Zestimate®
$1,865/sqft
$4,862/mo HOA
What's special
Large balconyUpdated kitchenLarge walk-in pantryRecently renovated end-unitPrivate community poolRenovated end-unit residence
- 46 days |
- 221 |
- 4 |
Likely to sell faster than
Zillow last checked:
Listing updated:
Listed by:
Patrick Dunn 912-638-5838,
Sea Island Properties
Source: Scout MLS,MLS#: 2000564
Facts & features
Interior
Bedrooms & bathrooms
- Bedrooms: 3
- Bathrooms: 4
- Full bathrooms: 3
- 1/2 bathrooms: 1
Appliances
- Included: Dryer, Dishwasher, Freezer, Gas Range, Microwave, Range, Refrigerator, Range Hood, Washer, Washer/Dryer Stacked
- Laundry: Electric Dryer Hookup, Laundry Room, Sink, Washer Hookup
Features
- Ceiling Fan(s), Crown Molding, Double Vanity, Elevator, Pantry, Soaking Tub, Wallpaper, Separate Shower, Primary on First Floor, Primary Suite, Kitchen Island
- Flooring: Hardwood, Terrazzo
- Number of fireplaces: 1
- Fireplace features: Gas, Great Room
Interior area
- Total interior livable area: 2,351 sqft
Video & virtual tour
Property
Parking
- Total spaces: 2
- Parking features: Assigned, Covered, Storage
- Attached garage spaces: 2
Features
- Has private pool: Yes
- Pool features: Heated, In Ground
Details
- Parcel number: 0501287
Construction
Type & style
- Home type: SingleFamily
- Architectural style: Spanish
- Property subtype: Single Family Residence
Materials
- Block
- Roof: Tile
Condition
- Renovated
- Year built: 2009
Community & HOA
Community
- Features: Gated, Street Lights, Sidewalks, Beach Access
- Security: Fire Alarm, Fire Sprinkler System
- Subdivision: Beach Club Garden Residences
HOA
- Has HOA: Yes
- Amenities included: Elevator(s), Golf Course, Gated, Landscaping, Management, Pool, Security, Storage, Membership Application Rights
- Services included: Pest Control, Sewer, Trash, Flood Insurance
- HOA fee: $58,347 annually
- HOA name: Beach club Residences Condo Association
- HOA phone: 912-634-3978
- Second HOA name: Sea Island Resort Tracts Owners Association
- Second HOA phone: 912-638-5102
Location
- Region: Sea Island
Financial & listing details
- Price per square foot: $1,865/sqft
- Tax assessed value: $3,283,000
- Annual tax amount: $27,289
- Date on market: 6/10/2026
- Listing terms: 1031 Exchange,Cash,Conventional
- Road surface type: Asphalt, Cobblestone
Estimated market value
$4,154,200
$3.95M - $4.36M
$3,420/mo
Price history
| Date | Event | Price |
|---|---|---|
| 6/30/2026 | Pending sale | $4,385,000$1,865/sqft |
Source: Scout MLS #2000564 Report a problem | ||
| 6/10/2026 | Listed for sale | $4,385,000+154.9%$1,865/sqft |
Source: Scout MLS #2000564 Report a problem | ||
| 5/15/2014 | Sold | $1,720,000$732/sqft |
Source: Scout MLS #1560803 Report a problem | ||
Public tax history
| Year | Property taxes | Tax assessment |
|---|---|---|
| 2025 | $27,289 +28.4% | $1,313,200 +49.7% |
| 2024 | $21,254 -2% | $877,040 |
| 2023 | $21,693 -2% | $877,040 |
| 2022 | $22,136 +29.3% | $877,040 +33.6% |
| 2021 | $17,124 | $656,600 |
| 2020 | -- | $656,600 -11.4% |
| 2019 | $17,288 +4.2% | $741,200 |
| 2018 | $16,588 | $741,200 +12.9% |
| 2017 | $16,588 -4% | $656,600 |
| 2016 | $17,288 +8.7% | $656,600 |
| 2015 | $15,903 +7.5% | $656,600 +8% |
| 2014 | $14,787 | $608,000 |
| 2013 | -- | -- |
| 2012 | -- | -- |
| 2011 | -- | -- |
| 2010 | -- | -- |
Find assessor info on the county website
Monthly payment
Est. payment
Payment breakdown
Explore the cost of this home by adjusting the details. Changes won't be saved.Climate risks
Neighborhood: 31561
Nearby schools
GreatSchools rating
- 9/10Oglethorpe Point Elementary SchoolGrades: PK-5Distance: 3.3 mi
- 6/10Glynn Middle SchoolGrades: 6-8Distance: 8.3 mi
- 10/10Glynn AcademyGrades: 9-12Distance: 8.6 mi
- $4,400,000-- bd-- ba-- sqft100 Beach Club Ln #432, Sea Island, GA 31561Sold
- $4,267,500-- bd-- ba-- sqft100 Beach Club Ln #442, Sea Island, GA 31561Off Market
- $5,328,700-- bd-- ba-- sqft100 Beach Club Ln #451, Sea Island, GA 31561Off Market
- $1,547,576-- bd-- ba-- sqft100 Beach Club Ln #434, Sea Island, GA 31561Sold
- $4,393,9004 bd5 ba2.7k sqft100 Beach Club Ln #435, Sea Island, GA 31561Off Market
- $3,980,600-- bd-- ba-- sqft100 Beach Club Ln #443, Sea Island, GA 31561Off Market
- $4,156,900-- bd-- ba-- sqft100 Beach Club Ln #453, Sea Island, GA 31561Off Market
- $4,874,3004 bd5 ba2.7k sqft100 Beach Club Ln #436, Sea Island, GA 31561Off Market
A local agent can set up tours, give advice and negotiate with sellers.
Similar homes
- $3,900,0003 bd4 ba2.8k sqft103 Berwick Ln #Sea, Sea Island, GA 31561For Sale
 MLS ID #1661255, Patrick Dunn, Sea Island Properties. Scout MLS
 - $2,795,0002 bd3 ba1.9k sqft600 Beach Club Dr #623/624, Sea Island, GA 31561For Sale
 MLS ID #1639911, Patrick Dunn, Sea Island Properties. Scout MLS
 - $2,250,0004 bd5 ba3k sqft225 Olive Way, Saint Simons Island, GA 31522For Sale
 MLS ID #1661698, Micki Carter, DeLoach Sotheby's International Realty. Scout MLS
 - $2,994,9004 bd6 ba3.3k sqft1017 Ocean View Ave, Saint Simons Island, GA 31522For Sale
 MLS ID #2001162, Micki Carter, DeLoach Sotheby's International Realty. Scout MLS
 - $2,250,0004 bd4 ba3k sqft105 Strachan Ln, Saint Simons Island, GA 31522For SaleMLS ID #2001218, Cheryl Nelson, GardnerKeim Coastal Realty. Scout MLS
- $2,649,0005 bd6 ba3.2k sqft4316 5th St, Saint Simons Island, GA 31522For SaleMLS ID #1661319, Roger Varnadore, eXp Realty, LLC. Scout MLS
- $2,599,0005 bd5 ba3.4k sqft1626 Bruce Dr, Saint Simons Island, GA 31522For SaleMLS ID #1661298, Adam Witt, Lilmar Properties. Scout MLS
- $3,375,9904 bd5 ba3.4k sqft2033 Bruce Dr, Saint Simons Island, GA 31522New ConstructionMLS ID #2000628, Mackay Cate, Maritime Realty Group LLC. Scout MLS
- $3,295,9904 bd5 ba3.4k sqft4305 11th St, Saint Simons Island, GA 31522New ConstructionMLS ID #2000631, Mackay Cate, Maritime Realty Group LLC. Scout MLS
- $2,950,0005 bd6 ba3.2k sqft4314 12th St, Saint Simons Island, GA 31522New ConstructionMLS ID #1660817, Courtney Been, Duckworth Properties BWK. Scout MLS
- $2,799,0005 bd5 ba3.4k sqft325 Neptune Rd, Saint Simons Island, GA 31522New ConstructionMLS ID #1660762, Christa Clark, Saint Simons Real Estate and P. Scout MLS
- $2,499,0004 bd4 ba3.4k sqft116 Compass Point Dr, Saint Simons Island, GA 31522New ConstructionMLS ID #1660149, Pamela Timbes, The Alsonett Co.. Scout MLS
- $2,799,0004 bd4 ba2.3k sqft202 Live Oak Way, Jekyll Island, GA 31527New ConstructionMLS ID #1661261, Daniel Hoover, The Wadsten Group II. Scout MLS
