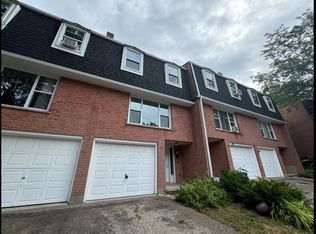
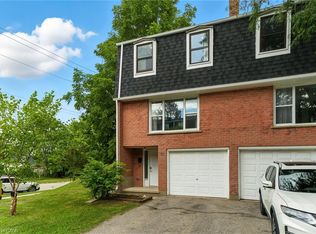
Fully Renovated And Move-In Ready! This 3 Bedroom, 2 Bathroom Condo Townhouse Offering 1,142 Sq Ft Of Living In A Sought-After Waterloo Location. Nearly Every Major Item Has Been Updated (2026), Including A New Furnace (Unit Has Forced Air and NOT Electric Baseboard Heaters), Air Conditioner And Roof, So You Can Buy With Confidence And Peace Of Mind. Inside, You'll Find Brand New Luxury Vinyl Flooring Throughout, Pot Lights, And Fresh, Modern Finishes From Top To Bottom. The Updated Kitchen Features Quartz Countertops, A Breakfast Bar And All New Stainless Steel Appliances, Including The Fridge, Stove And Dishwasher (All 2026). Roller Shade Window Coverings Complete The Clean, Contemporary Look. Ideal For First-Time Buyers, Downsizers Or Investors, This Home Is Close To Schools, Parks, Shopping, Public Transit And Quick Highway Access, With The University Of Waterloo, Wilfrid Laurier And Conestoga Mall All Just Minutes Away. Don't Miss This One!
For sale
C$435,000
100 Bluevale St N #7, Waterloo, ON N2J 4M9
3beds
2baths
Townhouse
Built in ----
-- sqft lot
$-- Zestimate®
C$--/sqft
C$460/mo HOA
What's special
Air conditionerPot lightsUpdated kitchenQuartz countertopsBreakfast barRoller shade window coverings
- 3 days
- 32
- 3
Zillow last checked:
Listing updated:
Listed by:
REAL BROKER ONTARIO LTD.
Source: TRREB,MLS®#: X14127178 Originating MLS®#: Toronto Regional Real Estate Board
Facts & features
Interior
Bedrooms & bathrooms
- Bedrooms: 3
- Bathrooms: 2
Primary bedroom
- Level: Third
- Dimensions: 4.57 x 3.18
Bedroom 2
- Level: Upper
- Dimensions: 3.19 x 2.71
Bedroom 3
- Level: Upper
- Dimensions: 3.16 x 2.46
Bathroom
- Level: Main
- Dimensions: 2.07 x 0.79
Bathroom
- Level: Upper
- Dimensions: 2.23 x 2.12
Dining room
- Level: Second
- Dimensions: 3.11 x 2.99
Kitchen
- Level: Main
- Dimensions: 3.26 x 2.77
Laundry
- Level: Lower
- Dimensions: 3.26 x 2.12
Living room
- Level: Second
- Dimensions: 4.84 x 2.89
Heating
- Forced Air, Gas
Cooling
- Central Air
Appliances
- Included: Water Heater
- Laundry: In Basement
Features
- Storage
- Flooring: Carpet Free
- Basement: Unfinished
- Has fireplace: Yes
Interior area
- Living area range: 1000-1199 null
Property
Parking
- Total spaces: 2
- Parking features: Garage
- Has garage: Yes
Features
- Levels: Multi-Level
Details
- Parcel number: 236000007
Construction
Type & style
- Home type: Townhouse
- Property subtype: Townhouse
Materials
- Brick
Community & HOA
HOA
- Services included: Common Elements Included, Building Insurance Included, Water Included
- HOA fee: C$460 monthly
- HOA name: WSCC
Location
- Region: Waterloo
Financial & listing details
- Annual tax amount: C$2,968
- Date on market: 10/29/2026
Price history
Price history is unavailable.
Public tax history
Tax history is unavailable.
Climate risks
Neighborhood: N2J
Nearby schools
GreatSchools rating
No schools nearby
We couldn't find any schools near this home.
Similar homes
- C$399,9004 bd3 ba1.2k sqft304 Bluevale St N #B, Waterloo, ON N2J 4G3For Sale
 MLS ID #40870337, Ajay Shah, Broker of Record, HOMELIFE MIRACLE REALTY LTD. ITSO
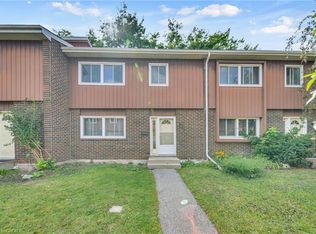
- C$419,9003 bd3 ba1.5k sqft121 University Ave E #101, Waterloo, ON N2J 4J1For Sale
 MLS ID #40861681, Anurag Sharma, Broker, RE/MAX Twin City Realty Inc.. ITSO
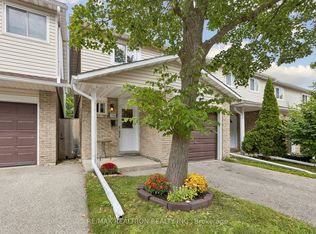
- C$348,5003 bd2 ba-- sqftHillside Terrace, Waterloo, ON N2J 4G3For Sale
 MLS ID #X14088968, RE/MAX REALTRON REALTY INC.. TRREB
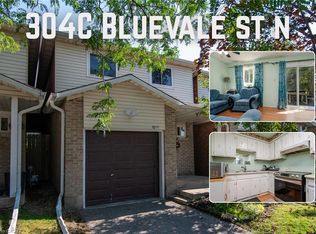
- C$350,0005 bd2 ba1.3k sqft304 Bluevale St N #C, Waterloo, ON N2J 4G3For Sale
 MLS ID #40872745, Mila Kolovic, Salesperson, Keller Williams Innovation Realty. ITSO
