Stunning 4,500 sq. ft. luxury home in Gurdon! This custom 3-bedroom, 3.5-bath home features underground utilities, fiber-optic internet, and a security system. A grand foyer welcomes you to 9–12 ft. ceilings, hardwood floors, solid wood doors, thick crown molding, and elegant living spaces. Enjoy a formal living room with a fireplace, a den with custom built-ins and a fireplace, and a spacious formal dining room with a grand 3x4 ft. crystal chandelier. The gourmet kitchen features granite countertops, abundant cabinetry, an oversized pantry with second refrigerator hookups, a dining area, and a large laundry room with a half bath. Each bedroom has a private en-suite bath. The luxurious primary suite offers a spa-like bath with a soaking tub, separate shower, dual water closets, and two oversized closets. Two 2-car garages provide exceptional flexibility. The attached garage includes a private office or craft room, while the detached garage offers workshop space or additional vehicle storage.
For sale by owner
$400,000
100 Charlotte Dr, Gurdon, AR 71743
3beds
4,524sqft
:
Get pre-qualified$2,562/mo
SingleFamily
Built in 1983
1.07 Acres Lot
$370,800 Zestimate®
$88/sqft
$-- HOA
What's special
Luxurious primary suiteDual water closetsSeparate showerTwo oversized closetsHardwood floorsGrand foyerElegant living spaces
- 2 days |
- 80 |
- 3 |
Listed by:
Property Owner (808) 937-8668
Facts & features
Interior
Bedrooms & bathrooms
- Bedrooms: 3
- Bathrooms: 4
- Full bathrooms: 3
- 1/2 bathrooms: 1
Heating
- Other, Gas
Cooling
- Central
Appliances
- Included: Dishwasher, Garbage disposal, Microwave, Range / Oven, Refrigerator
Features
- Flooring: Tile, Carpet, Hardwood
- Has fireplace: Yes
Interior area
- Total interior livable area: 4,524 sqft
Property
Parking
- Total spaces: 4
- Parking features: Garage - Attached, Garage - Detached
Features
- Exterior features: Shingle, Wood, Brick
Lot
- Size: 1.07 Acres
Details
- Parcel number: 9000750000
Construction
Type & style
- Home type: SingleFamily
Materials
- masonry
- Foundation: Slab
- Roof: Shake / Shingle
Condition
- New construction: No
- Year built: 1983
Community & HOA
Location
- Region: Gurdon
Financial & listing details
- Price per square foot: $88/sqft
- Tax assessed value: $395,100
- Annual tax amount: $1,621
- Date on market: 7/24/2026
Estimated market value
$370,800
$326,000 - $415,000
$2,122/mo
Price history
| Date | Event | Price |
|---|---|---|
| 7/24/2026 | Listed for sale | $400,000+116.2%$88/sqft |
Source: Owner Report a problem | ||
| 7/17/2015 | Sold | $185,000$41/sqft |
Source: Agent Provided Report a problem | ||
Public tax history
| Year | Property taxes | Tax assessment |
|---|---|---|
| 2025 | $1,621 -5.8% | $40,020 |
| 2024 | $1,721 -4.2% | $40,020 |
| 2023 | $1,796 +14.7% | $40,020 |
| 2022 | $1,566 | $40,020 |
| 2021 | $1,566 | $40,020 -15.9% |
| 2020 | $1,566 +1.3% | $47,560 |
| 2019 | $1,546 -1.6% | $47,560 |
| 2018 | $1,571 | $47,560 |
| 2017 | $1,571 | $47,560 |
| 2016 | $1,571 | $47,560 |
| 2015 | $1,571 | $47,560 +18.8% |
| 2014 | $1,571 | $40,020 |
| 2013 | $1,571 +3.4% | $40,020 |
| 2012 | $1,519 | $40,020 |
| 2011 | $1,519 | $40,020 |
| 2010 | $1,519 | $40,020 |
| 2009 | $1,519 | $40,020 |
| 2008 | $1,519 | $40,020 |
Find assessor info on the county website
Monthly payment
Est. payment
Payment breakdown
Explore the cost of this home by adjusting the details. Changes won't be saved.Climate risks
Neighborhood: 71743
Nearby schools
GreatSchools rating
- 4/10Cabe ElementaryGrades: PK-6Distance: 5.2 mi
- 3/10Gurdon High SchoolGrades: 7-12Distance: 5.2 mi
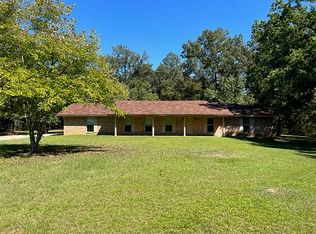
- $140,0003 bd2 ba1.6k sqft57 Calley Rd, Gurdon, AR 71743Sold
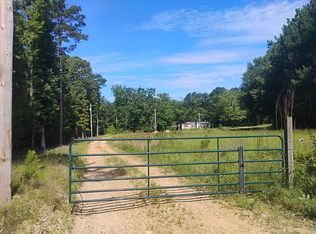
- $225,9003 bd2 ba2.1k sqft202 Purifoy Rd, Gurdon, AR 71743Off Market
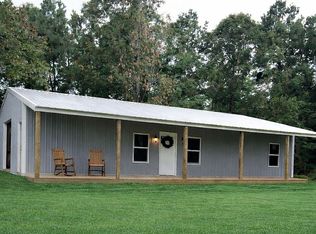
- $220,0002 bd1 ba1.2k sqft561 Moon Valley Rd, Gurdon, AR 71743For Sale By Owner
- $69,100-- bd1 ba1.6k sqft161 Curry Rd, Gurdon, AR 71743Off Market
- $27,450-- bd1 ba1.1k sqft115 Curry Rd, Gurdon, AR 71743Off Market
- $36,800-- bd1 ba1.2k sqft230 Curry Rd, Gurdon, AR 71743Off Market
- $6,600-- bd1 ba770 sqft90 Curry Rd, Gurdon, AR 71743Off Market
- $140,200-- bd1 ba1.3k sqft86 Curry Rd, Gurdon, AR 71743Off Market
A local agent can set up tours, give advice and negotiate with sellers.
Similar homes
- $365,0004 bd3 ba3.4k sqft248 Curtis Rd, Gurdon, AR 71743For Sale
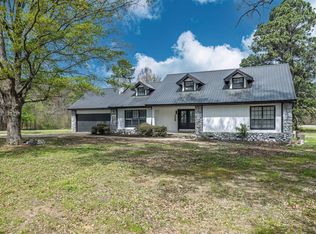
 MLS ID #26022113, Falicia Samuels, Crye*Leike Pro Elite Realty. CARMLS
 - $425,0004 bd3 ba3k sqft737 Nevada 66 E, Prescott, AR 71857For Sale By Owner
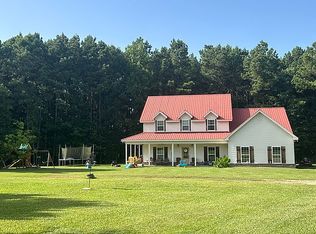
- $374,9003 bd3 ba2.7k sqft1022 Old Military Rd, Arkadelphia, AR 71923For Sale
 MLS ID #26028791, Bethany Brasfield, Trademark Real Estate, Inc.. CARMLS
 - $398,7503 bd3 ba2.5k sqft95 Pinnacle Dr, Arkadelphia, AR 71923For Sale
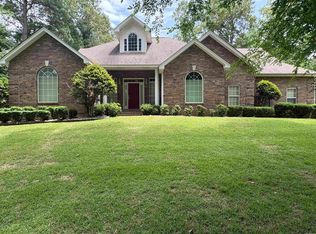 MLS ID #26021356, Brenda Benson, Bluebird Real Estate, LLC. CARMLS
 - $374,9003 bd3 ba2.5k sqft1502 Millcreek Dr, Arkadelphia, AR 71923For SaleMLS ID #26016142, Rita K Smith, Bluebird Real Estate, LLC. CARMLS
- $385,0005 bd4 ba3.4k sqft866 N 12th St, Arkadelphia, AR 71923For SaleMLS ID #26022122, Falicia Samuels, Crye*Leike Pro Elite Realty. CARMLS
- $389,5003 bd3 ba3.2k sqft416 Manor Rd, Prescott, AR 71857For SaleMLS ID #11802761, Milton Dailey, HOME AND RANCH SALES. My State MLS
- $409,0003 bd4 ba4.6k sqft72 Ranch Rd, Arkadelphia, AR 71923For SaleMLS ID #25048446, Andrea L Marks, Hot Springs 1st Choice Realty. CARMLS
- $350,0003 bd4 ba2.4k sqft109 Cypress Ct, Arkadelphia, AR 71923For SaleMLS ID #26028209, Wanda Lathem, Bluebird Real Estate, LLC. CARMLS
- $359,0003 bd2 ba2.3k sqft114 Pinnacle Dr, Arkadelphia, AR 71923For SaleMLS ID #26008885, Falicia Samuels, Crye*Leike Pro Elite Realty. CARMLS
- $424,9004 bd3 ba3.2k sqft41 Timber Ridge Cir, Arkadelphia, AR 71923For SaleMLS ID #26018037, Rita K Smith, Bluebird Real Estate, LLC. CARMLS
- $449,5003 bd2 ba3.1k sqft2311 Willowbrook St, Arkadelphia, AR 71923For SaleMLS ID #26027662, Ashley White, Stafford Realtors. CARMLS
- $374,9004 bd3 ba3.2k sqft227 Cherry St, Arkadelphia, AR 71923For SaleMLS ID #26023282, Rita K Smith, Bluebird Real Estate, LLC. CARMLS
- $330,0006 bd3 ba3.3k sqft10 Ivy Cir, Arkadelphia, AR 71923For SaleMLS ID #26024802, Haleigh N Horner, The Goff Group Real Estate Company. CARMLS
- $315,0006 bd4 ba3.5k sqft1 Ivy Cir, Arkadelphia, AR 71923For SaleMLS ID #26024444, Alannah McNeese, Crye*Leike Pro Elite Realty. CARMLS
- $479,0004 bd4 ba3.8k sqft14 Pinewood Dr, Arkadelphia, AR 71923For SaleMLS ID #26008056, Rita K Smith, Bluebird Real Estate, LLC. CARMLS
- $248,0003 bd2 ba2.3k sqft1350 Lee St, Arkadelphia, AR 71923For SaleMLS ID #26029190, Ashley White, Stafford Realtors. CARMLS
- $299,0004 bd4 ba3.1k sqft103 Twin Oaks Dr, Arkadelphia, AR 71923For SaleMLS ID #26011380, Kim Byrd, Crye*Leike Pro Elite Realty. CARMLS
- $299,9904 bd4 ba3k sqft115 Evonshire Dr, Arkadelphia, AR 71923For SaleMLS ID #26001245, Betty Patton, Bluebird Real Estate, LLC. CARMLS
- $495,0003 bd3 ba2.3k sqft43 Tracelwood Dr, Arkadelphia, AR 71923For SaleMLS ID #26020032, Rita K Smith, Bluebird Real Estate, LLC. CARMLS
