Beautiful stately home sitting in a quaint neighborhood within walking distance to Henderson State University, Ouachita Baptist University and Feaster Walking Trail. This home was renovated 5 years ago to include kitchen, primary bath, exterior paint and roof, new 24x40 shop with built in shelving and more. Two fireplaces with gas logs warm the inside of this home while a secluded stone patio with hot tub, firepit area and raised bed gardens make the outdoor space very inviting.
Active
Price cut: $16K (7/1)
$479,000
14 Pinewood Dr, Arkadelphia, AR 71923
4beds
3,879sqft
:
Get pre-qualified$3,038/mo
Single Family Residence
Built in 1960
1.07 Acres Lot
$464,200 Zestimate®
$123/sqft
$-- HOA
What's special
Raised bed gardensHot tubFirepit areaSecluded stone patio
- 146 days |
- 207 |
- 11 |
Zillow last checked:
Listing updated:
Listed by:
Rita K Smith 870-245-7365,
Bluebird Real Estate, LLC 501-575-1614
Source: CARMLS,MLS#: 26008056
Facts & features
Interior
Bedrooms & bathrooms
- Bedrooms: 4
- Bathrooms: 4
- Full bathrooms: 3
- 1/2 bathrooms: 1
Rooms
- Room types: Formal Living Room, Office/Study
Dining room
- Features: Separate Dining Room, Breakfast Bar, Kitchen/Den
Heating
- Natural Gas
Cooling
- Electric
Appliances
- Included: Gas Range, Dishwasher, Oven
- Laundry: Washer Hookup, Electric Dryer Hookup, Laundry Room
Features
- Walk-In Closet(s), Built-in Features, Walk-in Shower, Breakfast Bar, Granite Counters, Pantry, Sheet Rock, Paneling, Primary Bedroom/Main Lv, Primary Bed. Sitting Area, 3 Bedrooms Upper Level
- Flooring: Wood, Tile
- Doors: Insulated Doors
- Windows: Insulated Windows
- Has fireplace: Yes
- Fireplace features: Gas Logs Present, Gas Log
Interior area
- Total structure area: 3,879
- Total interior livable area: 3,879 sqft
Property
Parking
- Parking features: Carport
- Has carport: Yes
Features
- Levels: Two
- Stories: 2
- Patio & porch: Patio
- Exterior features: Storage
- Has spa: Yes
- Spa features: Hot Tub/Spa
- Fencing: Partial
Lot
- Size: 1.07 Acres
- Dimensions: 255 x 170
- Features: Sloped, Level, Extra Landscaping, Subdivided
Details
- Parcel number: 7400749000
Construction
Type & style
- Home type: SingleFamily
- Architectural style: Traditional
- Property subtype: Single Family Residence
Materials
- Foundation: Slab
- Roof: Shingle
Condition
- New construction: No
- Year built: 1960
Utilities & green energy
- Electric: Elec-Municipal (+Entergy)
- Gas: Gas-Natural
- Sewer: Public Sewer
- Water: Public
- Utilities for property: Natural Gas Connected, Cable Connected
Green energy
- Energy efficient items: Doors
Community & HOA
Community
- Subdivision: COUNTRY CLUB HEIGHTS ADDN
HOA
- Has HOA: No
Location
- Region: Arkadelphia
Financial & listing details
- Price per square foot: $123/sqft
- Tax assessed value: $447,150
- Annual tax amount: $3,158
- Date on market: 3/3/2026
- Listing terms: VA Loan,FHA,Conventional,Cash
- Road surface type: Paved
Estimated market value
$464,200
$441,000 - $487,000
$2,717/mo
Price history
| Date | Event | Price |
|---|---|---|
| 7/1/2026 | Price change | $479,000-3.2%$123/sqft |
Source:  HSDS #154325 Report a problem HSDS #154325 Report a problem | ||
| 5/22/2026 | Price change | $495,000-0.8%$128/sqft |
Source:  CARMLS #26008056 Report a problem CARMLS #26008056 Report a problem | ||
| 3/3/2026 | Listed for sale | $499,000+73.9%$129/sqft |
Source: HSDS #154325 Report a problem | ||
| 4/27/2021 | Sold | $287,000+7.1%$74/sqft |
Source: CARMLS #20020455 Report a problem | ||
| 4/25/2013 | Sold | $268,000-9.2%$69/sqft |
Source: Public Record Report a problem | ||
| 10/31/2012 | Price change | $295,000-10.3%$76/sqft |
Source: Coldwell Banker Tatman, Realtors #5-1870 Report a problem | ||
| 8/11/2012 | Listed for sale | $329,000$85/sqft |
Source: Coldwell Banker Tatman Realtors #10325489 Report a problem | ||
Public tax history
| Year | Property taxes | Tax assessment |
|---|---|---|
| 2025 | $3,357 +9% | $66,234 +5% |
| 2024 | $3,080 -2.4% | $63,080 |
| 2023 | $3,155 -1.6% | $63,080 |
| 2022 | $3,205 +4.4% | $63,080 +3.9% |
| 2021 | $3,070 +5.4% | $60,698 -0.6% |
| 2020 | $2,913 +6.7% | $61,060 +10.7% |
| 2019 | $2,729 -0.9% | $55,180 |
| 2018 | $2,754 | $55,180 |
| 2017 | $2,754 | $55,180 |
| 2016 | $2,754 | $55,180 |
| 2015 | $2,754 +17.3% | $55,180 +3.3% |
| 2014 | $2,349 +8.2% | $53,440 +7% |
| 2013 | $2,171 +14.9% | $49,928 +9.7% |
| 2012 | $1,890 | $45,520 |
| 2011 | $1,890 | $45,520 |
| 2010 | $1,890 +3.9% | $45,520 +3.3% |
| 2009 | $1,819 | $44,080 |
| 2008 | $1,819 | $44,080 |
Find assessor info on the county website
Monthly payment
Est. payment
Payment breakdown
Explore the cost of this home by adjusting the details. Changes won't be saved.Climate risks
Neighborhood: 71923
Nearby schools
GreatSchools rating
- 4/10Peake Elementary SchoolGrades: PK-4Distance: 1.1 mi
- 6/10Goza Middle SchoolGrades: 5-8Distance: 2.2 mi
- 5/10Arkadelphia High SchoolGrades: 9-12Distance: 2.3 mi
Schools provided by the listing agent
- Elementary: Arkadelphia
- Middle: Arkadelphia
- High: Arkadelphia
Source: CARMLS. This data may not be complete. We recommend contacting the local school district to confirm school assignments for this home.
- $265,0005 bd3 ba3.2k sqft2 Pinewood Dr, Arkadelphia, AR 71923Sold
- $244,600-- bd2 ba2.1k sqft10 Pinewood Dr, Arkadelphia, AR 71923Off Market
- $215,000-- bd2 ba2.3k sqft10 Pinewood Dr, Arkadelphia, AR 71923Sold
- $168,300-- bd1 ba1.6k sqft10 Pinewood Dr, Arkadelphia, AR 71923Off Market
- $167,600-- bd1 ba1.6k sqft12 Pinewood Dr, Arkadelphia, AR 71923Off Market
- $215,0003 bd2 ba2.3k sqft10C Pinewood Dr, Arkadelphia, AR 71923Sold
- $200,9004 bd2 ba2k sqft11 Pinewood Dr, Arkadelphia, AR 71923Off Market
- $228,3003 bd2 ba1.7k sqft10B Pinewood Dr, Arkadelphia, AR 71923Off Market
A local agent can set up tours, give advice and negotiate with sellers.
Similar homes
- $385,0005 bd4 ba3.4k sqft866 N 12th St, Arkadelphia, AR 71923For Sale

 MLS ID #26022122, Falicia Samuels, Crye*Leike Pro Elite Realty. CARMLS
 - $275,0003 bd3 ba2k sqft990 Carter Rd, Arkadelphia, AR 71923For Sale By Owner

- $424,9004 bd3 ba3.2k sqft41 Timber Ridge Cir, Arkadelphia, AR 71923For Sale
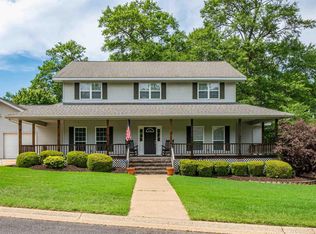 MLS ID #26018037, Rita K Smith, Bluebird Real Estate, LLC. CARMLS
 - $449,5003 bd2 ba3.1k sqft2311 Willowbrook St, Arkadelphia, AR 71923For Sale
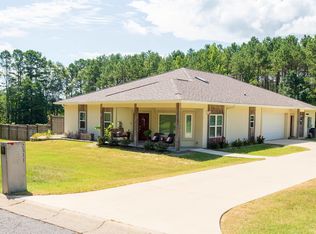 MLS ID #26027662, Ashley White, Stafford Realtors. CARMLS
 - $374,9003 bd3 ba2.5k sqft1502 Millcreek Dr, Arkadelphia, AR 71923For SaleMLS ID #26016142, Rita K Smith, Bluebird Real Estate, LLC. CARMLS
- $374,9004 bd3 ba3.2k sqft227 Cherry St, Arkadelphia, AR 71923For SaleMLS ID #26023282, Rita K Smith, Bluebird Real Estate, LLC. CARMLS
- $495,0003 bd3 ba2.3k sqft43 Tracelwood Dr, Arkadelphia, AR 71923For SaleMLS ID #26020032, Rita K Smith, Bluebird Real Estate, LLC. CARMLS
- $400,0003 bd2 ba2.2k sqft405 Jackson Rd, Arkadelphia, AR 71923For SaleMLS ID #26030247, Stephanie L Collie, Hot Springs 1st Choice Realty. CARMLS
- $248,0003 bd2 ba2.3k sqft1350 Lee St, Arkadelphia, AR 71923For SaleMLS ID #26029190, Ashley White, Stafford Realtors. CARMLS
- $398,7503 bd3 ba2.5k sqft95 Pinnacle Dr, Arkadelphia, AR 71923For SaleMLS ID #26021356, Brenda Benson, Bluebird Real Estate, LLC. CARMLS
- $295,0004 bd3 ba2.3k sqft1613 Millcreek Dr, Arkadelphia, AR 71923For SaleMLS ID #26012067, Haley Griffin, Crye*Leike Pro Elite Realty. CARMLS
- $299,0004 bd4 ba3.1k sqft103 Twin Oaks Dr, Arkadelphia, AR 71923For SaleMLS ID #26011380, Kim Byrd, Crye*Leike Pro Elite Realty. CARMLS
- $399,0003 bd3 ba2.1k sqft2901 Country Club Rd, Arkadelphia, AR 71923For SaleMLS ID #26018992, Ashley White, Stafford Realtors. CARMLS
- $359,0003 bd2 ba2.3k sqft114 Pinnacle Dr, Arkadelphia, AR 71923For SaleMLS ID #26008885, Falicia Samuels, Crye*Leike Pro Elite Realty. CARMLS
- $374,9003 bd3 ba2.7k sqft1022 Old Military Rd, Arkadelphia, AR 71923For SaleMLS ID #26028791, Bethany Brasfield, Trademark Real Estate, Inc.. CARMLS
- $526,2004 bd3 ba2.6k sqft108 Shepherd Loop Dr, Arkadelphia, AR 71923New ConstructionMLS ID #26011359, Falicia Samuels, Crye*Leike Pro Elite Realty. CARMLS
- $295,0004 bd3 ba2k sqft7 Timber Ridge Cir, Arkadelphia, AR 71923For SaleMLS ID #26020759, Jason Edington, Keller Williams Realty Hot Springs. CARMLS
- $475,0005 bd2 ba2.2k sqft100 Country Ln, Bismarck, AR 71929For SaleMLS ID #26030395, Andrea L Marks, Hot Springs 1st Choice Realty. CARMLS
- $299,9904 bd4 ba3k sqft115 Evonshire Dr, Arkadelphia, AR 71923For SaleMLS ID #26001245, Betty Patton, Bluebird Real Estate, LLC. CARMLS
- $315,0006 bd4 ba3.5k sqft1 Ivy Cir, Arkadelphia, AR 71923For SaleMLS ID #26024444, Alannah McNeese, Crye*Leike Pro Elite Realty. CARMLS
