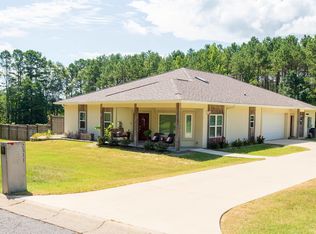
This stunning new construction home in the beautiful North Ridge Estate, just outside of Arkadelphia, offers the perfect blend of style and function. Featuring four spacious bedrooms and three bathrooms, this home boasts an open-concept living, kitchen, and dining area designed for entertaining and everyday living. The kitchen offers tons of counter space, a massive walk-in pantry, and a layout that makes meal prep effortless. The luxurious primary suite includes a large soaking tub, oversized shower, and separate his-and-hers walk-in closets. The guest bedrooms are connected by a convenient Jack-and-Jill bath, providing both privacy and practicality. Outside, you’ll find extra landscaping that enhances curb appeal and a back porch with a cozy fireplace, ideal for relaxing evenings. Sitting on over an acre, this property provides plenty of space and a peaceful setting to call home.
Active
$526,200
108 Shepherd Loop Dr, Arkadelphia, AR 71923
4beds
2,631sqft
Single Family Residence
Built in 2025
1.12 Acres Lot
$519,800 Zestimate®
$200/sqft
$30/mo HOA
What's special
- 15 days
- 93
- 12
Likely to sell faster than
Zillow last checked:
Listing updated:
Listed by:
Kim Byrd 501-815-2077,
Crye*Leike Pro Elite Realty 870-293-1111,
Falicia Samuels 870-210-0958,
Crye*Leike Pro Elite Realty
Source: CARMLS,MLS#: 26039870
Facts & features
Interior
Bedrooms & bathrooms
- Bedrooms: 4
- Bathrooms: 3
- Full bathrooms: 3
Dining room
- Features: Living/Dining Combo
Appliances
- Included: Microwave, Gas Range, Dishwasher, Disposal, Oven
- Laundry: Laundry Room
Features
- Primary Bedroom Apart, 4 Bedrooms Same Level
- Flooring: Luxury Vinyl
- Has fireplace: Yes
- Fireplace features: Gas Logs Present
Interior area
- Total structure area: 2,631
- Total interior livable area: 2,631 sqft
Property
Parking
- Total spaces: 2
- Parking features: Garage, Two Car
- Has garage: Yes
Features
- Levels: One
- Stories: 1
- Patio & porch: Patio, Porch
- Exterior features: Rain Gutters
Lot
- Size: 1.12 Acres
- Dimensions: 150 x 296
- Features: Sloped, Level
Details
- Parcel number: 7403879086
Construction
Type & style
- Home type: SingleFamily
- Architectural style: Country
- Property subtype: Single Family Residence
Materials
- Brick
- Foundation: Slab
- Roof: Shingle
Condition
- New construction: Yes
- Year built: 2025
Utilities & green energy
- Sewer: Public Sewer
- Water: Public
Community & HOA
Community
- Subdivision: Not In List
HOA
- Has HOA: Yes
- HOA fee: $360 annually
Location
- Region: Arkadelphia
Financial & listing details
- Price per square foot: $200/sqft
- Tax assessed value: $70,000
- Annual tax amount: $397
- Date on market: 10/1/2026
- Road surface type: Paved
Estimated market value
$519,800
$494,000 - $546,000
$2,446/mo
Price history
| Date | Event | Price |
|---|---|---|
| 10/1/2026 | Listed for sale | $526,200$200/sqft |
Source:  CARMLS #26039870 Report a problem CARMLS #26039870 Report a problem | ||
| 9/25/2026 | Listing removed | $526,200$200/sqft |
Source: CARMLS #26011359 Report a problem | ||
| 3/24/2026 | Listed for sale | $526,200-4.3%$200/sqft |
Source: CARMLS #26011359 Report a problem | ||
| 3/14/2026 | Listing removed | $549,900$209/sqft |
Source: CARMLS #25036916 Report a problem | ||
| 9/14/2025 | Listed for sale | $549,900+747.3%$209/sqft |
Source: CARMLS #25036916 Report a problem | ||
| 1/7/2025 | Sold | $64,900$25/sqft |
Source: CARMLS #24025954 Report a problem | ||
| 7/21/2024 | Listed for sale | $64,900$25/sqft |
Source: CARMLS #24025954 Report a problem | ||
Public tax history
| Year | Property taxes | Tax assessment |
|---|---|---|
| 2025 | $460 +15.8% | $7,700 +10% |
| 2024 | $397 | $7,000 -6.7% |
| 2023 | $397 | $7,500 |
Find assessor info on the county website
Monthly payment
Est. payment
Payment breakdown
Explore the cost of this home by adjusting the details. Changes won't be saved.Climate risks
Neighborhood: 71923

Similar homes
- $509,9004 bd4 ba2.5k sqft130 Shepherd Loop Dr, Arkadelphia, AR 71923For Sale
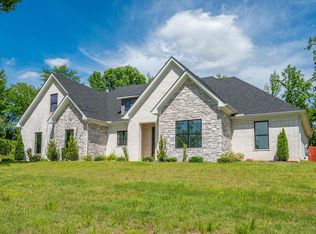
 MLS ID #26019188, Rita K Smith, Bluebird Real Estate, LLC. CARMLS
 - $569,9005 bd4 ba2.7k sqft100 Shepherd Loop Dr, Arkadelphia, AR 71923New Construction
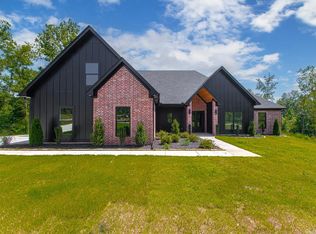 MLS ID #26039863, Kim Byrd, Crye*Leike Pro Elite Realty. CARMLS
 - $459,9004 bd3 ba2.2k sqft288 Shepherd Loop Dr, Arkadelphia, AR 71923For Sale
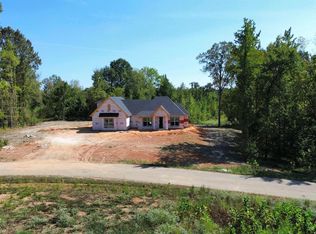 MLS ID #26039839, Rita K Smith, Bluebird Real Estate, LLC. CARMLS
 - $449,5004 bd3 ba3.1k sqft2311 Willowbrook St, Arkadelphia, AR 71923For Sale
 MLS ID #26041245, Ashley White, Stafford Realtors. CARMLS
 - $469,0004 bd4 ba3.8k sqft14 Pinewood Dr, Arkadelphia, AR 71923For SaleMLS ID #26036052, Rita K Smith, Bluebird Real Estate, LLC. CARMLS
- $349,0003 bd2 ba2.3k sqft114 Pinnacle Dr, Arkadelphia, AR 71923For SaleMLS ID #26036666, Rita K Smith, Bluebird Real Estate, LLC. CARMLS
- $419,9004 bd3 ba3.2k sqft41 Timber Ridge Cir, Arkadelphia, AR 71923For SaleMLS ID #26018037, Rita K Smith, Bluebird Real Estate, LLC. CARMLS
- $275,0004 bd3 ba2.3k sqft1613 Millcreek Dr, Arkadelphia, AR 71923For SaleMLS ID #26037406, Haley Griffin, Crye*Leike Pro Elite Realty. CARMLS
- $319,0006 bd3 ba3.3k sqft10 Ivy Cir, Arkadelphia, AR 71923For SaleMLS ID #26040553, Jason Edington, Keller Williams Realty Hot Springs. CARMLS
- $275,0004 bd4 ba3.1k sqft103 Twin Oaks Dr, Arkadelphia, AR 71923For SaleMLS ID #26011380, Kim Byrd, Crye*Leike Pro Elite Realty. CARMLS
- $319,9004 bd2 ba2.4k sqft33 Timber Ridge Cir, Arkadelphia, AR 71923For SaleMLS ID #26037979, Falicia Samuels, Crye*Leike Pro Elite Realty. CARMLS
- $378,5003 bd3 ba2.5k sqft95 Pinnacle Dr, Arkadelphia, AR 71923For SaleMLS ID #26021356, Brenda Benson, Bluebird Real Estate, LLC. CARMLS
- $405,0003 bd3 ba3.6k sqft1043 Clinton St, Arkadelphia, AR 71923For SaleMLS ID #26036323, Jason Edington, Keller Williams Realty Hot Springs. CARMLS
- $312,5003 bd3 ba2.1k sqft1009 Evergreen Dr, Arkadelphia, AR 71923For SaleMLS ID #26040120, Joe G Poye, Halsey Real Estate - Benton. CARMLS
- $535,0005 bd3 ba2.2k sqft2940 & 3090 Malvern Rd, Arkadelphia, AR 71923For SaleMLS ID #26031282, Wanda Lathem, Bluebird Real Estate, LLC. CARMLS
- $299,0003 bd2 ba2.1k sqft1018 Evergreen Dr, Arkadelphia, AR 71923For SaleMLS ID #26032226, Haley Griffin, Crye*Leike Pro Elite Realty. CARMLS
- $289,5004 bd3 ba3.1k sqft722 N 15th St, Arkadelphia, AR 71923For SaleMLS ID #26039681, Wes Reeder, Reeder Realty. CARMLS
- $299,0005 bd4 ba3.5k sqft1 Ivy Cir, Arkadelphia, AR 71923For SaleMLS ID #26032483, Alannah McNeese, Crye*Leike Pro Elite Realty. CARMLS
- $295,0004 bd3 ba2k sqft7 Timber Ridge Cir, Arkadelphia, AR 71923For SaleMLS ID #26020759, Jason Edington, Keller Williams Realty Hot Springs. CARMLS
- $309,9003 bd3 ba2.7k sqft1414 Country Club Rd, Arkadelphia, AR 71923For SaleMLS ID #26038562, Leslie Clark, America's Best Realty. CARMLS
