
Introducing a Modern Luxury Masterpiece in Northridge Estates Discover a one-of-a-kind new construction residence where contemporary design and refined elegance converge. This exceptional five-bedroom, three-and-a-half-bath home offers the perfect blend of sophistication, comfort, and architectural artistry. From the moment you step inside, you’ll be captivated by the bold black design aesthetic—a striking backdrop to the home’s open, light-filled spaces. The seamless floor plan highlights a state-of-the-art chef’s kitchen, complete with a large island designed for both culinary creativity and effortless entertaining. The primary suite redefines luxury with its spa-inspired ensuite bath and expansive walk-in closet, creating a private retreat. Two additional bedrooms feature ensuite baths for ultimate comfort and privacy, while the remaining bedrooms share a beautifully appointed designer bath. Every space reflects high-end finishes and meticulous attention to detail. With superior craftsmanship, sleek modern lines, and a prestigious Northridge Estates address, this residence stands as a true statement of luxury living. Don’t miss your opportunity to own this architectural gem.
Active
$569,900
100 Shepherd Loop Dr, Arkadelphia, AR 71923
5beds
2,784sqft
Single Family Residence
Built in 2024
1.4 Acres Lot
$556,800 Zestimate®
$205/sqft
$30/mo HOA
What's special
- 14 days
- 91
- 13
Likely to sell faster than
Zillow last checked:
Listing updated:
Listed by:
Kim Byrd 501-815-2077,
Crye*Leike Pro Elite Realty 870-293-1111
Source: CARMLS,MLS#: 26039863
Facts & features
Interior
Bedrooms & bathrooms
- Bedrooms: 5
- Bathrooms: 4
- Full bathrooms: 3
- 1/2 bathrooms: 1
Dining room
- Features: Separate Dining Room, Eat-in Kitchen, Breakfast Bar
Appliances
- Included: Microwave, Gas Range, Surface Range, Dishwasher, Oven, Gas Water Heater
- Laundry: Washer Hookup, Electric Dryer Hookup, Laundry Room
Features
- Walk-In Closet(s), Ceiling Fan(s), Walk-in Shower, Breakfast Bar, Kit Counter-Quartz, Pantry, Primary Bedroom/Main Lv, Primary Bedroom Apart, 4 Bedrooms Same Level
- Flooring: Tile, Luxury Vinyl
- Doors: Insulated Doors
- Windows: Insulated Windows
- Basement: None
- Has fireplace: Yes
- Fireplace features: Gas Logs Present
Interior area
- Total structure area: 2,784
- Total interior livable area: 2,784 sqft
Property
Parking
- Total spaces: 3
- Parking features: Garage, Three Car, Other, Garage Faces Side
- Has garage: Yes
Features
- Levels: Two
- Stories: 2
- Patio & porch: Patio, Porch
- Exterior features: Rain Gutters
Lot
- Size: 1.4 Acres
- Features: Sloped, Level, Extra Landscaping, Subdivided
Details
- Parcel number: 7403879047
Construction
Type & style
- Home type: SingleFamily
- Architectural style: Traditional
- Property subtype: Single Family Residence
Materials
- Foundation: Slab
- Roof: Shingle
Condition
- New construction: Yes
- Year built: 2024
Utilities & green energy
- Electric: Electric-Co-op
- Gas: Gas-Natural
- Sewer: Public Sewer
- Water: Public
- Utilities for property: Natural Gas Connected
Green energy
- Energy efficient items: Doors
Community & HOA
Community
- Security: Smoke Detector(s)
- Subdivision: Northridge Estate
HOA
- Has HOA: Yes
- HOA fee: $360 annually
Location
- Region: Arkadelphia
Financial & listing details
- Price per square foot: $205/sqft
- Tax assessed value: $428,200
- Annual tax amount: $3,777
- Date on market: 10/1/2026
- Listing terms: VA Loan,FHA,Conventional,Cash
- Road surface type: Paved
Estimated market value
$556,800
$529,000 - $585,000
$2,571/mo
Price history
| Date | Event | Price |
|---|---|---|
| 10/1/2026 | Listed for sale | $569,900+2.4%$205/sqft |
Source:  CARMLS #26039863 Report a problem CARMLS #26039863 Report a problem | ||
| 9/25/2026 | Listing removed | $556,800$200/sqft |
Source: CARMLS #26012546 Report a problem | ||
| 4/1/2026 | Listed for sale | $556,800-2.3%$200/sqft |
Source: CARMLS #26012546 Report a problem | ||
| 3/14/2026 | Listing removed | $569,900$205/sqft |
Source: CARMLS #25036875 Report a problem | ||
| 9/13/2025 | Listed for sale | $569,900$205/sqft |
Source: CARMLS #25036875 Report a problem | ||
| 9/4/2025 | Listing removed | $569,900$205/sqft |
Source: CARMLS #25008222 Report a problem | ||
| 3/4/2025 | Listed for sale | $569,900-0.9%$205/sqft |
Source: CARMLS #25008222 Report a problem | ||
| 3/1/2025 | Listing removed | $574,900$207/sqft |
Source: CARMLS #24032077 Report a problem | ||
| 9/1/2024 | Listed for sale | $574,900+0.9%$207/sqft |
Source: CARMLS #24032077 Report a problem | ||
| 8/22/2024 | Listing removed | $569,900$205/sqft |
Source: CARMLS #24006659 Report a problem | ||
| 2/29/2024 | Listed for sale | $569,900$205/sqft |
Source: CARMLS #24006659 Report a problem | ||
Public tax history
| Year | Property taxes | Tax assessment |
|---|---|---|
| 2025 | $3,976 +15.8% | $66,550 +10% |
| 2024 | $3,433 +332.1% | $60,500 +706.7% |
| 2023 | $795 | $7,500 |
Find assessor info on the county website
Monthly payment
Est. payment
Payment breakdown
Explore the cost of this home by adjusting the details. Changes won't be saved.Climate risks
Neighborhood: 71923
Similar homes
- $526,2004 bd3 ba2.6k sqft108 Shepherd Loop Dr, Arkadelphia, AR 71923New Construction
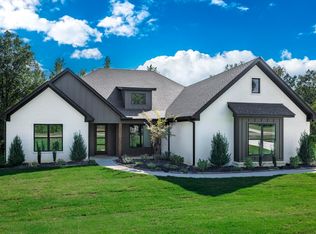
 MLS ID #26039870, Kim Byrd, Crye*Leike Pro Elite Realty. CARMLS
 - $509,9004 bd4 ba2.5k sqft130 Shepherd Loop Dr, Arkadelphia, AR 71923For Sale
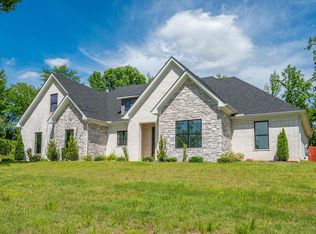 MLS ID #26019188, Rita K Smith, Bluebird Real Estate, LLC. CARMLS
 - $449,5004 bd3 ba3.1k sqft2311 Willowbrook St, Arkadelphia, AR 71923For Sale
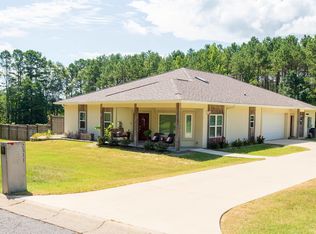 MLS ID #26041245, Ashley White, Stafford Realtors. CARMLS
 - $459,9004 bd3 ba2.2k sqft288 Shepherd Loop Dr, Arkadelphia, AR 71923For Sale
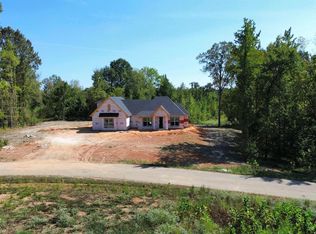 MLS ID #26039839, Rita K Smith, Bluebird Real Estate, LLC. CARMLS
 - $597,0004 bd4 ba3.9k sqft111 Apple Blossom Dr, Arkadelphia, AR 71923For SaleMLS ID #26020278, Wanda Lathem, Bluebird Real Estate, LLC. CARMLS
- $469,0004 bd4 ba3.8k sqft14 Pinewood Dr, Arkadelphia, AR 71923For SaleMLS ID #26036052, Rita K Smith, Bluebird Real Estate, LLC. CARMLS
- $319,0006 bd3 ba3.3k sqft10 Ivy Cir, Arkadelphia, AR 71923For SaleMLS ID #26040553, Jason Edington, Keller Williams Realty Hot Springs. CARMLS
- $299,0005 bd4 ba3.5k sqft1 Ivy Cir, Arkadelphia, AR 71923For SaleMLS ID #26032483, Alannah McNeese, Crye*Leike Pro Elite Realty. CARMLS
- $419,9004 bd3 ba3.2k sqft41 Timber Ridge Cir, Arkadelphia, AR 71923For SaleMLS ID #26018037, Rita K Smith, Bluebird Real Estate, LLC. CARMLS
- $535,0005 bd3 ba2.2k sqft2940 & 3090 Malvern Rd, Arkadelphia, AR 71923For SaleMLS ID #26031282, Wanda Lathem, Bluebird Real Estate, LLC. CARMLS
- $349,0003 bd2 ba2.3k sqft114 Pinnacle Dr, Arkadelphia, AR 71923For SaleMLS ID #26036666, Rita K Smith, Bluebird Real Estate, LLC. CARMLS
- $319,9004 bd2 ba2.4k sqft33 Timber Ridge Cir, Arkadelphia, AR 71923For SaleMLS ID #26037979, Falicia Samuels, Crye*Leike Pro Elite Realty. CARMLS
- $312,5003 bd3 ba2.1k sqft1009 Evergreen Dr, Arkadelphia, AR 71923For SaleMLS ID #26040120, Joe G Poye, Halsey Real Estate - Benton. CARMLS
- $378,5003 bd3 ba2.5k sqft95 Pinnacle Dr, Arkadelphia, AR 71923For SaleMLS ID #26021356, Brenda Benson, Bluebird Real Estate, LLC. CARMLS
- $299,0003 bd2 ba2.1k sqft1018 Evergreen Dr, Arkadelphia, AR 71923For SaleMLS ID #26032226, Haley Griffin, Crye*Leike Pro Elite Realty. CARMLS
- $289,5004 bd3 ba3.1k sqft722 N 15th St, Arkadelphia, AR 71923For SaleMLS ID #26039681, Wes Reeder, Reeder Realty. CARMLS
- $295,0004 bd3 ba2k sqft7 Timber Ridge Cir, Arkadelphia, AR 71923For SaleMLS ID #26020759, Jason Edington, Keller Williams Realty Hot Springs. CARMLS
- $309,9003 bd3 ba2.7k sqft1414 Country Club Rd, Arkadelphia, AR 71923For SaleMLS ID #26038562, Leslie Clark, America's Best Realty. CARMLS
- $350,0003 bd4 ba2.4k sqft109 Cypress Ct, Arkadelphia, AR 71923For SaleMLS ID #26028209, Wanda Lathem, Bluebird Real Estate, LLC. CARMLS
- $314,5003 bd3 ba1.6k sqft309 N 26th St, Arkadelphia, AR 71923New ConstructionMLS ID #26041032, Shelly Fendley Craft, Lake Hamilton Realty, Inc.. CARMLS
