Built with care and designed for everyday living, this new brick home instantly feels like “the one.” From the moment you walk through the warm wood-framed front door, you’re greeted by soaring 9- and 10-foot ceilings and a soft, neutral color palette that makes the entire space feel bright, open, and timeless. The kitchen is a showstopper — sleek cabinetry reaching to the ceiling, stainless-steel appliances, and gorgeous tilework that adds the perfect touch of personality. Every detail, from the custom cabinetry to the custom-built tile shower, reflects quality and thoughtful design. In the primary suite, a tray ceiling adds a hint of elegance and spaciousness, creating a peaceful retreat at the end of the day. And with its convenient location near shopping, schools, and restaurants, this home blends small-town ease with everyday practicality. Move-in ready and built to impress — this is modern living done right.Agent is seller/owner.
Active
Price cut: $5.4K (6/23)
$319,500
309 N 26th St, Arkadelphia, AR 71923
3beds
1,600sqft
:
Get pre-qualified$2,026/mo
Single Family Residence
Built in 2025
8,712 Square Feet Lot
$317,800 Zestimate®
$200/sqft
$-- HOA
What's special
Gorgeous tileworkCustom-built tile showerSoft neutral color paletteBrick homeStainless-steel appliancesCustom cabinetryKitchen is a showstopper
- 110 days |
- 98 |
- 4 |
Zillow last checked:
Listing updated:
Listed by:
Shelly Fendley Craft 870-403-1887,
Lake Hamilton Realty, Inc. 501-525-1466
Source: CARMLS,MLS#: 26014153
Facts & features
Interior
Bedrooms & bathrooms
- Bedrooms: 3
- Bathrooms: 3
- Full bathrooms: 2
- 1/2 bathrooms: 1
Dining room
- Features: Kitchen/Dining Combo
Heating
- Electric
Cooling
- Electric
Appliances
- Included: Gas Range, Electric Water Heater
- Laundry: Washer Hookup, Electric Dryer Hookup, Laundry Room
Features
- Walk-In Closet(s), Ceiling Fan(s), Walk-in Shower, Granite Counters, Sheet Rock, Sheet Rock Ceiling, Tray Ceiling(s), 3 Bedrooms Same Level
- Flooring: Tile, Laminate
- Basement: None
- Has fireplace: Yes
- Fireplace features: Gas Logs Present
Interior area
- Total structure area: 1,600
- Total interior livable area: 1,600 sqft
Property
Parking
- Parking features: Garage
- Has garage: Yes
Features
- Levels: One
- Stories: 1
Lot
- Size: 8,712 Square Feet
- Dimensions: 103 x 88 x 103 x 79
- Features: Sloped, Level, Subdivided
Details
- Parcel number: 7403471000
Construction
Type & style
- Home type: SingleFamily
- Architectural style: Traditional
- Property subtype: Single Family Residence
Materials
- Brick
- Foundation: Slab
- Roof: Shingle
Condition
- New construction: Yes
- Year built: 2025
Details
- Builder name: Craft Properties, LLC
Utilities & green energy
- Electric: Elec-Municipal (+Entergy)
- Gas: Gas-Natural
- Sewer: Public Sewer
- Water: Public
- Utilities for property: Natural Gas Connected
Community & HOA
Community
- Security: Smoke Detector(s)
- Subdivision: CRAFT ADDITION
HOA
- Has HOA: No
Location
- Region: Arkadelphia
Financial & listing details
- Price per square foot: $200/sqft
- Annual tax amount: $100
- Date on market: 4/10/2026
- Listing terms: VA Loan,FHA,Conventional,Cash
- Road surface type: Paved
Estimated market value
$317,800
$302,000 - $334,000
$1,817/mo
Price history
| Date | Event | Price |
|---|---|---|
| 6/23/2026 | Price change | $319,500-1.7%$200/sqft |
Source:  HSDS #154921 Report a problem HSDS #154921 Report a problem | ||
| 6/8/2026 | Listed for sale | $324,900$203/sqft |
Source: HSDS #154921 Report a problem | ||
| 4/23/2026 | Contingent | $324,900$203/sqft |
Source: HSDS #154921 Report a problem | ||
| 4/10/2026 | Listed for sale | $324,900$203/sqft |
Source:  CARMLS #26014153 Report a problem CARMLS #26014153 Report a problem | ||
| 4/8/2026 | Listing removed | $324,900$203/sqft |
Source: CARMLS #25040314 Report a problem | ||
| 1/7/2026 | Price change | $324,900-1.2%$203/sqft |
Source: CARMLS #25040314 Report a problem | ||
| 10/7/2025 | Listed for sale | $329,000$206/sqft |
Source: HSDS #152808 Report a problem | ||
Public tax history
Tax history is unavailable.
Monthly payment
Est. payment
Payment breakdown
Explore the cost of this home by adjusting the details. Changes won't be saved.Climate risks
Neighborhood: 71923
Nearby schools
GreatSchools rating
- 4/10Peake Elementary SchoolGrades: PK-4Distance: 0.7 mi
- 6/10Goza Middle SchoolGrades: 5-8Distance: 0.9 mi
- 5/10Arkadelphia High SchoolGrades: 9-12Distance: 1 mi
Schools provided by the listing agent
- Elementary: Arkadelphia
- Middle: Arkadelphia
- High: Arkadelphia
Source: CARMLS. This data may not be complete. We recommend contacting the local school district to confirm school assignments for this home.
- $300,0003 bd2 ba1.3k sqft229 N 27th St, Arkadelphia, AR 71923Sold

- $238,200-- bd2 ba1.3k sqft225 N 27th St, Arkadelphia, AR 71923Off Market
- $265,0003 bd2 ba1.3k sqft225 N 27th St, Arkadelphia, AR 71923Sold

- $230,0003 bd2 ba1.8k sqft215 N 26th St, Arkadelphia, AR 71923Sold
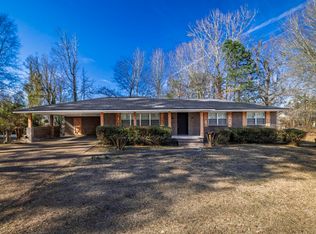
- $194,3003 bd2 ba1.4k sqft228 N 27th St, Arkadelphia, AR 71923Off Market
- $189,5003 bd2 ba1.6k sqft215 N 27th St, Arkadelphia, AR 71923Off Market
- $194,900-- bd2 ba2.8k sqft213 N 26th St, Arkadelphia, AR 71923Off Market
- $199,0003 bd2 ba1.9k sqft213 N 27th St, Arkadelphia, AR 71923Off Market
A local agent can set up tours, give advice and negotiate with sellers.
Similar homes
- $295,0004 bd3 ba2k sqft7 Timber Ridge Cir, Arkadelphia, AR 71923For Sale
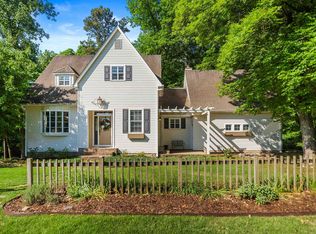
 MLS ID #26020759, Jason Edington, Keller Williams Realty Hot Springs. CARMLS
 - $285,0003 bd2 ba1.8k sqft2504 N Ridge Dr, Arkadelphia, AR 71923For Sale
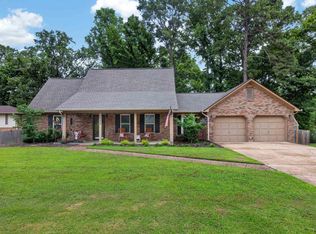 MLS ID #26023935, Falicia Samuels, Crye*Leike Pro Elite Realty. CARMLS
 - $359,0003 bd2 ba2.3k sqft114 Pinnacle Dr, Arkadelphia, AR 71923For Sale
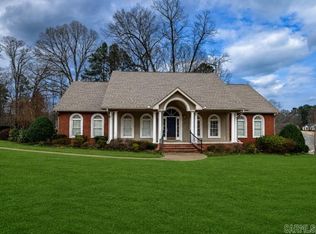 MLS ID #26008885, Falicia Samuels, Crye*Leike Pro Elite Realty. CARMLS
 - $274,5003 bd2 ba1.7k sqft2 Glendale Ct, Arkadelphia, AR 71923For Sale
 MLS ID #26023169, Ashley White, Stafford Realtors. CARMLS
 - $280,0003 bd3 ba2k sqft107 Evonshire Dr, Arkadelphia, AR 71923For SaleMLS ID #26024994, Mandy Ledbetter, Crye*Leike Pro Elite Realty. CARMLS
- $296,0003 bd3 ba1.8k sqft2503 Northridge Dr, Arkadelphia, AR 71923For SaleMLS ID #26013592, Brenda Benson, Bluebird Real Estate, LLC. CARMLS
- $295,0004 bd3 ba2.3k sqft1613 Millcreek Dr, Arkadelphia, AR 71923For SaleMLS ID #26012067, Haley Griffin, Crye*Leike Pro Elite Realty. CARMLS
- $259,0003 bd2 ba1.8k sqft6 Concord Cir, Arkadelphia, AR 71923For SaleMLS ID #26027726, Shelly Fendley Craft, Lake Hamilton Realty, Inc.. CARMLS
- $269,0003 bd2 ba1.8k sqft11 Edgewood Dr, Arkadelphia, AR 71923For Sale By Owner
- $319,0003 bd2 ba1.5k sqft149 Southridge Blvd, Arkadelphia, AR 71923New ConstructionMLS ID #26016267, Matt Adams, LPT Realty Saline. CARMLS
- $--4 bd2 ba1.8k sqft1524 Pine Manor Dr, Arkadelphia, AR 71923AuctionServiceLink Auction
- $265,0003 bd3 ba2.1k sqft1018 N 26th St, Arkadelphia, AR 71923For SaleMLS ID #26016613, Stephanie L Collie, Hot Springs 1st Choice Realty. CARMLS
- $349,5003 bd2 ba2k sqft2507 Yorkshire Dr, Arkadelphia, AR 71923For SaleMLS ID #25027638, Wes Reeder, Reeder Realty. CARMLS
- $250,0003 bd3 ba1.7k sqft10 Edgewood Dr, Arkadelphia, AR 71923For SaleMLS ID #26028678, Wanda Lathem, Bluebird Real Estate, LLC. CARMLS
- $275,0003 bd2 ba1.7k sqft700 Carter Rd, Arkadelphia, AR 71923For SaleMLS ID #26012717, Rita K Smith, Bluebird Real Estate, LLC. CARMLS
- $304,9003 bd2 ba1.4k sqft153 Southridge Blvd, Arkadelphia, AR 71923New ConstructionMLS ID #26016803, Matt Adams, LPT Realty Saline. CARMLS
- $274,5003 bd3 ba2k sqft1629 Northridge Dr, Arkadelphia, AR 71923For SaleMLS ID #26026877, Wes Reeder, Reeder Realty. CARMLS
- $274,0003 bd2 ba1.6k sqft2801 Evonshire Dr, Arkadelphia, AR 71923For SaleMLS ID #26018691, Brenda Benson, Bluebird Real Estate, LLC. CARMLS
- $248,0003 bd2 ba2.3k sqft1350 Lee St, Arkadelphia, AR 71923For SaleMLS ID #26029190, Ashley White, Stafford Realtors. CARMLS
- $304,9003 bd2 ba1.4k sqft140 Southridge Blvd, Arkadelphia, AR 71923New ConstructionMLS ID #26016479, Kim Byrd, Crye*Leike Pro Elite Realty. CARMLS
