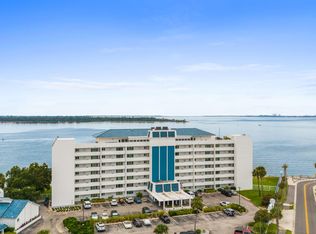
A rare double-unit waterfront residence at The Cove, now offered with a $96K price reduction. This 2,701 sq ft bayfront home combines Units 604/605 into an expansive, mid-century-inspired layout framed by sweeping views of St. Andrews Bay and Shell Island. Full-height sliders span the entire length of the residence, opening to two generous balconies and creating a seamless connection to the water. Automated hurricane shutters and remote sunshades add effortless comfort and protection.
Refined updates include refreshed parquet flooring, new designer lighting, and freshly painted interiors. The chef's kitchen features a Wolf cooktop, Maytag oven, and built-in JennAir microwave. Three private bedroom suites each offer their own full bath, with the owner's suite showcasing balcony access, panoramic bay views, and dual custom walk-in closets. A bay-facing office with built-ins provides an elevated workspace.
Additional features include two recently replaced HVAC systems, two private storage units, and two dedicated parking spaces steps from the elevator. The Cove offers a waterfront pool, clubhouse, and dock, all minutes from Historic Downtown Panama City--now evolving into a growing arts and dining hub with galleries, studios, and chef-driven restaurants. A standout opportunity to own one of the largest and most distinctive luxury waterfront residences in the area.
For sale
Price cut: $96K (5/28)
$399,000
100 Cherry St APT 604, Panama City, FL 32401
3beds
2,701sqft
:
Get pre-qualified$2,562/mo
Condominium
Built in 1975
-- sqft lot
$-- Zestimate®
$148/sqft
$-- HOA
What's special
Waterfront poolThree private bedroom suitesFreshly painted interiorsBuilt-in jennair microwaveBay-facing office with built-insPanoramic bay viewsRefreshed parquet flooring
- 176 days |
- 956 |
- 53 |
Zillow last checked:
Listing updated:
Listed by:
The Gettings Group 205-393-7183,
Corcoran Reverie,
Frankie G Silver 205-765-9443,
Corcoran Reverie
Source: CPAR,MLS#: 784711 Originating MLS: Central Panhandle Association of REALTORS
Originating MLS: Central Panhandle Association of REALTORSFacts & features
Interior
Bedrooms & bathrooms
- Bedrooms: 3
- Bathrooms: 3
- Full bathrooms: 3
Rooms
- Room types: Bedroom, Primary Bedroom
Primary bedroom
- Level: First
- Dimensions: 16 x 12
Bedroom
- Level: First
- Dimensions: 14 x 12
Bedroom
- Level: First
- Dimensions: 12 x 11
Heating
- Central
Cooling
- Central Air, Multi Units
Appliances
- Included: Convection Oven, Electric Cooktop, Electric Oven, Electric Water Heater
Features
- Balcony, Double Vanity, Main Level Primary, Tub Shower, Walk-In Closet(s)
Interior area
- Total structure area: 2,701
- Total interior livable area: 2,701 sqft
Property
Parking
- Parking features: Additional Parking, Paved, Parking Lot
Features
- Stories: 7
- Patio & porch: Balcony
- Exterior features: Dock
- Pool features: In Ground, Community
- Has view: Yes
- View description: Bay
- Has water view: Yes
- Water view: Bay
- Waterfront features: Bayfront, Seawall
Lot
- Features: Paved
Details
- Additional structures: Pool House
- Parcel number: 25678604000
- Zoning description: Resid Multi-Family
- Special conditions: Listed As-Is
Construction
Type & style
- Home type: Condo
- Architectural style: Mid Rise
- Property subtype: Condominium
- Attached to another structure: Yes
Materials
- Concrete
- Roof: Clay
Condition
- New construction: No
- Year built: 1975
Utilities & green energy
- Sewer: Public Sewer
- Utilities for property: Cable Connected, Phone Connected
Community & HOA
Community
- Features: Conference/Meeting Room, Dock, Elevator, Park, Pool, Storage Facilities, Waterfront, Community Pool
- Security: Carbon Monoxide Detector(s), Fire Alarm, Smoke Detector(s)
- Subdivision: Cove Condominium
HOA
- Has HOA: Yes
- Amenities included: Dock, Picnic Area, Storage
Location
- Region: Panama City
Financial & listing details
- Price per square foot: $148/sqft
- Tax assessed value: $697,938
- Annual tax amount: $10,267
- Date on market: 2/4/2026
- Cumulative days on market: 371 days
Estimated market value
Not available
Estimated sales range
Not available
Not available
Price history
| Date | Event | Price |
|---|---|---|
| 5/28/2026 | Price change | $399,000-19.4%$148/sqft |
Source:  CPAR #784711 Report a problem CPAR #784711 Report a problem | ||
| 2/4/2026 | Listed for sale | $495,000$183/sqft |
Source: CPAR #784711 Report a problem | ||
| 2/1/2026 | Listing removed | $495,000$183/sqft |
Source: CPAR #776551 Report a problem | ||
| 12/11/2025 | Listed for sale | $495,000$183/sqft |
Source: CPAR #776551 Report a problem | ||
| 12/9/2025 | Pending sale | $495,000$183/sqft |
Source: CPAR #776551 Report a problem | ||
| 11/19/2025 | Price change | $495,000-1%$183/sqft |
Source: CPAR #776551 Report a problem | ||
| 8/29/2025 | Price change | $500,000-2.9%$185/sqft |
Source: CPAR #776551 Report a problem | ||
| 7/21/2025 | Listed for sale | $515,000+71.7%$191/sqft |
Source: CPAR #776551 Report a problem | ||
| 6/16/2014 | Sold | $300,000-2.6%$111/sqft |
Source: Public Record Report a problem | ||
| 11/19/2009 | Sold | $308,000$114/sqft |
Source: Public Record Report a problem | ||
Public tax history
| Year | Property taxes | Tax assessment |
|---|---|---|
| 2024 | $3,573 -12.9% | $263,679 +3% |
| 2023 | $4,104 +10.4% | $255,999 +3% |
| 2022 | $3,717 | $248,543 |
| 2021 | -- | -- |
| 2020 | $3,694 +4.2% | $241,304 +10% |
| 2019 | $3,546 | $219,368 -15% |
| 2018 | $3,546 -9.3% | $258,080 +5% |
| 2017 | $3,908 +6.1% | $245,791 -3.6% |
| 2016 | $3,684 -8.4% | $255,000 |
| 2015 | $4,021 | $255,000 +6.1% |
| 2014 | $4,021 | $240,294 +10% |
| 2013 | -- | $218,449 +10% |
| 2012 | -- | $198,590 -13.8% |
| 2011 | -- | $230,384 -12% |
| 2010 | -- | $261,800 +168.3% |
| 2009 | -- | $97,560 -40.5% |
| 2008 | -- | $163,951 +3% |
| 2007 | -- | $159,176 +2.5% |
| 2006 | -- | $155,294 +3% |
| 2005 | -- | $150,771 +3% |
| 2004 | -- | $146,380 +1.9% |
| 2003 | -- | $143,651 +2.4% |
| 2002 | -- | $140,284 +1.6% |
| 2001 | -- | $138,075 -23.3% |
| 2000 | -- | $180,000 |
Find assessor info on the county website
Monthly payment
Est. payment
Payment breakdown
Explore the cost of this home by adjusting the details. Changes won't be saved.Climate risks
Neighborhood: 32401
Nearby schools
GreatSchools rating
- 5/10Merriam Cherry Street Elementary SchoolGrades: PK-5Distance: 0.7 mi
- 2/10Jinks Middle SchoolGrades: 6-8Distance: 1.8 mi
- 4/10Bay High SchoolGrades: 9-12Distance: 1.8 mi
Schools provided by the listing agent
- Elementary: Cherry Street
- Middle: Jinks
- High: Bay
Source: CPAR. This data may not be complete. We recommend contacting the local school district to confirm school assignments for this home.
- $299,9001 bd1 ba1k sqft100 Cherry St APT 105, Panama City, FL 32401Sold

- $220,5002 bd2 ba1.2k sqft100 Cherry St APT 202, Panama City, FL 32401Sold
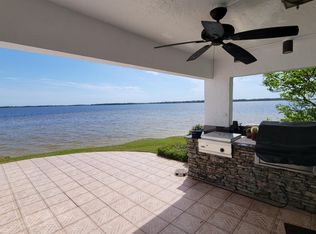
- $410,0003 bd3 ba1.5k sqft100 Cherry St APT 2, Panama City, FL 32401Off Market
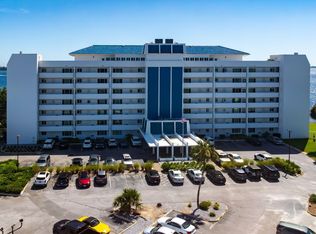
- $390,0003 bd2 ba1.6k sqft100 Cherry St APT 204, Panama City, FL 32401Sold
- $2,6002 bd3 ba1.2k sqft100 Cherry St APT 103, Panama City, FL 32401For Rent
- $215,0001 bd1 ba1k sqft100 Cherry St APT 405, Panama City, FL 32401Sold
- $299,9992 bd2 ba1.2k sqft100 Cherry St APT 406, Panama City, FL 32401For Sale
- $318,6002 bd2 ba1.8k sqft100 Cherry St APT 101, Panama City, FL 32401Off Market
A local agent can set up tours, give advice and negotiate with sellers.
Similar homes
- $399,0003 bd2 ba1.6k sqft301 Bunkers Cove Rd, Panama City, FL 32401For Sale
 MLS ID #788304, Michael Christie. CPAR
 - $431,5004 bd3 ba2.6k sqft2609 Briarcliff Rd, Panama City, FL 32405For Sale
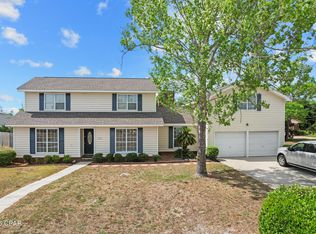 MLS ID #789035, Phyllis Brookins. CPAR
 - $405,0003 bd3 ba2.5k sqft5423 Bertha Nelson Rd, Panama City, FL 32404For Sale
 MLS ID #791164, Heather Fox. CPAR
 - $375,0003 bd3 ba1.8k sqft2603 Mystic Ln #Po46, Panama City Beach, FL 32408For Sale
 MLS ID #792376, Kelli A Adams. CPAR
 - $399,0003 bd2 ba1.9k sqft1211 Tuscany Rd, Panama City, FL 32405For SaleMLS ID #786742, Khuslen Erkhbayar. CPAR
- $565,0003 bd4 ba2.7k sqft246 E 3rd Pl, Panama City, FL 32401For SaleMLS ID #772324, Vianah Seamon. CPAR
- $374,9003 bd3 ba1.4k sqft2400 Grandiflora Blvd Unit E403, Panama City Beach, FL 32408For SaleMLS ID #792383, Barbara A Wade. CPAR
- $589,0004 bd3 ba3.5k sqft427 Bunkers Cove Rd, Panama City, FL 32401For SaleMLS ID #792354, Raul Hernandez. CPAR
- $365,0003 bd3 ba1.6k sqft2604 Mystic Ln #Po13, Panama City Beach, FL 32408For SaleMLS ID #791498, The Sanchez Group. CPAR
- $424,0004 bd2 ba2.6k sqft1805 Connecticut Ave, Lynn Haven, FL 32444For SaleMLS ID #792613, Sostheim Group. CPAR
- $379,0003 bd3 ba2k sqft905 Sea Robin Ln, Panama City Beach, FL 32408For SaleMLS ID #790274, Mike S Herring. CPAR
- $279,0003 bd2 ba1.5k sqft1112 Earl Ave, Panama City, FL 32401For SaleMLS ID #787012, PC Coastal Group. CPAR
- $399,0003 bd2 ba1.4k sqft104 Lakeridge Dr, Panama City, FL 32405For SaleMLS ID #788842, Heather Fox. CPAR
- $590,0003 bd3 ba1.4k sqft4715 Thomas Dr Unit 310A, Panama City Beach, FL 32408For SaleMLS ID #793314, The Sanchez Group. CPAR
- $319,0003 bd3 ba1.7k sqft4301 Bay Point Rd #487, Panama City Beach, FL 32408For SaleMLS ID #792590, Michele Morros. CPAR
- $242,0003 bd2 ba1.5k sqft1609 W 13th St, Panama City, FL 32401For SaleMLS ID #791436, Danitza T Galetti. CPAR
- $414,9004 bd3 ba2.7k sqft8614 Wood Cir, Panama City, FL 32404For SaleMLS ID #791838, Ida Hargaray. CPAR
- $294,5004 bd3 ba1.7k sqft1402 Arthur Ave, Panama City, FL 32401For SaleMLS ID #790260, Melissa Walsh. CPAR
- $399,0003 bd3 ba1.6k sqft9860 S Thomas Dr Unit 1612, Panama City Beach, FL 32408For SaleMLS ID #791544, Alice de La Penha. CPAR
- $415,0003 bd2 ba2.1k sqft1827 Flagg Ave, Panama City Beach, FL 32407For SaleMLS ID #787452, Sandi Smith. CPAR
