Welcome to 100 Crofton Street, a spacious ranch offering a truly unique floor plan, impressive living space, and incredible versatility. The heart of the home is the dramatic family room, where soaring vaulted ceilings, exposed wood beams, warm wood-paneled walls, a brick fireplace, and an open loft create a one-of-a-kind space for relaxing and entertaining. The main level also features a bright living room, spacious kitchen with abundant cabinetry and counter space, dining area, three bedrooms, and a full bath. An oversized attached two-car garage provides ample space for vehicles, storage, and more. Downstairs, the finished lower level offers exceptional flexibility with two additional bedrooms, a second kitchen and dining area, a full bath, a recreation room, a laundry area, and additional finished space; ideal for extended household living, guests, a home office, or recreation. Outside, enjoy a spacious yard and classic shingle-style exterior. With its generous footprint, distinctive architectural character, and flexible layout, 100 Crofton Street offers an opportunity to make a truly special home- your own.
Under contract
Price increase: $50K (8/31)
$450,000
100 Crofton Street, New Haven, CT 06513
5beds
4,106sqft
Single Family Residence
Built in 1958
0.32 Acres Lot
$-- Zestimate®
$110/sqft
$-- HOA
What's special
- 52 days
- 315
- 1
Likely to sell faster than
Zillow last checked:
Listing updated:
Listed by:
Nicholas Tarquino (203)710-6157,
Carbutti & Co., Realtors 203-269-4910
Source: Smart MLS,MLS#: 24201689
Facts & features
Interior
Bedrooms & bathrooms
- Bedrooms: 5
- Bathrooms: 3
- Full bathrooms: 3
Primary bedroom
- Level: Main
Bedroom
- Level: Lower
Bedroom
- Level: Lower
Bedroom
- Level: Main
Bedroom
- Level: Main
Heating
- Baseboard, Oil
Cooling
- Central Air
Appliances
- Included: Oven/Range, Refrigerator, Dishwasher, Washer, Dryer, Water Heater
- Laundry: Lower Level
Features
- In-Law Floorplan
- Basement: Full,Finished
- Attic: Pull Down Stairs
- Number of fireplaces: 3
Interior area
- Total structure area: 4,106
- Total interior livable area: 4,106 sqft
- Finished area above ground: 2,053
- Finished area below ground: 2,053
Property
Parking
- Total spaces: 2
- Parking features: Attached
- Attached garage spaces: 2
Lot
- Size: 0.32 Acres
- Features: Level, Cul-De-Sac
Details
- Parcel number: 1238667
- Zoning: RM1
Construction
Type & style
- Home type: SingleFamily
- Architectural style: Ranch
- Property subtype: Single Family Residence
Materials
- Vinyl Siding
- Foundation: Concrete Perimeter
- Roof: Asphalt
Condition
- New construction: No
- Year built: 1958
Utilities & green energy
- Sewer: Public Sewer
- Water: Public
Community & HOA
HOA
- Has HOA: No
Location
- Region: New Haven
Financial & listing details
- Price per square foot: $110/sqft
- Tax assessed value: $207,410
- Annual tax amount: $8,289
- Date on market: 8/25/2026
Estimated market value
Not available
Estimated sales range
Not available
Not available
Price history
| Date | Event | Price |
|---|---|---|
| 9/4/2026 | Pending sale | $450,000$110/sqft |
Source:  Smart MLS #24201689 Report a problem Smart MLS #24201689 Report a problem | ||
| 8/31/2026 | Price change | $450,000+12.5%$110/sqft |
Source: Smart MLS #24201689 Report a problem | ||
| 8/28/2026 | Listed for sale | $400,000$97/sqft |
Source: Smart MLS #24201689 Report a problem | ||
Public tax history
| Year | Property taxes | Tax assessment |
|---|---|---|
| 2025 | $8,172 +2.3% | $207,410 |
| 2024 | $7,985 +3.5% | $207,410 |
| 2023 | $7,716 -6.4% | $207,410 |
| 2022 | $8,245 +16.7% | $207,410 +28.8% |
| 2021 | $7,068 | $161,070 |
| 2020 | $7,068 +2.1% | $161,070 |
| 2019 | $6,923 | $161,070 |
| 2018 | $6,923 +11.1% | $161,070 |
| 2017 | $6,230 +0.6% | $161,070 +8.1% |
| 2016 | $6,192 | $149,030 |
| 2015 | $6,192 | $149,030 |
| 2014 | $6,192 +1.8% | $149,030 |
| 2013 | $6,080 +4.9% | $149,030 |
| 2012 | $5,794 -36.3% | $149,030 -28.1% |
| 2011 | $9,096 | $207,200 |
| 2010 | $9,096 +4% | $207,200 |
| 2009 | $8,746 +54.9% | $207,200 +54.9% |
| 2007 | $5,647 +9.1% | $133,784 +15.9% |
| 2006 | $5,177 +13.5% | $115,430 |
| 2004 | $4,563 +2.6% | $115,430 |
| 2003 | $4,448 -7.9% | $115,430 -16.5% |
| 2000 | $4,830 | $138,200 |
Find assessor info on the county website
Monthly payment
Est. payment
Payment breakdown
Explore the cost of this home by adjusting the details. Changes won't be saved.Climate risks
Neighborhood: Annex
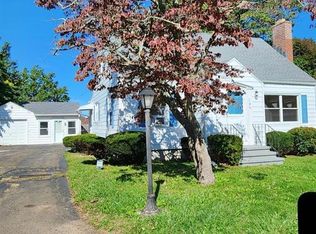
Similar homes
- $569,9004 bd4 ba2.1k sqft203 Russell Street, New Haven, CT 06513For Sale

 MLS ID #24195560, Stephanie Plaza, Lamacchia Realty. Smart MLS
 - $425,0004 bd2 ba2.1k sqft13 Iver Avenue, East Haven, CT 06512For Sale
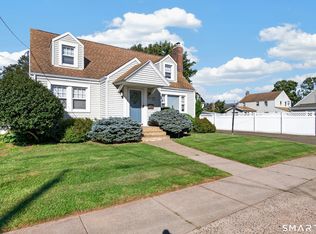 MLS ID #24212047, Lorrie Maiorano, Calcagni Real Estate. Smart MLS
 - $425,0004 bd2 ba2.1k sqft75 Brinsmade Road, Hamden, CT 06514For Sale
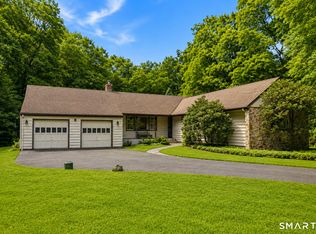 MLS ID #24182612, Chelsey DeFrancesco, eXp Realty. Smart MLS
 - $439,0004 bd3 ba2.2k sqft60 Briarcliff Road, Hamden, CT 06518For Sale
 MLS ID #24196959, John Hill, Seabury Hill REALTORS. Smart MLS
 - $649,0007 bd5 ba3.6k sqft453 Quinnipiac Avenue, New Haven, CT 06513For SaleMLS ID #24196434, John Hill, Seabury Hill REALTORS. Smart MLS
- $399,9003 bd3 ba2.2k sqft224 Putnam Avenue, Hamden, CT 06517For SaleMLS ID #24174686, Christina Reinhard, Salzillo Realty Company. Smart MLS
- $465,0004 bd3 ba2k sqft26 Filbert Street, Hamden, CT 06517For SaleMLS ID #24185507, Joanne Tambascio, Coldwell Banker Realty. Smart MLS
- $630,0008 bd3 ba3.5k sqft78 Highland Avenue, East Haven, CT 06512For SaleMLS ID #24206917, Christian Flores, mygoodagent. Smart MLS
- $543,5004 bd2 ba3k sqft49 Hubinger Street, New Haven, CT 06511For SaleMLS ID #24206864, David Quito, Modern Day Real Estate. Smart MLS
- $499,9004 bd3 ba2.2k sqft34 Clintonville Road, North Haven, CT 06473For SaleMLS ID #24201287, Wesley Krombel, Real Broker CT, LLC. Smart MLS
- $499,5002 bd2 ba2.1k sqft25 North Forest Circle, West Haven, CT 06516For SaleMLS ID #24191425, Luc Hoefle, Century 21 Scala Group. Smart MLS
- $550,0005 bd4 ba3.3k sqft100 Blue Trail, Hamden, CT 06518For SaleMLS ID #24188578, Sam E. Ratner, Keller Williams Realty Prtnrs.. Smart MLS
- $465,0003 bd2 ba2.1k sqft50 Foxwood Court, Cheshire, CT 06410For SaleMLS ID #24210432, Cindy Forlenzo, Coldwell Banker Realty. Smart MLS
- $399,9003 bd2 ba2.7k sqft25 Booth Terrace, Hamden, CT 06518For SaleMLS ID #24211442, Susan Warner-Lambert, Carbutti & Co., Realtors. Smart MLS
- $649,0004 bd4 ba2.1k sqft154 Kohary Drive, New Haven, CT 06515For SaleMLS ID #24207779, Dallas A. Davis, Dalvis Realty. Smart MLS
- $389,9003 bd3 ba2.1k sqft77 Evergreen Avenue, Hamden, CT 06518For SaleMLS ID #24205969, Linet Cuadros, Better Homes and Gardens Real Estate Executive Real Estate. Smart MLS
- $599,0004 bd4 ba2.5k sqft83 Winslow Drive, West Haven, CT 06516For SaleMLS ID #24214325, Buddy L. Degennaro, Coldwell Banker Realty. Smart MLS
- $599,0005 bd3 ba2.8k sqft14 Watrous Lane, Woodbridge, CT 06525For SaleMLS ID #24200234, Ross Cotjanle, Houlihan Lawrence WD. Smart MLS
- $475,0003 bd2 ba2k sqft106 McDermott Circle, Hamden, CT 06514For SaleMLS ID #24187233, Jeffrey Granoff, GRL & Realtors, LLC. Smart MLS
- $399,9003 bd3 ba2.4k sqft40 Filbert Street, Hamden, CT 06517For SaleMLS ID #24193294, Anna Buono, Berkshire Hathaway NE Prop.. Smart MLS
