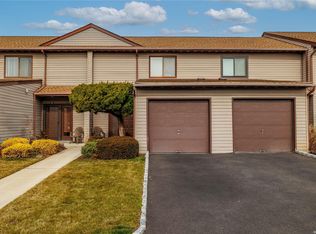
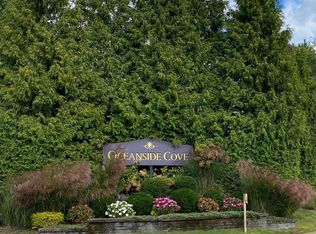
Welcome to resort-style living in the highly sought-after gated community of Oceanside Cove! This beautiful Phase 2 duplex offers the perfect blend of comfort, space, and convenience. Featuring 2 spacious bedrooms and 1.5 updated bathrooms, this stunning home boasts a bright and airy open-concept main level with a large living room and dining area, ideal for everyday living and entertaining. Sliding glass doors lead to a private oversized deck, perfect for relaxing or hosting guests. The updated kitchen is thoughtfully designed with stainless steel appliances and granite countertops. The attached one-car garage has been converted to a den that provides valuable extra living space, ideal for a home office, family room, or guest area. Upstairs, you’ll find two generously sized bedrooms, including a primary suite featuring a walk-in closet and its own private balcony retreat. An open foyer, private driveway, and abundant closet space throughout complete this unit. Residents of Oceanside Cove enjoy maintenance-free living with an impressive array of resort-style amenities, including multiple swimming pools, a full-service clubhouse, fitness center, tennis, pickleball and basketball courts, as well as a playground — all within beautifully maintained gated grounds. Conveniently located near beaches, shopping, dining, and transportation, this is an incredible opportunity to enjoy easy living in one of Oceanside’s most desirable communities.
Pending
$625,000
100 Daly Boulevard #2110, Oceanside, NY 11572
2beds
1,250sqft
Stock Cooperative, Residential
Built in 1982
-- sqft lot
$-- Zestimate®
$500/sqft
$550/mo HOA
What's special
Private oversized deckBeautifully maintained gated groundsPrivate drivewayWalk-in closetStainless steel appliancesAbundant closet space throughoutPrivate balcony retreat
- 83 days |
- 58 |
- 1 |
Zillow last checked:
Listing updated:
Listed by:
Signature Premier Properties 516-799-7100,
Joseph Salemi 516-315-4991,
Maria Giardina 516-710-6603,
Signature Premier Properties
Source: OneKey® MLS as distributed by MLS GRID,MLS#: 995714
Facts & features
Interior
Bedrooms & bathrooms
- Bedrooms: 2
- Bathrooms: 2
- Full bathrooms: 1
- 1/2 bathrooms: 1
Heating
- Electric
Cooling
- Central Air
Appliances
- Included: Dishwasher, Dryer, Electric Oven, Electric Range, Electric Water Heater, Microwave, Refrigerator, Washer
- Laundry: In Unit
Features
- Formal Dining, Granite Counters, Open Floorplan, Open Kitchen, Primary Bathroom
- Flooring: Laminate
- Has fireplace: No
- Common walls with other units/homes: 2+ Common Walls
Interior area
- Total structure area: 1,250
- Total interior livable area: 1,250 sqft
Property
Parking
- Total spaces: 1
- Parking features: Driveway
- Has uncovered spaces: Yes
Features
- Levels: Bi-Level
- Patio & porch: Deck, Porch
- Pool features: Community
Details
- Special conditions: None
Construction
Type & style
- Home type: Cooperative
- Property subtype: Stock Cooperative, Residential
- Attached to another structure: Yes
Materials
- Vinyl Siding
Condition
- Year built: 1982
- Major remodel year: 1982
Utilities & green energy
- Sewer: Public Sewer
- Water: Public
- Utilities for property: Electricity Connected
Community & HOA
Community
- Features: Clubhouse, Fitness Center, Playground, Pool, Tennis Court(s)
- Security: Security Gate
- Subdivision: The Cove
HOA
- Has HOA: Yes
- Amenities included: Basketball Court, Clubhouse, Gated, Maintenance, Maintenance Grounds, Pool, Snow Removal, Tennis Court(s)
- Services included: Common Area Maintenance
- HOA fee: $550 monthly
Location
- Region: Oceanside
Financial & listing details
- Price per square foot: $500/sqft
- Date on market: 5/6/2026
- Cumulative days on market: 69 days
- Listing agreement: Exclusive Right To Sell
- Electric utility on property: Yes
Estimated market value
Not available
Estimated sales range
Not available
Not available
Price history
| Date | Event | Price |
|---|---|---|
| 5/15/2026 | Pending sale | $625,000$500/sqft |
Source:  OneKey® MLS as distributed by MLS GRID #995714 Report a problem OneKey® MLS as distributed by MLS GRID #995714 Report a problem | ||
| 5/6/2026 | Listed for sale | $625,000$500/sqft |
Source: OneKey® MLS as distributed by MLS GRID #995714 Report a problem | ||
Public tax history
Tax history is unavailable.
Monthly payment
Climate risks
Neighborhood: 11572
Nearby schools
GreatSchools rating
- 8/10School 4Grades: 1-6Distance: 0.9 mi
- 6/10School 9m Oceanside Middle SchoolGrades: 7-8Distance: 0.9 mi
- 9/10School 7 Oceanside Senior High SchoolGrades: 9-12Distance: 1.4 mi
Schools provided by the listing agent
- Elementary: School 8
- Middle: School 9M-Oceanside Middle School
- High: School 7-Oceanside Senior Hs
Source: OneKey® MLS as distributed by MLS GRID. This data may not be complete. We recommend contacting the local school district to confirm school assignments for this home.
- $548,0002 bd2 ba-- sqft100 Daly Blvd APT 508, Oceanside, NY 11572Sold
- $537,0002 bd2 ba-- sqft100 Daly Blvd APT 2303, Oceanside, NY 11572Sold
- $385,0001 bd2 ba-- sqft100 Daly Blvd APT 1705, Oceanside, NY 11572Sold
- $555,0002 bd2 ba-- sqft100 Daly Blvd APT 609, Oceanside, NY 11572Sold
- $625,0002 bd3 ba1.2k sqft100 Daly Blvd APT 2605, Oceanside, NY 11572Sold
- $400,0001 bd2 ba900 sqft100 Daly Blvd APT 2803, Oceanside, NY 11572Sold
- $625,0002 bd2 ba1.5k sqft100 Daly Blvd APT 2005, Oceanside, NY 11572Pending
- $575,0002 bd2 ba-- sqft100 Daly Blvd APT 1903, Oceanside, NY 11572Sold
- $545,0002 bd2 ba-- sqft100 Daly Blvd APT 1304, Oceanside, NY 11572Sold
A local agent can set up tours, give advice and negotiate with sellers.
Similar homes
- $659,0002 bd2 ba969 sqft185 W Park Avenue #201, Long Beach, NY 11561For Sale
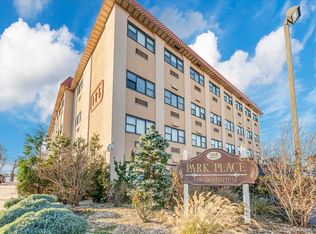
 MLS ID #996935, Leah E. Rosensweig Tozer CBR, Listing by: Daniel Gale Sothebys Intl Rlty. OneKey® MLS as distributed by MLS GRID
 - $559,0002 bd2 ba1.1k sqft214 Marina Pointe Drive #214, East Rockaway, NY 11518For Sale
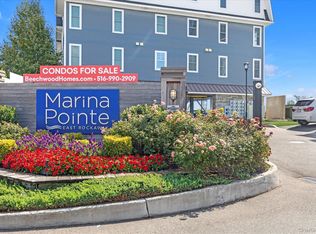 MLS ID #974017, Judy Hendrickson, Listing by: Douglas Elliman Real Estate. OneKey® MLS as distributed by MLS GRID
 - $699,9992 bd2 ba1.3k sqft2 Richmond Road #1I, Lido Beach, NY 11561For Sale
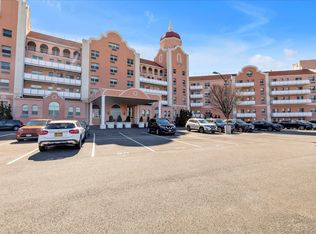 MLS ID #990606, Lisa Pellegrino, Listing by: Douglas Elliman Real Estate. OneKey® MLS as distributed by MLS GRID
 - $480,0001 bd2 ba1.2k sqft100 Daly Boulevard #1802, Oceanside, NY 11572For Sale
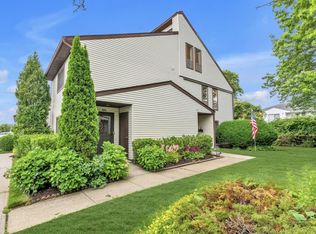 MLS ID #1013353, Crystin L. Quick SRS, Listing by: Douglas Elliman Real Estate. OneKey® MLS as distributed by MLS GRID
 - $565,0002 bd1 ba1k sqft3093 Royal Avenue, Oceanside, NY 11572For SaleMLS ID #1006198, Dean Graber MRP SFR, Listing by: Keller Williams Rlty Landmark. OneKey® MLS as distributed by MLS GRID
- $469,0001 bd2 ba937 sqft100 Daly #1613, Oceanside, NY 11572For SaleMLS ID #1018937, Perry Pappas, Listing by: Signature Premier Properties. OneKey® MLS as distributed by MLS GRID
- $689,0002 bd2 ba1k sqft608 Carman Avenue #C2, Westbury, NY 11590For SaleMLS ID #994282, Nancy J. Giannone CBR, Listing by: Howard Hanna Coach. OneKey® MLS as distributed by MLS GRID
- $849,0004 bd2 ba1.7k sqft2913 Davis Street, Oceanside, NY 11572For SaleMLS ID #1005320, Perry Pappas, Listing by: Signature Premier Properties. OneKey® MLS as distributed by MLS GRID
- $849,0002 bd3 ba1.8k sqft441 E Broadway #A, Long Beach, NY 11561For SaleMLS ID #1024108, Bozenka Muccio, Listing by: Signature Premier Properties. OneKey® MLS as distributed by MLS GRID
- $529,0002 bd2 ba1k sqft156 Beach 9th Street #4D, Far Rockaway, NY 11691For SaleMLS ID #990178, Chava Stolper, Listing by: Five Towns Miller Realty Inc. OneKey® MLS as distributed by MLS GRID
- $488,0003 bd3 ba1.3k sqft1390 Broadway #118, Hewlett, NY 11557For SaleMLS ID #875807, Nanci Sue Rosenthal, Listing by: BERKSHIRE HATHAWAY. OneKey® MLS as distributed by MLS GRID
- $649,0004 bd1 ba1.2k sqft111 Birch Lane, Valley Stream, NY 11581For SaleMLS ID #1009763, Janet Pusey, Listing by: EXP Realty. OneKey® MLS as distributed by MLS GRID
- $724,9002 bd3 ba1.7k sqft723 Carman Avenue #9, Westbury, NY 11590For SaleMLS ID #1024044, Wendy L. Liotti, Listing by: Signature Premier Properties. OneKey® MLS as distributed by MLS GRID
- $500,0002 bd2 ba1.2k sqft1027 Jerusalem Avenue #121, Uniondale, NY 11553For SaleMLS ID #1021481, Charles V. Maione, Listing by: Douglas Elliman Real Estate. OneKey® MLS as distributed by MLS GRID
- $649,0001 bd1 ba750 sqft20617 Lori Drive #1166, Bayside, NY 11360For SaleMLS ID #980261, Elisabetta Caceda, Listing by: Voro LLC. OneKey® MLS as distributed by MLS GRID
- $765,0003 bd2 ba1.7k sqft232 Locust Street, Valley Stream, NY 11581For SaleMLS ID #1030153, Ahmed Z. Mohamed, Listing by: Compass Greater NY LLC. OneKey® MLS as distributed by MLS GRID
- $795,0002 bd2 ba1.1k sqft20725 Darren Drive #1804, Bayside, NY 11360For SaleMLS ID #995887, Karen A. Dobrucky Skala, Listing by: Prime Realty. OneKey® MLS as distributed by MLS GRID
- $749,0003 bd2 ba1.4k sqft48 E 1st Street, Freeport, NY 11520For SaleMLS ID #1023066, Katherine L. Ciavarella CBR, Listing by: Signature Premier Properties. OneKey® MLS as distributed by MLS GRID
- $599,0002 bd2 ba1.2k sqft206 Anchor Court, Copiague, NY 11726For SaleMLS ID #1004792, Phoebe Altman, Listing by: Douglas Elliman Real Estate. OneKey® MLS as distributed by MLS GRID
- $599,9994 bd2 ba1.2k sqft2 Ford Drive W, Massapequa, NY 11758For SaleMLS ID #1022316, Anthony Napolitano Jr, Listing by: Anthony Napolitano Homes. OneKey® MLS as distributed by MLS GRID
