Location, Location, Location, Flemington Fields, End-Unit with Newer Deck tucked in Corner over looking Acres of Open Private Space, First Floor Primary features Walk-In-Tub and Walk-In-Closet, First Floor Laundry, Two Bedrooms on Main Level with two Full Baths, Loft / 3rd Bedroom with Private Full Bathroom, Newer HVAC, Hardwood Floors, 42" Kitchen Cabinets, One Car Garage with Basement Entry, Gas Fireplace in Living Room, Tray Ceiling in Primary , Marble Countertops, Deck has Natural Gas hook up for BBQ, Recessed Lighting, Electrolux Appliances, Chairlift included,
Under contract
$500,000
100 David Dr, Raritan Twp., NJ 08822
2beds
1,740sqft
Townhouse
Built in 2006
-- sqft lot
$-- Zestimate®
$287/sqft
$475/mo HOA
What's special
- 38 days
- 81
- 5
Zillow last checked:
Listing updated:
Listed by:
Jacqueline Suddeath 908-306-9600,
Re/Max Pinnacle
Source: GSMLS,MLS#: 4052827
Facts & features
Interior
Bedrooms & bathrooms
- Bedrooms: 2
- Bathrooms: 3
- Full bathrooms: 3
Primary bedroom
- Description: 1st Floor, Full Bath, Walk-In Closet
Bedroom 1
- Level: First
- Area: 210
- Dimensions: 15 x 14
Bedroom 2
- Level: First
- Area: 196
- Dimensions: 14 x 14
Dining room
- Features: Formal Dining Room
- Level: First
- Area: 140
- Dimensions: 14 x 10
Kitchen
- Features: Eat-in Kitchen
- Level: First
- Area: 88
- Dimensions: 11 x 8
Living room
- Level: First
- Area: 240
- Dimensions: 16 x 15
Basement
- Features: Storage Room, Utility Room
Heating
- 1 Unit, Forced Air, Natural Gas
Cooling
- 1 Unit, Central Air
Appliances
- Included: Carbon Monoxide Detector, Dishwasher, Dryer, Refrigerator, Washer, Gas Water Heater
Features
- Walk-In Closet(s), Loft
- Flooring: Tile, Wood
- Windows: Blinds, Window Treatments
- Basement: Yes,Unfinished
- Number of fireplaces: 1
- Fireplace features: Gas, Living Room
- Common walls with other units/homes: End Unit,Townhouse-End Unit
Interior area
- Total structure area: 1,740
- Total interior livable area: 1,740 sqft
Property
Parking
- Total spaces: 1
- Parking features: 1 Car Width, Additional Parking
- Attached garage spaces: 1
Accessibility
- Accessibility features: Handicap Modified
Features
- Levels: Multi Floor Unit
- Patio & porch: Deck
- Exterior features: Curbs, Sidewalk
Lot
- Features: Corner Lot, Cul-De-Sac, Level, Open Lot, Wooded
Details
- Parcel number: 1921000720000000030000C0100
- Zoning description: Residential
Construction
Type & style
- Home type: Townhouse
- Property subtype: Townhouse
- Attached to another structure: Yes
Materials
- Brick, Vinyl Siding
- Roof: Asphalt Shingle
Condition
- Year built: 2006
- Major remodel year: 2020
Utilities & green energy
- Gas: Gas-Natural
- Sewer: Public Sewer
- Water: Public
- Utilities for property: Electricity Connected, Natural Gas Connected, Cable Available, Garbage Included
Community & HOA
Community
- Security: Carbon Monoxide Detector(s), Smoke Detector(s), Carbon Monoxide Detector
- Application fee: $750
- Subdivision: Flemington Fields
HOA
- Has HOA: Yes
- HOA fee: $475 monthly
Location
- Region: Flemington
Financial & listing details
- Price per square foot: $287/sqft
- Tax assessed value: $286,300
- Annual tax amount: $8,672
- Date on market: 9/18/2026
- Ownership type: Condominium
- Electric utility on property: Yes
Estimated market value
Not available
Estimated sales range
Not available
Not available
Price history
| Date | Event | Price |
|---|---|---|
| 9/25/2026 | Pending sale | $500,000$287/sqft |
Source:  GSMLS #4052827 Report a problem | ||
| 9/18/2026 | Listed for sale | $500,000+72.4%$287/sqft |
Source: GSMLS #4052827 Report a problem | ||
| 6/23/2016 | Sold | $290,000+5.5%$167/sqft |
Source: Public Record Report a problem | ||
| 4/4/2012 | Sold | $275,000-6.8%$158/sqft |
Source: GSMLS #2917719 Report a problem | ||
| 5/5/2009 | Sold | $295,000+7.3%$170/sqft |
Source: Public Record Report a problem | ||
| 5/3/2006 | Sold | $274,830$158/sqft |
Source: Public Record Report a problem | ||
Public tax history
| Year | Property taxes | Tax assessment |
|---|---|---|
| 2026 | $8,422 +1.5% | $286,300 |
| 2025 | $8,294 | $286,300 |
| 2024 | $8,294 | $286,300 |
Find assessor info on the county website
Monthly payment
Est. payment
Payment breakdown
Explore the cost of this home by adjusting the details. Changes won't be saved.Climate risks
Neighborhood: 08822
Nearby schools
Schools provided by the listing agent
- High: Hunterdon Cent
Source: GSMLS. This data may not be complete. We recommend contacting the local school district to confirm school assignments for this home.


Similar homes
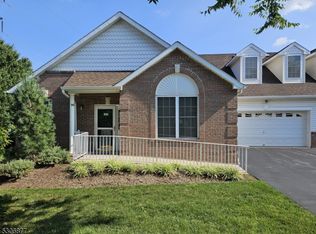
- $424,9002 bd4 ba1.7k sqft10 Hemlock Ct, Raritan Twp., NJ 08822For Sale
 MLS ID #4055052, Michael Del Cioppo, Realty One Group Next Door. GSMLS
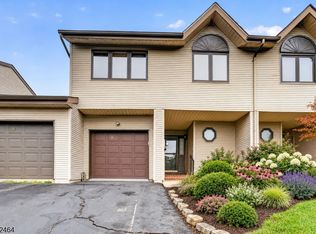
- $565,0004 bd2 ba1.9k sqft17 Ridge Rd, Raritan Twp., NJ 08822For Sale
 MLS ID #4051460, Paula Anastasio, Weichert Realtors. GSMLS
- $695,0004 bd3 ba2.3k sqft2 Rittenhouse Cir, Raritan Twp., NJ 08822For Sale
 MLS ID #4055913, Jessica Newell, Coldwell Banker Realty. GSMLS
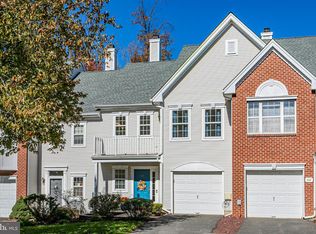
- $475,0002 bd3 ba1.4k sqft505 Tuxford Ct, Pennington, NJ 08534For Sale
 MLS ID #NJME2085188, Antoinette Schielein, Callaway Henderson Sotheby's Int'l-Princeton. Bright MLS
- $569,9002 bd3 ba1.6k sqft19 Hoover Ave, Princeton, NJ 08540For SaleMLS ID #NJSO2006200, Scott Glenfield, Pinnacle Realtors & Associates-Princeton. Bright MLS
- $479,9004 bd2 ba1.9k sqft5 Michelle Ct, Ewing, NJ 08628For SaleMLS ID #NJME2085220, Tatiana Grate, David DePaola and Company Real Estate. Bright MLS
- $550,0003 bd2 ba1.8k sqft402 Washington Crossing Pennington Rd, Titusville, NJ 08560For SaleMLS ID #NJME2083300, Amanda Botwood, Compass New Jersey, LLC - Princeton. Bright MLS
- $495,0003 bd3 ba1.7k sqft67 Albury Way, North Brunswick, NJ 08902For Sale
 MLS ID #2704629R, STACEY DIGRANDE. All Jersey MLS
- $450,0003 bd3 ba1.6k sqft155 Upper Ferry Rd, Trenton, NJ 08628For SaleMLS ID #NJME2084794, Dave Marcolla, Marcolla Realty. Bright MLS
- $520,0003 bd3 ba1.5k sqft153 Valmore Ct, Pennington, NJ 08534For SaleMLS ID #NJME2081606, Sarita Joshi, Weichert Realtors - Princeton. Bright MLS
- $509,9002 bd3 ba1.9k sqft15 Laurel Cir, Newtown, PA 18940For SaleMLS ID #PABU2128564, Joseph Gantert, Realty Mark Cityscape-Huntingdon Valley. Bright MLS
- $500,0002 bd3 ba1.6k sqft86 Gordon Ave, Lawrence Township, NJ 08648For SaleMLS ID #2704526R, MARINA OCAMPO. All Jersey MLS
- $529,9002 bd3 ba1.4k sqft265 Hampshire Dr, Plainsboro, NJ 08536For SaleMLS ID #2705862R, MELISSA GONZALES. All Jersey MLS
- $--3 bd3 ba1.8k sqft90 Nostrand Rd, Hillsborough, NJ 08844For SaleMLS ID #NJSO2005944, Ms. Marsha Gordon, Keller Williams Real Estate - Princeton. Bright MLS
- $560,0002 bd3 ba1.5k sqft10 Burr Ct, Plainsboro, NJ 08536For SaleMLS ID #2706171R, NICOLENA CAINE. All Jersey MLS
