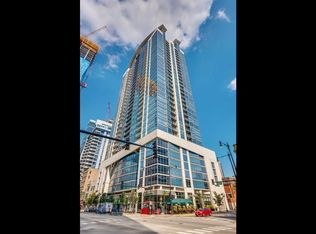

Enjoy Exceptional City Living just steps from Chicago's Lakefront, Millennium Park, Grant Park, and the Museum Campus in this spacious 2/Bedroom, 2/Bath residence with a Home Office at 1400 Museum Park. Offering approximately 1300 square feet of thoughtfully designed living space, this Home Combines Comfort, functionality, and Convenience with a Private Balcony and Access to Outstanding Full-Service Amenities. The Well-Conceived Floor Plan is Ideal for Both Everyday Living and Entertaining. The Home Office Easily Adapts as a Library, Reading Nook, or Guest Area to Suit your Lifestyle. The Residence Features Updated Lighting Throughout, Newer Stainless-Steel Appliances, Custom Window Treatments including Black-Out Shades in Both Bedrooms, and Custom Wood Closet Organization Systems. Accessibility Features include a Low-Threshold Bathtub and a Lowered Front-Door Peephole. A Private Balcony offers an Inviting Outdoor Retreat with a Comfortable, more Sheltered Setting and Reduced Wind Exposure compared with higher-floor residences, while maintaining the benefits of elevated city living. A Dedicated Storage Unit is Included with the residence. A Deeded Parking Space in the building's Secure Garage is Available Separately and is Conveniently Located on Level 3 for Easy Access. Residents of 1400 Museum Park enjoy Exceptional Amenities, including 24-hour Door Staff, Penthouse-Level Fitness Center, Year-Round Indoor Pool and Whirlpool, and a Clubroom with Panoramic City and Lake Views. Additional Conveniences include a Bike room and a Welcoming Community atmosphere with activities such as a Monthly Book Club and Resident Social Events. Perfectly Situated in the South Loop, this residence offers Easy Access to Chicago's cultural attractions, the Lakefront Trail, Dining, Retail, and Transportation. Enjoy nearby Millenium Park, Grant Park, the Museum Campus, Soldier Field, Lake Michigan, Trader Joe's, Whole Foods Market, Restaurants, and Cafes. Convenient transportation options include CTA Red, Green, and Orange Line service, nearby Metra connections, and multiple bus routes including the #1, #3, #4, and #12. Offering an Exceptional Combination of Space, Amenities and Rock Star Location, this Residence Presents a Wonderful Opportunity to Experience One of Chicago's Most Desirable Neighborhoods. Nothing to Do But Put Your Furniture Down and Start Living!
Active
$484,900
100 E 14th St APT 1209, Chicago, IL 60605
2beds
1,248sqft
Condominium, Apartment, Single Family Residence
Built in 2008
-- sqft lot
$-- Zestimate®
$389/sqft
$858/mo HOA
What's special
Private balconyLowered front-door peepholeHome officeUpdated lighting throughoutWell-conceived floor planNewer stainless-steel appliancesLow-threshold bathtub
- --
- 311
- views
- 20
- saves
Zillow last checked:
Listing updated:
Listed by:
Sonya Lea, GRI 773-406-5096,
Berkshire Hathaway HomeServices Chicago
Source: MRED as distributed by MLS GRID,MLS#: 12694489
Facts & features
Interior
Bedrooms & bathrooms
- Bedrooms: 2
- Bathrooms: 2
- Full bathrooms: 2
Rooms
- Room types: Den, Balcony/Porch/Lanai
Primary bedroom
- Features: Flooring (Carpet), Window Treatments (Shades), Bathroom (Full)
- Level: Main
- Area: 165 Square Feet
- Dimensions: 15X11
Bedroom 2
- Features: Flooring (Carpet), Window Treatments (Shades)
- Level: Main
- Area: 154 Square Feet
- Dimensions: 14X11
Balcony porch lanai
- Features: Flooring (Other)
- Level: Main
- Area: 65 Square Feet
- Dimensions: 13X05
Den
- Features: Flooring (Hardwood)
- Level: Main
- Area: 56 Square Feet
- Dimensions: 08X07
Dining room
- Features: Flooring (Hardwood)
- Level: Main
- Dimensions: COMBO
Kitchen
- Features: Kitchen (Eating Area-Breakfast Bar), Flooring (Hardwood)
- Level: Main
- Area: 120 Square Feet
- Dimensions: 10X12
Living room
- Features: Flooring (Hardwood)
- Level: Main
- Area: 336 Square Feet
- Dimensions: 24X14
Heating
- Natural Gas, Forced Air
Cooling
- Central Air
Appliances
- Included: Range, Microwave, Dishwasher, Bar Fridge, Washer, Dryer, Disposal, Stainless Steel Appliance(s)
- Laundry: Washer Hookup, In Unit
Features
- Flooring: Hardwood
- Basement: None
Interior area
- Total structure area: 0
- Total interior livable area: 1,248 sqft
Video & virtual tour
Property
Parking
- Total spaces: 1
- Parking features: Garage Door Opener, Heated Garage, Yes, Deeded, Attached, Garage
- Attached garage spaces: 1
- Has uncovered spaces: Yes
Accessibility
- Accessibility features: Hall Width 36 Inches or More, Lever Door Handles, Lower Fixtures, Main Level Entry, No Interior Steps, Accessible Common Area, Accessible Entrance, Accessible Elevator Installed, Accessible Hallway(s), Common Area, Disability Access
Features
- Exterior features: Balcony
- Body of water: LAKE MICHIGAN
Details
- Additional parcels included: 17221050501375
- Parcel number: 17221050501059
- Special conditions: List Broker Must Accompany
Construction
Type & style
- Home type: Condo
- Property subtype: Condominium, Apartment, Single Family Residence
Materials
- Steel Siding, Glass, Concrete
Condition
- New construction: No
- Year built: 2008
Utilities & green energy
- Electric: Circuit Breakers, 150 Amp Service
- Sewer: Public Sewer
- Water: Lake Michigan
Community & HOA
Community
- Security: Fire Sprinkler System, Carbon Monoxide Detector(s)
HOA
- Has HOA: Yes
- Amenities included: Bike Room/Bike Trails, Door Person, Elevator in Residence, Exercise Room, Storage, Health Club, On Site Manager/Engineer, Party Room, Indoor Pool, Receiving Room, Spa/Hot Tub
- Services included: Heat, Air Conditioning, Water, Gas, Insurance, Doorman, Clubhouse, Exercise Facilities, Pool, Exterior Maintenance, Lawn Care, Scavenger, Snow Removal, Internet
- HOA fee: $858 monthly
Location
- Region: Chicago
Financial & listing details
- Price per square foot: $389/sqft
- Tax assessed value: $409,710
- Annual tax amount: $8,693
- Date on market: 8/17/2026
- Ownership: Condo
Estimated market value
Not available
Estimated sales range
Not available
Not available
Price history
| Date | Event | Price |
|---|---|---|
| 10/21/2026 | Listed for rent | $3,650$3/sqft |
Source: MRED as distributed by MLS GRID #12785684 Report a problem | ||
| 10/11/2012 | Sold | $350,000-4.1%$280/sqft |
Source: Agent Provided Report a problem | ||
| 4/26/2012 | Listed for sale | $365,000$292/sqft |
Source: Coldwell Banker Residential Brokerage - Lincoln Park Plaza #07991846 Report a problem | ||
| 3/15/2012 | Listing removed | $365,000$292/sqft |
Source: Coldwell Banker Residential Brokerage - Lincoln Park Plaza #07991846 Report a problem | ||
| 2/10/2012 | Listed for sale | $365,000$292/sqft |
Source: Coldwell Banker Residential Brokerage - Lincoln Park Plaza #07991846 Report a problem | ||
Public tax history
| Year | Property taxes | Tax assessment |
|---|---|---|
| 2024 | $7,597 -11.1% | $40,971 -6.2% |
| 2023 | $8,548 +2.9% | $43,698 |
| 2022 | $8,310 +2.1% | $43,698 |
| 2021 | $8,142 +4.9% | $43,698 +15.2% |
| 2020 | $7,762 +2.3% | $37,945 -7.9% |
| 2019 | $7,589 +1.7% | $41,202 |
| 2018 | $7,460 +4.2% | $41,202 +23.8% |
| 2017 | $7,162 +7.5% | $33,271 |
| 2016 | $6,664 +9.3% | $33,271 |
| 2015 | $6,097 +15% | $33,271 +16.4% |
| 2014 | $5,304 +2% | $28,585 |
| 2013 | $5,199 +1.4% | $28,585 |
| 2012 | $5,129 +5.5% | $28,585 -4.7% |
| 2011 | $4,863 -5.9% | $30,008 -5.5% |
| 2010 | $5,169 -12.6% | $31,766 -16.2% |
| 2009 | $5,913 | $37,917 |
Find assessor info on the county website
Monthly payment
Est. payment
Payment breakdown
Explore the cost of this home by adjusting the details. Changes won't be saved.Climate risks
Neighborhood: South Loop
Nearby schools
Similar homes
- $455,0002 bd2 ba1.5k sqft910 S Michigan Ave APT 1615, Chicago, IL 60605New
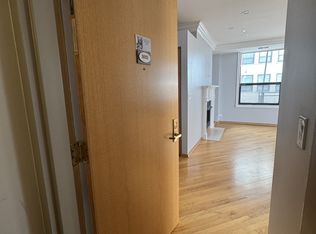 MLS ID #12792767, Harsha Shukla, American Star Realty. MRED as distributed by MLS GRID
 - $474,6002 bd2 ba1.2k sqft100 E 14th St APT 3109, Chicago, IL 60605Active
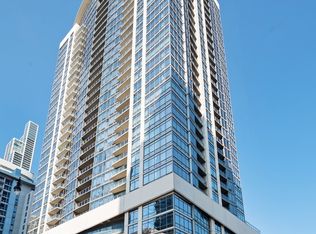 MLS ID #12769250, Axel Cohen, Compass. MRED as distributed by MLS GRID
 - $549,0002 bd2 ba1.7k sqft910 S Michigan Ave APT 304, Chicago, IL 60605New
 MLS ID #12790653, Kathryn Schrage, Redfin Corporation. MRED as distributed by MLS GRID
 - $380,0002 bd2 ba1.3k sqft1307 S Wabash Ave APT 302, Chicago, IL 60605Re-activated
 MLS ID #12739933, Edward Hall, CRB,CRS, Baird & Warner. MRED as distributed by MLS GRID
