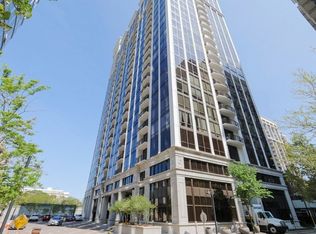
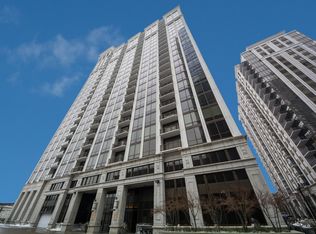
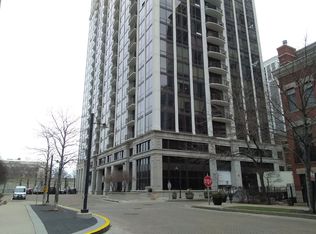
Wonderful One Bedroom Condo in South Loop's Museum Pointe Condominium Complex. Open living space offers incredible views of the city and Lake Michigan and has ample space for living room furniture and a dining set. The great room opens to the balcony - watch the Chicago Fireworks all summer long! The kitchen offers abundant maple cabinets, granite counters and stainless-steel appliances. The king-size bedroom also has killer views as well as a walk-in closet. The spacious, luxury bathroom has a double bowl vanity and a walk-in shower. The building has INCREDIBLE AMENITIES including a 24-hour doorman, Skydeck, exercise room with awesome views, game room with pool tables and a full kitchen and a gorgeous outdoor pool. There is also a penthouse party room with views of Soldier Field and the museums (available for rent for a nominal fee). A large storage locker is included and garage parking space for additional $30k.
Active
$350,000
233 E 13th St APT 904, Chicago, IL 60605
1beds
851sqft
Condominium, Single Family Residence
Built in 2004
-- sqft lot
$-- Zestimate®
$411/sqft
$792/mo HOA
What's special
King-size bedroomGorgeous outdoor poolGranite countersAbundant maple cabinetsStainless-steel appliancesDouble bowl vanitySpacious luxury bathroom
- --
- 395
- views
- 62
- saves
Likely to sell faster than
Zillow last checked:
Listing updated:
Listed by:
Beth Gomez (773)727-1707,
Jameson Sotheby's Intl Realty
Source: MRED as distributed by MLS GRID,MLS#: 12783873
Facts & features
Interior
Bedrooms & bathrooms
- Bedrooms: 1
- Bathrooms: 1
- Full bathrooms: 1
Rooms
- Room types: Foyer
Primary bedroom
- Features: Flooring (Hardwood), Bathroom (Full)
- Level: Main
- Area: 154 Square Feet
- Dimensions: 14X11
Dining room
- Features: Flooring (Hardwood)
- Level: Main
- Area: 140 Square Feet
- Dimensions: 14X10
Foyer
- Features: Flooring (Hardwood)
- Level: Main
- Area: 42 Square Feet
- Dimensions: 7X6
Kitchen
- Features: Kitchen (Eating Area-Breakfast Bar, Galley), Flooring (Hardwood)
- Level: Main
- Area: 108 Square Feet
- Dimensions: 12X09
Living room
- Features: Flooring (Hardwood)
- Level: Main
- Area: 238 Square Feet
- Dimensions: 17X14
Heating
- Forced Air
Cooling
- Central Air
Appliances
- Included: Range, Microwave, Dishwasher, Refrigerator, Washer, Dryer
- Laundry: Washer Hookup
Features
- Flooring: Hardwood
- Basement: None
Interior area
- Total structure area: 0
- Total interior livable area: 851 sqft
Video & virtual tour
Property
Parking
- Total spaces: 1
- Parking features: Garage Door Opener, Heated Garage, Yes, Deeded, Attached, Garage
- Attached garage spaces: 1
- Has uncovered spaces: Yes
Accessibility
- Accessibility features: No Disability Access
Features
- Has view: Yes
- View description: Front of Property
- Has water view: Yes
- Water view: Front of Property
Details
- Parcel number: 17221101191049
- Special conditions: List Broker Must Accompany
Construction
Type & style
- Home type: Condo
- Property subtype: Condominium, Single Family Residence
Materials
- Glass, Concrete
Condition
- New construction: No
- Year built: 2004
Utilities & green energy
- Sewer: Public Sewer, Storm Sewer
- Water: Lake Michigan
Community & HOA
HOA
- Has HOA: Yes
- Amenities included: Bike Room/Bike Trails, Door Person, Elevator in Residence, Exercise Room, Storage, On Site Manager/Engineer, Party Room, Pool
- Services included: Heat, Air Conditioning, Water, Parking, Insurance, Doorman, Cable TV, Exercise Facilities, Pool, Exterior Maintenance, Lawn Care, Scavenger, Snow Removal, Internet
- HOA fee: $792 monthly
Location
- Region: Chicago
Financial & listing details
- Price per square foot: $411/sqft
- Tax assessed value: $330,700
- Annual tax amount: $6,892
- Date on market: 10/20/2026
- Ownership: Condo
Estimated market value
Not available
Estimated sales range
Not available
Not available
Price history
| Date | Event | Price |
|---|---|---|
| 6/27/2016 | Sold | $359,000-0.3%$422/sqft |
Source:  MRED as distributed by MLS GRID #09204288 Report a problem | ||
| 5/30/2016 | Pending sale | $359,900$423/sqft |
Source: Chicagoland Brokers Inc. #09204288 Report a problem | ||
| 4/23/2016 | Listed for sale | $359,900+16.1%$423/sqft |
Source: Chicagoland Brokers Inc. #09204288 Report a problem | ||
| 9/28/2012 | Sold | $310,000+3.4%$364/sqft |
Source: MRED as distributed by MLS GRID #08121306 Report a problem | ||
| 4/6/2012 | Listed for sale | $299,900$352/sqft |
Source: Coldwell Banker Residential Brokerage - Lincoln Park Plaza #08034196 Report a problem | ||
Public tax history
| Year | Property taxes | Tax assessment |
|---|---|---|
| 2024 | $6,668 -5.6% | $33,070 -0.9% |
| 2023 | $7,065 +2.6% | $33,376 |
| 2022 | $6,886 +2.3% | $33,376 |
| 2021 | $6,732 +0.6% | $33,376 +11.1% |
| 2020 | $6,694 +2.2% | $30,049 -7.9% |
| 2019 | $6,553 +1.7% | $32,615 |
| 2018 | $6,443 +9.1% | $32,615 +18.9% |
| 2017 | $5,905 +7.5% | $27,432 |
| 2016 | $5,494 +9.3% | $27,432 |
| 2015 | $5,027 +15.7% | $27,432 +5.6% |
| 2014 | $4,344 -8.1% | $25,981 |
| 2013 | $4,725 +1.4% | $25,981 |
| 2012 | $4,662 +0.2% | $25,981 -9.5% |
| 2011 | $4,653 -0.4% | $28,713 |
| 2010 | $4,672 +4.4% | $28,713 |
| 2009 | $4,477 +6.7% | $28,713 -1.9% |
| 2008 | $4,198 +1% | $29,264 |
| 2007 | $4,156 -1.1% | $29,264 |
| 2006 | $4,201 -9.4% | $29,264 +3.2% |
| 2005 | $4,635 | $28,367 |
Find assessor info on the county website
Monthly payment
Est. payment
Payment breakdown
Explore the cost of this home by adjusting the details. Changes won't be saved.Climate risks
Neighborhood: South Loop
Nearby schools
Schools provided by the listing agent
- Elementary: South Loop Elementary School
- Middle: South Loop Elementary School
- District: 299
Source: MRED as distributed by MLS GRID. This data may not be complete. We recommend contacting the local school district to confirm school assignments for this home.
Similar homes
- $299,9001 bd1 ba750 sqft1400 S Michigan Ave APT 1111, Chicago, IL 60605Price Change
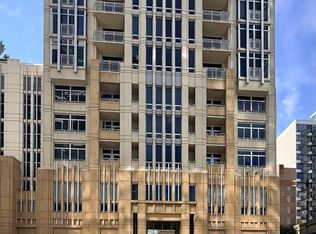 MLS ID #12806541, Jing Wang, Wang J Realty LLC. MRED as distributed by MLS GRID
- $275,0001 bd1 ba825 sqft125 E 13th St Unit 714, Chicago, IL 60605New
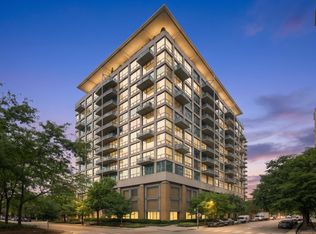 MLS ID #12798822, Nicole Cready, Jameson Sotheby's Intl Realty. MRED as distributed by MLS GRID
- $--1 bd1 ba900 sqft1101 S State St, Chicago, IL 60605Auction
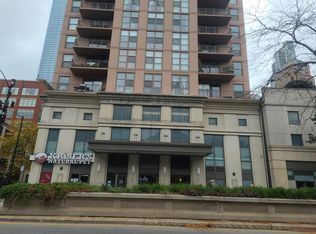 Auction.com 2
- $314,9001 bd2 ba940 sqft1600 S Prairie Ave #1006, Chicago, IL 60605Active
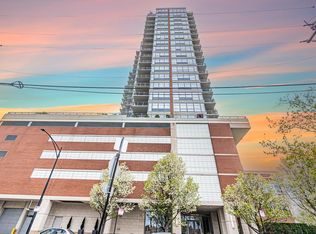 MLS ID #12795496, Denise Amraen, Berkshire Hathaway HomeServices Chicago. MRED as distributed by MLS GRID
