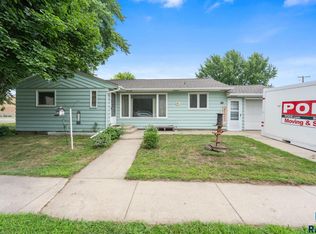
Welcome home to a place filled with space, warmth, and possibilities. Situated on a generous 60-by-150-foot lot in Marion, this inviting home offers approximately 1,208 square feet of living space, four bedrooms, and room for everyone to feel at home. The spacious kitchen provides abundant cabinetry and countertop space and opens naturally to the dining room, creating a comfortable setting for everyday meals and time spent together. A bright living room with a large picture window offers a welcoming place to relax and unwind.
The main floor includes a conveniently located bedroom, while three additional bedrooms upstairs provide flexibility for family, guests, hobbies, or a home office. The basement offers even more room to envision and create a space that fits your lifestyle, including an additional room with an egress window.
Outside, the fenced backyard provides a defined outdoor space for children, pets, gardening, entertaining, or simply enjoying the outdoors. Steel siding, a newer roof, several newer windows, and previous improvements completed by Blackburn Basement add to the home’s appeal. Bring your ideas, add your personal touches, and make this comfortable Marion home your own.
The property is currently exempt from real estate taxes due to its religious/church use. The property may be reassessed following a sale or change in use; buyers should independently verify future taxes with the appropriate taxing authority. All measurements are approximate and should be independently verified by the buyer and buyer’s agent. The buyer is responsible for determining applicable school information. Photos are provided for marketing purposes only and may not reflect the property’s current condition.
For sale
$245,000
100 E Center St, Marion, SD 57043
4beds
1,921sqft
Single Family Residence
Built in 1965
8,999 Square Feet Lot
$-- Zestimate®
$128/sqft
$-- HOA
What's special
Newer roofSeveral newer windowsFour bedroomsSteel sidingSpacious kitchenThree additional bedrooms upstairs
- 3 hours
- 32
- 3
Zillow last checked:
Listing updated:
Listed by:
Jen L Tieszen Cell:605-941-9632,
Tieszen Real Estate, LLC 605-941-9632
Source: Realtor Association of the Sioux Empire,MLS#: 22606880
Facts & features
Interior
Bedrooms & bathrooms
- Bedrooms: 4
- Bathrooms: 2
- Full bathrooms: 1
- 3/4 bathrooms: 1
- Main level bedrooms: 1
Primary bedroom
- Level: Upper
- Area: 225
- Dimensions: 15 x 15
Bedroom 2
- Level: Main
- Area: 143
- Dimensions: 11 x 13
Bedroom 3
- Level: Upper
- Area: 198
- Dimensions: 11 x 18
Bedroom 4
- Level: Upper
- Area: 72
- Dimensions: 9 x 8
Dining room
- Level: Main
- Area: 143
- Dimensions: 11 x 13
Kitchen
- Level: Main
- Area: 165
- Dimensions: 15 x 11
Living room
- Level: Main
- Area: 221
- Dimensions: 17 x 13
Heating
- Natural Gas
Cooling
- Central Air
Appliances
- Included: Electric Range, Dishwasher, Disposal, Refrigerator, Washer, Dryer
Features
- 3+ Bedrooms Same Level
- Flooring: Carpet, Tile, Wood
- Basement: Full
Interior area
- Total interior livable area: 1,921 sqft
- Finished area above ground: 1,921
- Finished area below ground: 0
Property
Parking
- Total spaces: 1
- Parking features: Concrete
- Garage spaces: 1
Features
- Levels: One and One Half
- Patio & porch: Deck
- Fencing: Other
Lot
- Size: 8,999 Square Feet
- Dimensions: 60x150
- Features: Corner Lot
Details
- Parcel number: 259000000000340
Construction
Type & style
- Home type: SingleFamily
- Property subtype: Single Family Residence
Materials
- Metal
- Foundation: Block
- Roof: Composition
Condition
- Year built: 1965
Utilities & green energy
- Sewer: Public Sewer
- Water: Public
Community & HOA
Community
- Subdivision: Becker's 2nd Addition to City of Marion
HOA
- Has HOA: No
Location
- Region: Marion
Financial & listing details
- Price per square foot: $128/sqft
- Date on market: 9/3/2026
- Road surface type: Curb and Gutter
Estimated market value
Not available
Estimated sales range
Not available
Not available
Price history
| Date | Event | Price |
|---|---|---|
| 9/3/2026 | Listed for sale | $245,000$128/sqft |
Source:  Realtor Association of the Sioux Empire #22606880 Report a problem Realtor Association of the Sioux Empire #22606880 Report a problem | ||
Public tax history
Tax history is unavailable.
Monthly payment
Est. payment
Payment breakdown
Explore the cost of this home by adjusting the details. Changes won't be saved.Climate risks
Neighborhood: 57043
Nearby schools
Schools provided by the listing agent
- Elementary: Marion ES
- Middle: Marion JHS
- High: Marion HS
- District: Marion
Source: Realtor Association of the Sioux Empire. This data may not be complete. We recommend contacting the local school district to confirm school assignments for this home.
Similar homes
- $259,5005 bd3 ba2.1k sqft201 S Broadway Ave, Marion, SD 57043For Sale

 MLS ID #22605362, Ron P Weber. Realtor Association of the Sioux Empire
 - $289,9003 bd2 ba2.1k sqft202 W 3rd St, Marion, SD 57043For Sale
 MLS ID #22605664, Christa F Helma. Realtor Association of the Sioux Empire
 - $199,0003 bd1 ba1.2k sqft300 E 2nd St, Marion, SD 57043For Sale
 MLS ID #22606384, David H Mettler. Realtor Association of the Sioux Empire
 - $240,0003 bd1 ba1.3k sqft422 E 2nd St, Parker, SD 57053For Sale
 MLS ID #22606765, Amanda Snyder. Realtor Association of the Sioux Empire
 - $239,9005 bd3 ba1.8k sqft641 N Railway Ave, Canistota, SD 57012For SaleMLS ID #22606879, Nick R Eichacker. Realtor Association of the Sioux Empire
- $250,0003 bd2 ba1.5k sqft45442 275th St, Parker, SD 57053For SaleMLS ID #22503106, Rick R Sawvell. Realtor Association of the Sioux Empire
- $239,9002 bd3 ba2.3k sqft618 S Cherry St, Freeman, SD 57029For SaleMLS ID #22606556, Christa F Helma. Realtor Association of the Sioux Empire
- $229,9994 bd2 ba1.7k sqft705 Park Blvd, Hurley, SD 57036For SaleMLS ID #22604197, David W Shelton. Realtor Association of the Sioux Empire
- $335,0002 bd2 ba1.4k sqft44666 289th St, Viborg, SD 57070For SaleMLS ID #22606803, Christa F Helma. Realtor Association of the Sioux Empire
- $239,9003 bd2 ba1.6k sqft120 W 5th St, Freeman, SD 57029For SaleMLS ID #22604633, Christa F Helma. Realtor Association of the Sioux Empire
- $279,9004 bd2 ba2k sqft500 E 9th St, Bridgewater, SD 57319For SaleMLS ID #22603276, Jen L Tieszen. Realtor Association of the Sioux Empire
- $284,9004 bd3 ba1.8k sqft431 Dakota St, Chancellor, SD 57015For SaleMLS ID #22604218, Sharese M Ihnen. Realtor Association of the Sioux Empire
- $199,9004 bd1 ba1k sqft610 E 3rd St, Bridgewater, SD 57319For SaleMLS ID #22606501, Jen L Tieszen. Realtor Association of the Sioux Empire
- $230,0002 bd2 ba1.6k sqft611 E 3rd St, Bridgewater, SD 57319For SaleMLS ID #22603413, Craig M Bertrand. Realtor Association of the Sioux Empire
- $323,9004 bd2 ba2.2k sqft520 N East Ave, Canistota, SD 57012For SaleMLS ID #22603907, Brooks M Fuller Wielenga. Realtor Association of the Sioux Empire
- $169,9005 bd3 ba2.1k sqft904 S Cherry St, Freeman, SD 57029For SaleMLS ID #22605270, Christa F Helma. Realtor Association of the Sioux Empire
- $325,0003 bd2 ba1.5k sqft629 Foxtail Dr, Parker, SD 57053For SaleMLS ID #22604936, David W Shelton. Realtor Association of the Sioux Empire
- $325,0004 bd3 ba2.3k sqft201 N Main St, Humboldt, SD 57035For SaleMLS ID #22602277, Sam V Britt. Realtor Association of the Sioux Empire
- $165,0002 bd1 ba984 sqft512 W Elm St, Canistota, SD 57012For SaleMLS ID #22605128, Jeff L Merrill. Realtor Association of the Sioux Empire
- $155,0003 bd1 ba1.3k sqft510 Main St, Chancellor, SD 57015For SaleMLS ID #22602857, Duane Anderson. Realtor Association of the Sioux Empire
