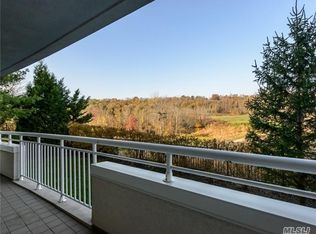
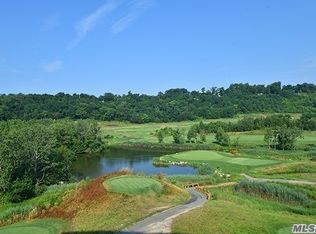
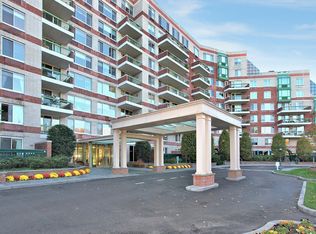
LUXURY 55+ GATED community at Harbor View abutting Harbor Links Golf Course, one of North Shore’s most desirable luxury communities. A perfect new beginning awaits! This beautiful 2 bedroom, 2 1/2 bath apartment with well proportional rooms are shown off as you enter the living room and dining room and your eyes lead to a wall of windows and sliders that open to the terrace. The updated kitchen with stainless steel appliances and granite counters is well sized as are the 2 ensuite bedrooms. The primary has 2 large walk in closets and a renovated bath with 2 sinks. The apartment has beautiful hardwood floors, high hat lighting throughout, CAC, and in unit washer/dryer. Enjoy resort-style living with 24/7 gated security, concierge, fitness center, card and billiard rooms, library, ballroom, and indoor and outdoor pools. Includes private storage and two dedicated parking spaces, 87 & 10 both on level one. This community is close to shopping, dining, and all major highways. $1400 monthly charges includes the HOA and maintenance. Enjoy your next chapter!
For sale
$829,000
100 Harbor View Drive #251, Port Washington, NY 11050
2beds
--sqft
Condominium, Residential
Built in 2004
-- sqft lot
$-- Zestimate®
$--/sqft
$1,400/mo HOA
What's special
Indoor and outdoor poolsHigh hat lighting throughoutWell proportional roomsBeautiful hardwood floors
- 32 days |
- 1,238 |
- 29 |
Zillow last checked:
Listing updated:
Listed by:
Daniel Gale Sothebys Intl Rlty 516-883-2900,
Susan Stein 516-319-1604
Source: OneKey® MLS as distributed by MLS GRID,MLS#: 1013804
Facts & features
Interior
Bedrooms & bathrooms
- Bedrooms: 2
- Bathrooms: 3
- Full bathrooms: 2
- 1/2 bathrooms: 1
Heating
- Forced Air
Cooling
- Central Air
Appliances
- Included: Dishwasher, Dryer, Microwave, Oven, Refrigerator, Washer
- Laundry: Washer/Dryer Hookup
Features
- First Floor Bedroom, First Floor Full Bath, Chefs Kitchen, Double Vanity, Eat-in Kitchen, Elevator, Entrance Foyer, Formal Dining, Granite Counters, Open Floorplan, Open Kitchen, Primary Bathroom, Recessed Lighting, Storage
- Flooring: Tile, Vinyl, Wood
- Attic: None
- Has fireplace: No
- Common walls with other units/homes: 1 Common Wall
Interior area
- Total structure area: 0
Property
Parking
- Total spaces: 2
- Parking features: Garage
- Garage spaces: 2
Features
- Pool features: Community
Lot
- Size: 4.61 Acres
Details
- Parcel number: 228906053001067UCA020700225
- Special conditions: None
Construction
Type & style
- Home type: Condo
- Property subtype: Condominium, Residential
- Attached to another structure: Yes
Materials
- Stucco
Condition
- Year built: 2004
Utilities & green energy
- Sewer: Public Sewer
- Water: Public
- Utilities for property: Cable Available, Electricity Connected, Phone Available, Sewer Connected, Water Connected
Community & HOA
Community
- Senior community: Yes
HOA
- Has HOA: No
- Amenities included: Clubhouse, Fitness Center, Gated, Pool
- Services included: Common Area Maintenance, Maintenance Structure, Maintenance Grounds, Pool Service
- HOA fee: $1,400 monthly
Location
- Region: Pt Washington
Financial & listing details
- Tax assessed value: $3,066
- Annual tax amount: $9,810
- Date on market: 6/22/2026
- Cumulative days on market: 33 days
- Listing agreement: Exclusive Right To Sell
- Electric utility on property: Yes
Estimated market value
Not available
Estimated sales range
Not available
Not available
Price history
| Date | Event | Price |
|---|---|---|
| 6/22/2026 | Listed for sale | $829,000 |
Source:  OneKey® MLS as distributed by MLS GRID #1013804 Report a problem OneKey® MLS as distributed by MLS GRID #1013804 Report a problem | ||
Public tax history
Tax history is unavailable.
Monthly payment
Climate risks
Neighborhood: 11050
Nearby schools
GreatSchools rating
- 10/10John J Daly Elementary SchoolGrades: PK-5Distance: 1.9 mi
- 9/10Carrie Palmer Weber Middle SchoolGrades: 6-8Distance: 0.9 mi
- 10/10Paul D Schreiber Senior High SchoolGrades: 9-12Distance: 0.7 mi
Schools provided by the listing agent
- Elementary: Guggenheim Elementary School
- Middle: Carrie Palmer Weber Middle School
- High: Paul D Schreiber Senio High School
Source: OneKey® MLS as distributed by MLS GRID. This data may not be complete. We recommend contacting the local school district to confirm school assignments for this home.
- $938,0003 bd3 ba-- sqft100 Harbor View Dr APT 101, Port Washington, NY 11050Off Market
- $288,1802 bd3 ba1.7k sqft100 Harbor View Dr UNIT 104, Port Washington, NY 11050Off Market
- $1,079,200-- bd-- ba-- sqft100 Harbor View Dr APT 103, Port Washington, NY 11050Off Market
- $288,180-- bd-- ba-- sqft100 Harbor View Dr APT 106, Port Washington, NY 11050Off Market
- $1,069,8002 bd3 ba1.8k sqft100 Harbor View Dr APT 107, Port Washington, NY 11050Off Market
- $797,300-- bd-- ba-- sqft100 Harbor View Dr APT 109, Port Washington, NY 11050Off Market
- $272,5003 bd3 ba1.9k sqft100 Harbor View Dr APT 305, Port Washington, NY 11050Off Market
- $220,1002 bd2 ba1.4k sqft100 Harbor View Dr APT 307, Port Washington, NY 11050Off Market
- $1,040,4001 bd2 ba1.1k sqft100 Harbor View Dr APT 305, Port Washington, NY 11050Off Market
A local agent can set up tours, give advice and negotiate with sellers.
Similar homes
- $1,200,0003 bd3 ba-- sqft100 Harborview Drive #301, Port Washington, NY 11050For Sale

 MLS ID #1023581, Belinda C. Wiseman, Listing by: BERKSHIRE HATHAWAY. OneKey® MLS as distributed by MLS GRID
 - $798,0002 bd2 ba1.3k sqft1270 North Avenue #1P, New Rochelle, NY 10804For Sale
 MLS ID #1012821, Iris Kalt, Listing by: Berkshire Hathaway HS NY Prop. OneKey® MLS as distributed by MLS GRID
 - $799,0002 bd2 ba1.3k sqft115 Autumn Drive, Plainview, NY 11803For Sale
 MLS ID #1014773, Amy R. Cantor CBR SFR, Listing by: Coldwell Banker American Homes. OneKey® MLS as distributed by MLS GRID
 - $999,0002 bd3 ba1.3k sqft100 Hilton Avenue #M3, Garden City, NY 11530For Sale
 MLS ID #978371, Matthew Heaney, Listing by: Compass Greater NY LLC. OneKey® MLS as distributed by MLS GRID
 - $744,0002 bd2 ba89k sqft20 Canterbury Road #1P, Great Neck, NY 11021For SaleMLS ID #1002818, Michael Gelb, Listing by: Compass Greater NY LLC. OneKey® MLS as distributed by MLS GRID
- $1,200,0002 bd3 ba1.1k sqft171 Great Neck Road #3H, Great Neck, NY 11021For SaleMLS ID #1023483, Jamie Kerben, Listing by: LAFFEY REAL ESTATE. OneKey® MLS as distributed by MLS GRID
- $848,0002 bd2 ba1.2k sqft20701 Estates Dr Floor 2, Bayside, NY 11360ActiveMLS ID #S1824554, Ruzanna Bezjian, Listing by: East Coast New York Inc. StreetEasy
- $795,0002 bd2 ba1.2k sqft1 Bay Club Dr #Phm, Bayside, NY 11360For SaleMLS ID #11455344, Tina Hill, Listing by: EAST COAST NEW YORK. NY State MLS
- $925,0002 bd3 ba1.4k sqft10 City Place #31F, White Plains, NY 10601For SaleMLS ID #1017817, Dawn Knief, Listing by: Julia B Fee Sothebys Int. Rlty. OneKey® MLS as distributed by MLS GRID
- $788,0002 bd2 ba1k sqft100 W Broadway #1E, Long Beach, NY 11561For SaleMLS ID #1025785, Ruth A. Redlener, Listing by: Realty Connect USA LLC. OneKey® MLS as distributed by MLS GRID
- $1,179,0003 bd3 ba2.2k sqft41 E View Court, Jericho, NY 11753For SaleMLS ID #999123, Judy B. Fruitbine, Listing by: Douglas Elliman Real Estate. OneKey® MLS as distributed by MLS GRID
- $749,0002 bd3 ba1.6k sqft27110 Grand Central Parkway #14E, Floral Park, NY 11005For SaleMLS ID #1018785, Linda D. Rappaport, Listing by: NSTowers Inc. OneKey® MLS as distributed by MLS GRID
- $620,0001 bd1 ba731 sqft13-21 Michael Court #1586 (L1), Bayside, NY 11360For SaleMLS ID #1014926, Vitaliano V. Rafael E-PRO, Listing by: Charles Rutenberg Realty Inc. OneKey® MLS as distributed by MLS GRID
- $699,0002 bd2 ba950 sqft185 W Park Avenue #406, Long Beach, NY 11561For SaleMLS ID #983712, Roberta I. Orell, Listing by: Century 21 Scully Realty. OneKey® MLS as distributed by MLS GRID
- $1,150,0002 bd3 ba1.4k sqft111 Cherry Valley Avenue #M18, Garden City, NY 11530For SaleMLS ID #1026539, Cheryl A. Trimboli, Listing by: Daniel Gale Sothebys Intl Rlty. OneKey® MLS as distributed by MLS GRID
- $649,0001 bd1 ba750 sqft20617 Lori Drive #1166, Bayside, NY 11360For SaleMLS ID #980261, Elisabetta Caceda, Listing by: Voro LLC. OneKey® MLS as distributed by MLS GRID
- $649,0002 bd2 ba1k sqft750 Lido Boulevard #71B, Lido Beach, NY 11561For SaleMLS ID #1016552, Jimmy Amram, Listing by: Douglas Elliman Real Estate. OneKey® MLS as distributed by MLS GRID
- $650,0002 bd2 ba1.1k sqftOne Hudson Park, Edgewater, NJ 07020For SaleMLS ID #260014567, SHAN TIAN. HCMLS
- $549,0002 bd2 ba1.2k sqft725 Miller Avenue #218, Freeport, NY 11520For SaleMLS ID #1012367, Tricia English, Listing by: Signature Premier Properties. OneKey® MLS as distributed by MLS GRID
- $515,0001 bd2 ba825 sqft175 Huguenot Street #2205, New Rochelle, NY 10801For SaleMLS ID #1016047, Scott Cohen, Listing by: Howard Hanna Rand Realty. OneKey® MLS as distributed by MLS GRID
