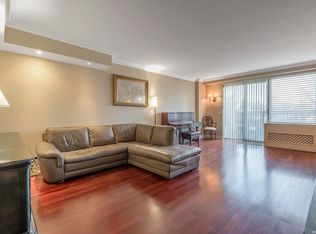
Beautifully renovated mint-condition duplex offering elegant living with peaceful garden views. Move right into this impeccably finished home featuring a stunning new open-concept kitchen with a large quartz waterfall island, custom cabinetry, abundant storage, and premium appliances. The spacious great room seamlessly combines living and dining areas, with direct access to a private 268 sq. ft. patio—perfect for relaxing or entertaining. The main level also features new flooring and a beautifully updated powder room.
Upstairs, you'll find new flooring throughout, a luxurious primary suite with custom closets and a spa-inspired bath, a generously sized second bedroom with its own en-suite bath, and the convenience of an in-unit washer and dryer.
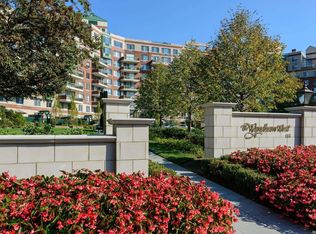
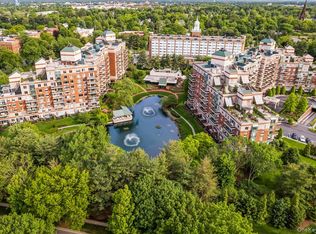
The Wyndham offers exceptional resort-style amenities, including an indoor pool, fitness center, exercise studio, party room, and private movie theater exclusively for residents. Common charges include two valet parking spaces, a private storage cage, hot water, and trash removal. (See attached list of renovations for complete details.) A rare opportunity to enjoy turnkey luxury living in one of the area's most desirable full-service communities.
Pending
$1,150,000
111 Cherry Valley Avenue #M18, Garden City, NY 11530
2beds
1,465sqft
Condominium, Residential
Built in 1989
-- sqft lot
$-- Zestimate®
$785/sqft
$2,323/mo HOA
What's special
Premium appliancesBeautifully renovated mint-condition duplexLarge quartz waterfall islandIn-unit washer and dryerSpa-inspired bathPeaceful garden viewsElegant living
- 39 days
- 89
- 2
Zillow last checked:
Listing updated:
Listed by:
Daniel Gale Sothebys Intl Rlty 516-248-6655,
Cheryl A. Trimboli 516-647-9971
Source: OneKey® MLS as distributed by MLS GRID,MLS#: 1026539
Facts & features
Interior
Bedrooms & bathrooms
- Bedrooms: 2
- Bathrooms: 3
- Full bathrooms: 2
- 1/2 bathrooms: 1
Primary bedroom
- Level: Second
Bedroom 1
- Level: Second
Primary bathroom
- Level: Second
Bathroom 1
- Description: Half bath
- Level: First
Bathroom 2
- Description: Secondary bedroom has full bath
- Level: Second
Dining room
- Level: First
Kitchen
- Level: First
Laundry
- Level: Second
Living room
- Level: First
Heating
- Electric
Cooling
- Ductless, Electric
Appliances
- Included: Dishwasher, Dryer, Electric Oven, ENERGY STAR Qualified Appliances, Microwave, Refrigerator, Stainless Steel Appliance(s), Washer
- Laundry: In Unit
Features
- Bidet, Kitchen Island, Open Floorplan, Open Kitchen
- Basement: Common,Storage Space
- Attic: None
- Has fireplace: No
- Common walls with other units/homes: 2+ Common Walls
Interior area
- Total structure area: 1,465
- Total interior livable area: 1,465 sqft
Property
Parking
- Total spaces: 2
- Parking features: Garage, Valet
- Garage spaces: 2
Features
- Levels: Two
- Pool features: Indoor
Details
- Parcel number: 201134065000006UCA017000114
- Special conditions: None
Construction
Type & style
- Home type: Condo
- Property subtype: Condominium, Residential
- Attached to another structure: Yes
Materials
- Brick
Condition
- Updated/Remodeled
- Year built: 1989
- Major remodel year: 2018
Utilities & green energy
- Sewer: Public Sewer
- Water: Public
- Utilities for property: Cable Connected, Electricity Connected, Sewer Connected, Trash Collection Private, Water Connected
Community & HOA
Community
- Features: Clubhouse, Fitness Center, Pool
- Security: Building Security
HOA
- Has HOA: Yes
- Amenities included: Business Center, Clubhouse, Concierge, Door Person, Landscaping, Maintenance, Maintenance Grounds, Parking, Pool, Recreation Facilities, Security, Snow Removal, Trash
- Services included: Common Area Maintenance, Maintenance Structure, Maintenance Grounds, Other, Pool Service, Sewer, Snow Removal, Trash, Water
- HOA fee: $2,323 monthly
Location
- Region: Garden City
Financial & listing details
- Price per square foot: $785/sqft
- Annual tax amount: $8,517
- Date on market: 7/20/2026
- Cumulative days on market: 39 days
- Listing agreement: Exclusive Right To Sell
- Inclusions: a/c heat units, washer/dryer, oven, fridge, micro, dishwasher, light fixtures
- Electric utility on property: Yes
Estimated market value
Not available
Estimated sales range
Not available
Not available
Price history
| Date | Event | Price |
|---|---|---|
| 7/29/2026 | Pending sale | $1,150,000$785/sqft |
Source:  OneKey® MLS as distributed by MLS GRID #1026539 Report a problem OneKey® MLS as distributed by MLS GRID #1026539 Report a problem | ||
| 7/20/2026 | Listed for sale | $1,150,000+16.2%$785/sqft |
Source: OneKey® MLS as distributed by MLS GRID #1026539 Report a problem | ||
| 7/29/2025 | Sold | $990,000$676/sqft |
Source: OneKey® MLS as distributed by MLS GRID #827284 Report a problem | ||
| 5/6/2025 | Pending sale | $990,000$676/sqft |
Source: OneKey® MLS as distributed by MLS GRID #827284 Report a problem | ||
| 2/27/2025 | Listed for sale | $990,000+17.9%$676/sqft |
Source: OneKey® MLS as distributed by MLS GRID #827284 Report a problem | ||
| 7/27/2022 | Sold | $840,000-11.5%$573/sqft |
Source: OneKey® MLS as distributed by MLS GRID #L3316468 Report a problem | ||
| 5/10/2022 | Pending sale | $949,000$648/sqft |
Source: OneKey® MLS as distributed by MLS GRID #3316468 Report a problem | ||
| 1/27/2022 | Listed for sale | $949,000+37.5%$648/sqft |
Source: OneKey® MLS as distributed by MLS GRID #3316468 Report a problem | ||
| 8/3/2015 | Sold | $690,000$471/sqft |
Source: OneKey® MLS as distributed by MLS GRID #L2727598 Report a problem | ||
Public tax history
Tax history is unavailable.
Monthly payment
Climate risks
Neighborhood: 11530
Nearby schools
Schools provided by the listing agent
- Elementary: Stewart School
- Middle: Garden City Middle School
- High: Garden City High School
Source: OneKey® MLS as distributed by MLS GRID. This data may not be complete. We recommend contacting the local school district to confirm school assignments for this home.
- $1,145,4002 bd3 ba1.4k sqft111 Cherry Valley Ave APT M2, Garden City, NY 11530Off Market
- $750,0002 bd3 ba1.4k sqft111 Cherry Valley Ave APT M4, Garden City, NY 11530Sold
- $615,0001 bd2 ba-- sqft111 Cherry Valley Ave APT M5, Garden City, NY 11530Sold
- $131,3001 bd2 ba1.1k sqft111 Cherry Valley Ave APT M6, Garden City, NY 11530Off Market

Similar homes
- $1,195,0002 bd3 ba1.4k sqft111 Cherry Valley Avenue #304, Garden City, NY 11530For Sale

 MLS ID #1006460, Linda A. Mulrooney CBR, Listing by: Daniel Gale Sothebys Intl Rlty. OneKey® MLS as distributed by MLS GRID
 - $748,0001 bd2 ba1.1k sqft100 Hilton Avenue #417, Garden City, NY 11530For Sale
 MLS ID #1023624, Marianne Imperial, Listing by: Daniel Gale Sothebys Intl Rlty. OneKey® MLS as distributed by MLS GRID
 - $775,0001 bd2 ba1.1k sqft111 Cherry Vallley Avenue #408W, Garden City, NY 11530For Sale
 MLS ID #1014495, Patricia A. Dickson, Listing by: Daniel Gale Sothebys Intl Rlty. OneKey® MLS as distributed by MLS GRID
 - $1,100,0003 bd3 ba2.1k sqft42 Country Club Drive, Jericho, NY 11753For Sale
 MLS ID #1036102, Huailing Deng, Listing by: Daniel Gale Sothebys Intl Rlty. OneKey® MLS as distributed by MLS GRID
 - $1,148,0002 bd2 ba1.3k sqft19303 Aspenwood Drive, Plainview, NY 11803For SaleMLS ID #1024039, Patricia M. Pascullo, Listing by: Douglas Elliman Real Estate. OneKey® MLS as distributed by MLS GRID
- $999,0003 bd3 ba1.6k sqft115 Woody Lane, Woodbury, NY 11797For SaleMLS ID #1037907, Steven Shaughnessy, Listing by: Charles Rutenberg Realty Inc. OneKey® MLS as distributed by MLS GRID
- $875,0002 bd2 ba1.4k sqft41 Spring Drive, Seaford, NY 11783For SaleMLS ID #1040819, Katherine T. Giordano, Listing by: Keller Williams Realty Elite. OneKey® MLS as distributed by MLS GRID
- $795,0002 bd2 ba1.3k sqft74 Miro Place, Port Washington, NY 11050For SaleMLS ID #1038165, Barbara A. Bucovetsky CBR E-PRO C2, Listing by: Compass Greater NY LLC. OneKey® MLS as distributed by MLS GRID
- $1,098,0003 bd2 ba1.8k sqft28 Reynolds Road, Glen Cove, NY 11542For SaleMLS ID #1040093, Dawn Costello, Listing by: Douglas Elliman Real Estate. OneKey® MLS as distributed by MLS GRID
- $1,150,0003 bd3 ba1.5k sqft111 Altamont Avenue, Sea Cliff, NY 11579For SaleMLS ID #1033087, Samantha Lordi, Listing by: Compass Greater NY LLC. OneKey® MLS as distributed by MLS GRID
- $799,9993 bd3 ba1.5k sqft11 Clubhouse Court, Woodbury, NY 11797For SaleMLS ID #1038513, Teresa Cash, Listing by: BH&G R E Realty Connect. OneKey® MLS as distributed by MLS GRID
- $639,0001 bd2 ba1.4k sqft1 Koch Place, Carle Place, NY 11514For SaleMLS ID #1029419, Nancy A. Jarvis CBR, Listing by: Daniel Gale Sothebys Intl Rlty. OneKey® MLS as distributed by MLS GRID
- $795,0002 bd2 ba1.1k sqft20725 Darren Drive #1804, Bayside, NY 11360For SaleMLS ID #995887, Karen A. Dobrucky Skala, Listing by: Prime Realty. OneKey® MLS as distributed by MLS GRID
- $995,0002 bd2 ba1.3k sqft100 Garvies Point Road #1316, Glen Cove, NY 11542New ConstructionMLS ID #1017380, Maria Babaev CBR CIPS E-PRO SFR GR, Listing by: Douglas Elliman Real Estate. OneKey® MLS as distributed by MLS GRID
- $1,350,0002 bd3 ba1.6k sqft171 Great Neck Road #4R, Great Neck, NY 11021For SaleMLS ID #998121, Tsung Mou Hsieh, Listing by: Daniel Gale Sothebys Intl Rlty. OneKey® MLS as distributed by MLS GRID
- $1,248,0002 bd3 ba1.4k sqft100 Garvies Point Road #1131, Glen Cove, NY 11542For SaleMLS ID #1012517, Gloria Dallal, Listing by: Century 21 Premier. OneKey® MLS as distributed by MLS GRID
- $1,049,0005 bd3 ba2.1k sqft1415 Gaston Street, Wantagh, NY 11793For SaleMLS ID #1041776, Linda M. Hill, Listing by: RE/MAX Reliance. OneKey® MLS as distributed by MLS GRID
