This move in ready brick end unit townhome backs up to woods and is located in Dorchester County School District 2. It features 2 bedrooms, 1.5 bathrooms, living room, eat in kitchen, laundry room no HOA. Laminate floor downstairs, and a gorgeous new laminated stairs, new garbage disposal. Brand new tankless water heater. HVAC is 8 years old. Brand new roof 10 months old. All major components are considered to be within early functional life, providing a peace of mind to any potential buyer.Spacious living room has natural light. Kitchen has lots of cabinets, a pantry, new countertops and lighting. Eat in kitchen. Powder room, lights and wainscoting. Laundry, dryer machine will convey. Big storage closet under the stairs. Master bedroom has a new balcony door.Upstair bathroom has been completely renovated including all his appliances.The back patio has a new fence & pergola with lightning also a new shed and cement path to enjoy a good evening under the stars or weekend with family and relatives built on memories that will last forever.
Pending
$210,000
100 Kimeran Ln APT A, Summerville, SC 29485
2beds
997sqft
Townhouse
Built in 1980
4,791 Square Feet Lot
$209,700 Zestimate®
$211/sqft
$-- HOA
What's special
- 29 days
- 248
- 9
Likely to sell faster than
Zillow last checked:
Listing updated:
Listed by:
AgentOwned Realty
Source: CTMLS,MLS#: 26025890
Facts & features
Interior
Bedrooms & bathrooms
- Bedrooms: 2
- Bathrooms: 2
- Full bathrooms: 1
- 1/2 bathrooms: 1
Rooms
- Room types: Family Room, Living/Dining Combo, Eat-In-Kitchen, Family, Laundry, Pantry
Heating
- Electric, Forced Air
Cooling
- Central Air, Window Unit(s)
Appliances
- Laundry: Washer Hookup, Electric Dryer Hookup, Laundry Room
Features
- Ceiling - Blown, Eat-in Kitchen, Pantry
- Flooring: Laminate, Carpet
- Has fireplace: No
Interior area
- Total structure area: 997
- Total interior livable area: 997 sqft
Property
Parking
- Parking features: Off Street
Features
- Levels: Two
- Stories: 2
- Entry location: Ground Level
- Patio & porch: Patio
- Exterior features: Balcony
- Fencing: Wood
Lot
- Size: 4,791 Square Feet
- Features: Level, .5 - 1 Acre
Details
- Parcel number: 1531603001000
Construction
Type & style
- Home type: Townhouse
- Property subtype: Townhouse
- Attached to another structure: Yes
Materials
- Brick Veneer
- Foundation: Slab
- Roof: Architectural
Condition
- New construction: No
- Year built: 1980
Utilities & green energy
- Water: Public
- Utilities for property: Summerville CPW, Dominion Energy
Community & HOA
Community
- Subdivision: Countryside Townhomes
Location
- Region: Summerville
Financial & listing details
- Price per square foot: $211/sqft
- Tax assessed value: $179,047
- Annual tax amount: $1,331
- Date on market: 9/16/2026
- Listing terms: Any,Cash,Conventional,FHA,VA Loan
Estimated market value
$209,700
$199,000 - $220,000
$1,428/mo
Price history
| Date | Event | Price |
|---|---|---|
| 10/3/2026 | Pending sale | $210,000$211/sqft |
Source:  CTMLS #26025890 Report a problem CTMLS #26025890 Report a problem | ||
| 9/24/2026 | Listed for sale | $210,000$211/sqft |
Source: CTMLS #26025890 Report a problem | ||
| 9/23/2026 | Pending sale | $210,000$211/sqft |
Source: CTMLS #26025890 Report a problem | ||
| 9/17/2026 | Listed for sale | $210,000+16.7%$211/sqft |
Source: CTMLS #26025890 Report a problem | ||
| 8/25/2023 | Sold | $180,000-5.3%$181/sqft |
Source: CTMLS #23016013 Report a problem | ||
| 7/24/2023 | Contingent | $190,000$191/sqft |
Source: CTMLS #23016013 Report a problem | ||
| 7/15/2023 | Listed for sale | $190,000+92.9%$191/sqft |
Source: CTMLS #23016013 Report a problem | ||
| 12/7/2018 | Sold | $98,500+181.4%$99/sqft |
Source: CTMLS #18026339 Report a problem | ||
| 9/28/2018 | Sold | $35,000-29%$35/sqft |
Source: Public Record Report a problem | ||
| 6/17/2003 | Sold | $49,316-0.4%$49/sqft |
Source: Public Record Report a problem | ||
| 11/2/2001 | Sold | $49,500$50/sqft |
Source: Public Record Report a problem | ||
Public tax history
| Year | Property taxes | Tax assessment |
|---|---|---|
| 2025 | $1,331 +0% | $7,161 -33.3% |
| 2024 | $1,331 +63.1% | $10,742 +172.7% |
| 2023 | $816 +1.1% | $3,939 |
| 2022 | $807 | $3,939 |
| 2021 | $807 | $3,939 |
| 2020 | -- | $3,939 0% |
| 2019 | $701 | $3,940 -5.5% |
| 2018 | $701 -53.1% | $4,170 |
| 2017 | $1,494 | $4,170 |
| 2016 | $1,494 | $4,170 |
| 2015 | -- | $4,170 -93.6% |
| 2014 | -- | $64,975 +1566% |
| 2013 | $1,358 | $3,900 |
| 2012 | -- | $3,900 |
| 2011 | -- | $3,900 |
| 2010 | -- | $3,900 +15% |
| 2009 | -- | $3,390 |
| 2008 | -- | $3,390 |
| 2007 | -- | $3,390 |
| 2005 | -- | $3,390 +67% |
| 2004 | -- | $2,030 |
| 2003 | -- | $2,030 +49.3% |
| 2002 | -- | $1,360 |
| 2001 | -- | $1,360 |
Find assessor info on the county website
Monthly payment
Est. payment
Payment breakdown
Explore the cost of this home by adjusting the details. Changes won't be saved.Climate risks
Neighborhood: 29485
Nearby schools
Schools provided by the listing agent
- Elementary: Flowertown
- Middle: Gregg
- High: Ashley Ridge
Source: CTMLS. This data may not be complete. We recommend contacting the local school district to confirm school assignments for this home.
- $175,0002 bd2 ba997 sqft100 Kimeran Ln APT C, Summerville, SC 29485Sold

- $160,0002 bd2 ba997 sqft100 Kimeran Ln APT B, Summerville, SC 29485Off Market
- $190,1002 bd2 ba997 sqft100 Kimeran Ln APT D, Summerville, SC 29485Off Market
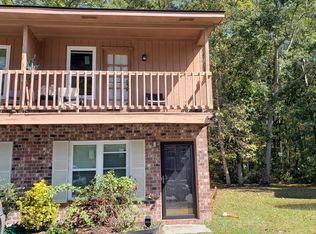
- $179,6832 bd2 ba1k sqft102 Kimeran Ln APT A, Summerville, SC 29485Off Market

Similar homes
- $239,9002 bd3 ba1.2k sqft531 Travelers Blvd, Summerville, SC 29485For Sale
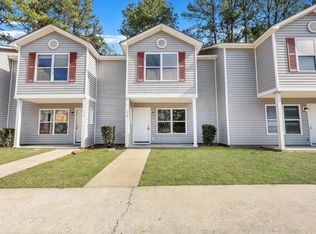
 MLS ID #26027317, Annette Klohn. CTMLS
 - $199,9002 bd2 ba1k sqft1011 Reserve Way, Summerville, SC 29485For Sale
 MLS ID #26021903, Susan Stanley. CTMLS
 - $220,0002 bd2 ba1k sqft406 Crestview Dr APT B, Summerville, SC 29485For Sale
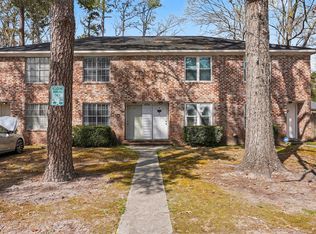 MLS ID #26006328, James Peden. CTMLS
 - $219,9002 bd2 ba1k sqft301 Reserve Way, Summerville, SC 29485For Sale
 MLS ID #26020527, Samuel Broadway. CTMLS
 - $245,0003 bd3 ba1.4k sqft100 Lynches River Dr, Summerville, SC 29485For SaleMLS ID #26025457, Joe Porter. CTMLS
- $209,9002 bd3 ba1k sqft203 Weber Rd APT B, Summerville, SC 29483For SaleMLS ID #26002834, Jessica Giles. CTMLS
- $289,0003 bd2 ba1.2k sqft120 Lisa Dr, Summerville, SC 29485For SaleMLS ID #26027918, Matt Kimes. CTMLS
- $243,5003 bd3 ba1.3k sqft400 Chinquapin Dr, Summerville, SC 29485For SaleMLS ID #26010151, Tangi Thomas. CTMLS
- $213,0002 bd2 ba1.1k sqft4417 S Shirley Dr, North Charleston, SC 29418For SaleMLS ID #26026083, Andrea Stevenson. CTMLS
- $223,9002 bd2 ba1k sqft7753 Corley Dr, North Charleston, SC 29418For SaleMLS ID #26022137, Jeff Gallman. CTMLS
- $298,0003 bd2 ba1k sqft427 Dogwood Cir, Summerville, SC 29485For SaleMLS ID #26018097, John Wilder. CTMLS
- $198,0003 bd3 ba1.1k sqft237 Pine Shadow Dr, Goose Creek, SC 29445For SaleMLS ID #26025198, Bernadette Seabrook. CTMLS
- $275,0003 bd3 ba1.4k sqft4977 Hay Bale Ct, Summerville, SC 29485For SaleMLS ID #26027159, Joshua Litchfield. CTMLS
- $270,0003 bd2 ba1.1k sqft(Undisclosed Address), Ladson, SC 29456For SaleMLS ID #26023594, Joni Williams. CTMLS
- $199,9992 bd3 ba1k sqft154 Rahway Rd APT A, Goose Creek, SC 29445For SaleMLS ID #26012675, Elesia Moore. CTMLS
- $219,0002 bd3 ba1.3k sqft5220 Fernland Way, North Charleston, SC 29420For SaleMLS ID #25031191, Ed Graham. CTMLS
- $245,0003 bd2 ba1.2k sqft201 Regent St, Summerville, SC 29483For SaleMLS ID #26025282, Lee Cross. CTMLS
- $249,0002 bd3 ba1.4k sqft76 Indigo Ln, Goose Creek, SC 29445For SaleMLS ID #26023383, Roy Oglesby. CTMLS
- $244,9992 bd2 ba1.1k sqft7880 Champion Way APT D, North Charleston, SC 29418For SaleMLS ID #26019234, Tony Bagnano. CTMLS
- $179,9002 bd2 ba918 sqft2362 Parsonage Rd APT 17C, Charleston, SC 29414For SaleMLS ID #26027664, Lori Nolan. CTMLS
