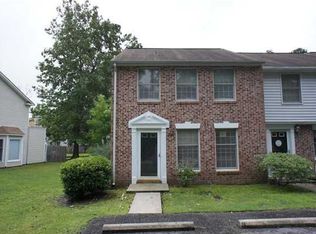
This RARE, Fully Renovated End-Unit Townhome is the best value in town! 100% class from the moment you walk in. Freshly painted throughout & finished with luxury vinyl flooring, 1011 Reserve Way offers 2 bedrooms & 1.5 baths in a bright, spacious layout that overlooks a beautiful pond . The kitchen has been completely refreshed with brand-new stainless steel appliances & new Granite countertops, ready for everyday living or weekend entertaining. Both lovely bay windows fill the space with natural light and frame the lake views beautifully, while the end-unit position adds extra privacy and space on top of it all. Kings Grant offers resort-style amenities-Clubhouse, Olympic-size pool & so much more! Make your appointment now. Go and Show. Contact agent for any questions that you may have.Buyers Agent/Buyers to verify all information in the listing deemed important. Membership for the King's Grant Clubhouse, Pool, Park and Boat Launch are available for an additional fee. The HOA covers roof, trash pick-up and landscaping. This unit comes with 2 parking spots. Please submit all offers with a Pre-Approval letter. Yes, there is an HOA and a property/regime management structure for Regents Green, which operates in connection with the broader King's Grant on the Ashley community in Summerville.Regents Green Association DetailsCoverage: Regents Green townhome association fees typically cover exterior maintenance, lawn care, landscaping, trash removal, and building insurance.Community Connection: While it functions as a distinct townhome/regime section with its own private property and parking areas, it is part of the greater King's Grant neighborhood, where residents can opt into local community pool and tennis club memberships.
Active
Price cut: $10.1K (9/27)
$199,900
1011 Reserve Way, Summerville, SC 29485
2beds
1,042sqft
Townhouse
Built in 1987
2,178 Square Feet Lot
$199,100 Zestimate®
$192/sqft
$-- HOA
What's special
Lake viewsNew granite countertopsFreshly painted throughoutLuxury vinyl flooringBright spacious layoutBrand-new stainless steel appliancesOverlooks a beautiful pond
- 75 days
- 763
- 75
Zillow last checked:
Listing updated:
Listed by:
Brand Name Real Estate
Source: CTMLS,MLS#: 26021903
Facts & features
Interior
Bedrooms & bathrooms
- Bedrooms: 2
- Bathrooms: 2
- Full bathrooms: 1
- 1/2 bathrooms: 1
Rooms
- Room types: Formal Living, Foyer, Laundry, Breakfast Room
Heating
- Heat Pump
Cooling
- Has cooling: Yes
Appliances
- Laundry: Washer Hookup, Laundry Room
Features
- Ceiling - Smooth, Walk-In Closet(s), Formal Living, Entrance Foyer
- Flooring: Luxury Vinyl
- Number of fireplaces: 1
- Fireplace features: Living Room, One
Interior area
- Total structure area: 1,042
- Total interior livable area: 1,042 sqft
Property
Features
- Levels: Two
- Stories: 2
- Patio & porch: Patio
- Fencing: Back Yard
- On waterfront: Yes
- Waterfront features: Lake Front, Pond
Lot
- Size: 2,178 Square Feet
- Features: Level
Details
- Additional structures: Storage
- Parcel number: 1621305029000
Construction
Type & style
- Home type: Townhouse
- Property subtype: Townhouse
- Attached to another structure: Yes
Materials
- Vinyl Siding
- Foundation: Slab
- Roof: Asphalt
Condition
- New construction: No
- Year built: 1987
Utilities & green energy
- Sewer: Public Sewer
- Water: Public
- Utilities for property: Dorchester Cnty Water and Sewer Dept
Community & HOA
Community
- Features: Clubhouse, Club Membership Available, Dock Facilities, Tennis Court(s), Trash, Walk/Jog Trails
- Subdivision: Regents Green
Location
- Region: Summerville
Financial & listing details
- Price per square foot: $192/sqft
- Tax assessed value: $221,567
- Annual tax amount: $498
- Date on market: 7/31/2026
- Listing terms: Any,Cash,Conventional,VA Loan
Estimated market value
$199,100
$189,000 - $209,000
$1,448/mo
Price history
| Date | Event | Price |
|---|---|---|
| 9/27/2026 | Price change | $199,900-4.8%$192/sqft |
Source:  CTMLS #26021903 Report a problem CTMLS #26021903 Report a problem | ||
| 9/11/2026 | Price change | $209,950-2.3%$201/sqft |
Source: CTMLS #26021903 Report a problem | ||
| 7/31/2026 | Listed for sale | $215,000+53.6%$206/sqft |
Source: CTMLS #26021903 Report a problem | ||
| 6/3/2026 | Sold | $140,000$134/sqft |
Source: Public Record Report a problem | ||
Public tax history
| Year | Property taxes | Tax assessment |
|---|---|---|
| 2025 | $498 0% | $8,862 |
| 2024 | $498 | $8,862 +91.6% |
| 2023 | -- | $4,626 |
| 2022 | -- | $4,626 |
| 2021 | -- | $4,626 |
| 2020 | -- | $4,626 0% |
| 2019 | $340 | $4,627 +47.8% |
| 2018 | $340 +26.8% | $3,130 |
| 2017 | $268 | $3,130 |
| 2016 | $268 | $3,130 |
| 2015 | -- | $3,130 -96% |
| 2014 | -- | $78,775 +2400.8% |
| 2013 | $259 | $3,150 |
| 2012 | -- | $3,150 |
| 2011 | -- | $3,150 |
| 2010 | -- | $3,150 +15% |
| 2009 | -- | $2,740 |
| 2008 | -- | $2,740 |
| 2007 | -- | $2,740 |
| 2005 | -- | $2,740 +17.6% |
| 2004 | -- | $2,330 |
| 2003 | -- | $2,330 |
| 2002 | -- | $2,330 |
| 2001 | -- | $2,330 |
Find assessor info on the county website
Monthly payment
Est. payment
Payment breakdown
Explore the cost of this home by adjusting the details. Changes won't be saved.Climate risks
Neighborhood: 29485
Nearby schools
Schools provided by the listing agent
- Elementary: Oakbrook
- Middle: Oakbrook
- High: Summerville
Source: CTMLS. This data may not be complete. We recommend contacting the local school district to confirm school assignments for this home.
Similar homes
- $219,9002 bd2 ba1k sqft301 Reserve Way, Summerville, SC 29485For Sale

 MLS ID #26020527, Samuel Broadway. CTMLS
 - $203,0002 bd3 ba1.4k sqft905 Hemingway Cir, Summerville, SC 29483For Sale
 MLS ID #26028126, Tori Cunningham. CTMLS
 - $215,0002 bd3 ba1.2k sqft202 Twin Tree Dr, Summerville, SC 29485For Sale
 MLS ID #26025377, Larry Long. CTMLS
 - $240,0002 bd3 ba1.2k sqft223 Congaree River Dr, Summerville, SC 29485For Sale
 MLS ID #26027307, Jordan Cummins. CTMLS
 - $199,5002 bd2 ba1k sqft602 Pond Pine Trl, Summerville, SC 29483For SaleMLS ID #25027786, Dixie O'toole. CTMLS
- $209,9002 bd3 ba1k sqft203 Weber Rd APT B, Summerville, SC 29483For SaleMLS ID #26002834, Jessica Giles. CTMLS
- $289,0003 bd2 ba1.2k sqft120 Lisa Dr, Summerville, SC 29485For SaleMLS ID #26027918, Matt Kimes. CTMLS
- $245,0003 bd3 ba1.4k sqft100 Lynches River Dr, Summerville, SC 29485For SaleMLS ID #26025457, Joe Porter. CTMLS
- $189,9002 bd2 ba1k sqft303 Tree Branch Cir, Summerville, SC 29483For SaleMLS ID #26022410, Paul Smith. CTMLS
- $178,5002 bd2 ba1.1k sqft8022 Thelen St, North Charleston, SC 29406For SaleMLS ID #26024185, Troy Watson. CTMLS
- $243,5003 bd3 ba1.3k sqft400 Chinquapin Dr, Summerville, SC 29485For SaleMLS ID #26010151, Tangi Thomas. CTMLS
- $299,5003 bd2 ba1.5k sqft110 Ruston Pl, Summerville, SC 29485For SaleMLS ID #26025857, Jim Hamilton. CTMLS
- $216,0003 bd3 ba1.3k sqft403 Tree Branch Cir, Summerville, SC 29483For SaleMLS ID #26011434, Savannah King. CTMLS
- $265,0002 bd3 ba1.3k sqft4826 Willow Brook Ln, Summerville, SC 29485For SaleMLS ID #26011818, Steve Haycox. CTMLS
- $262,5003 bd3 ba1.5k sqft142 Black River Dr, Summerville, SC 29485For SaleMLS ID #26016599, Susan Aviles. CTMLS
- $259,0003 bd3 ba1.4k sqft198 Spencer Cir, Summerville, SC 29485For SaleMLS ID #26007298, Lynnette Duby. CTMLS
- $215,0002 bd2 ba1k sqft404 Andrea Ln, Hanahan, SC 29410For SaleMLS ID #26022570, Gina Solano. CTMLS
- $228,9002 bd3 ba1.3k sqft1204 Pine Bluff Dr, Summerville, SC 29483For SaleMLS ID #26017294, Ann Foust. CTMLS
- $223,9002 bd2 ba1k sqft7753 Corley Dr, North Charleston, SC 29418For SaleMLS ID #26022137, Jeff Gallman. CTMLS
- $218,0002 bd2 ba975 sqft406 Miami St #B, Ladson, SC 29456For SaleMLS ID #26024423, Drew Salazar. CTMLS
