Welcome to easy living in one of Orange County's most sought-after complexes in the village of Warwick. This beautifully maintained 2-bedroom, 2-full-bath townhouse offers the perfect blend of comfort, convenience, and community amenities. Front the moment you drive in you will pass the community clubhouse with an in-ground pool along with tennis courts. As you walk up the entrance walkway you will walk alongside a pond that graces the front of this unit. Step inside to a beautiful courtyard complete with newer pavers and privacy for your outdoor dining or relaxation. Enjoy the convenience of your own outdoor storage closet that is the perfect place to store bicycles,sports equipment, gardening tools and more. An additional entrance to the courtyard gives ample space for viewing the pond and are just steps away from the pool area. As you step inside you will find a spacious kitchen featuring granite countertops, stainless steel appliances, and ample cabinet and countertop space—ideal for everyday living and entertaining. Newer tiled floors with a pantry and a nice open flow to the living room. The living area is highlighted by a cozy fireplace and flows seamlessly to your private patio. Off the main living area is another "bonus room" which can be used as a home office or a guest room with sliders out to the patio area. Upstairs you have two generously sized bedrooms that feature their own sliding glass doors leading to private balconies overlooking the charming courtyard. A second full bathroom on the second floor as well as the laundry making the washing, drying and folding much more manageable. The oversized primary suite offers two double closets and a private bath,complete with a newer double-sink vanity and tiled shower. Additional features include a freshly painted exterior siding and the front door (2026), Stove(2016),Refrigerator/freezer and Dishwasher(2025),carpet in bedrooms and second floor(2018), Water Heater(2019). Residents enjoy access to a community clubhouse, inground pool, and tennis courts, all while being just moments from local shops, restaurants, and commuter transportation.Whether you're looking for a full-time residence or a convenient lifestyle close to everything, this exceptional townhouse is one you won't want to miss. Schedule your private showing today.
Pending
$397,500
100 Laudaten Way, Warwick, NY 10990
2beds
1,734sqft
Single Family Residence, Residential
Built in 1986
1,221 Square Feet Lot
$-- Zestimate®
$229/sqft
$340/mo HOA
What's special
Cozy fireplaceTennis courtsPrivate patioStainless steel appliancesNewer tiled floorsOutdoor storage closet
- 14 days |
- 40 |
- 2 |
Likely to sell faster than
Zillow last checked:
Listing updated:
Listed by:
Keller Williams Realty 845-928-8000,
Tammy A Scotto 845-494-4706
Source: OneKey® MLS as distributed by MLS GRID,MLS#: 1016101
Facts & features
Interior
Bedrooms & bathrooms
- Bedrooms: 2
- Bathrooms: 2
- Full bathrooms: 2
Primary bedroom
- Description: Very spacious bedrooms with two large closets
- Level: Second
Bedroom 1
- Description: Generous sized bedroom with your own balcony
- Level: Second
Primary bathroom
- Description: Double vanity, tiled shower
- Level: Second
Bathroom 1
- Description: Full bathroom on the second floor
- Level: Second
Den
- Description: perfect room on the main level with sliders to the patio area. Perfect for home office or to host guests
- Level: First
Kitchen
- Description: Large Kitchen with tremendous counter space and granite counters
- Level: First
Living room
- Description: Large living room with fireplace and sliders out to your private courtyard
- Level: First
Heating
- Forced Air, Natural Gas
Cooling
- Central Air
Appliances
- Included: Freezer, Oven, Refrigerator, Washer
- Laundry: In Hall
Features
- Ceiling Fan(s), Eat-in Kitchen, Granite Counters, Low Flow Plumbing Fixtures, Open Floorplan, Open Kitchen, Pantry, Primary Bathroom
- Flooring: Carpet, Tile, Vinyl
- Basement: None
- Attic: Scuttle
- Number of fireplaces: 1
- Fireplace features: Living Room
Interior area
- Total structure area: 1,734
- Total interior livable area: 1,734 sqft
Property
Parking
- Total spaces: 2
- Parking features: Assigned, Common
Features
- Levels: Two
- Patio & porch: Patio
- Exterior features: Balcony, Courtyard, Tennis Court(s)
- Pool features: Community
- Fencing: Wood
- Has view: Yes
- View description: Trees/Woods, Water
- Has water view: Yes
- Water view: Water
- Waterfront features: Pond
Lot
- Size: 1,221 Square Feet
- Features: Front Yard, Near Public Transit, Near School, Near Shops, Views
Details
- Parcel number: 3354052180000001065.0000000
- Special conditions: None
Construction
Type & style
- Home type: SingleFamily
- Property subtype: Single Family Residence, Residential
- Attached to another structure: Yes
Materials
- Frame, HardiPlank Type
Condition
- Actual
- Year built: 1986
Utilities & green energy
- Sewer: Public Sewer
- Water: Public
- Utilities for property: Cable Connected, Electricity Connected, Natural Gas Connected, Sewer Connected, Trash Collection Public
Community & HOA
Community
- Subdivision: Warwick Meadows
HOA
- Has HOA: Yes
- Amenities included: Clubhouse, Landscaping, Maintenance Grounds, Pool, Tennis Court(s), Trash
- Services included: Maintenance Grounds, Pool Service, Snow Removal, Trash
- HOA fee: $340 monthly
Location
- Region: Warwick
Financial & listing details
- Price per square foot: $229/sqft
- Tax assessed value: $279,800
- Annual tax amount: $6,600
- Date on market: 6/26/2026
- Cumulative days on market: 19 days
- Listing agreement: Exclusive Right To Sell
- Listing terms: Cash,Conventional,FHA,VA
- Electric utility on property: Yes
Estimated market value
Not available
Estimated sales range
Not available
Not available
Price history
| Date | Event | Price |
|---|---|---|
| 7/15/2026 | Pending sale | $397,500$229/sqft |
Source:  OneKey® MLS as distributed by MLS GRID #1016101 Report a problem OneKey® MLS as distributed by MLS GRID #1016101 Report a problem | ||
| 6/30/2026 | Listing removed | $397,500$229/sqft |
Source: OneKey® MLS as distributed by MLS GRID #1016101 Report a problem | ||
| 6/27/2026 | Listed for sale | $397,500+24.3%$229/sqft |
Source: OneKey® MLS as distributed by MLS GRID #1016101 Report a problem | ||
| 10/3/2021 | Listing removed | -- |
Source: BHHS broker feed Report a problem | ||
| 9/17/2021 | Listed for sale | $319,900+80%$184/sqft |
Source: OneKey® MLS as distributed by MLS GRID #H6143475 Report a problem | ||
| 3/31/2016 | Sold | $177,700-1.8%$102/sqft |
Source: OneKey® MLS as distributed by MLS GRID #H4601637 Report a problem | ||
| 3/4/2016 | Pending sale | $181,000$104/sqft |
Source: Keller Williams - Central Valley #4601637 Report a problem | ||
| 1/13/2016 | Listed for sale | $181,000-3.7%$104/sqft |
Source: Keller Williams Realty #4601637 Report a problem | ||
| 1/25/2010 | Sold | $188,000-21.6%$108/sqft |
Source: Public Record Report a problem | ||
| 4/9/2009 | Listing removed | $239,900$138/sqft |
Source: Coldwell Banker** #436702 Report a problem | ||
| 8/3/2008 | Listed for sale | $239,900-4%$138/sqft |
Source: Coldwell Banker** #436702 Report a problem | ||
| 8/10/2006 | Sold | $250,000+33%$144/sqft |
Source: Public Record Report a problem | ||
| 6/26/2002 | Sold | $188,000+46.9%$108/sqft |
Source: Public Record Report a problem | ||
| 6/5/2000 | Sold | $128,000+66.2%$74/sqft |
Source: Public Record Report a problem | ||
| 9/22/1995 | Sold | $77,000$44/sqft |
Source: Public Record Report a problem | ||
Public tax history
| Year | Property taxes | Tax assessment |
|---|---|---|
| 2025 | -- | $23,500 |
| 2024 | -- | $23,500 |
| 2023 | -- | $23,500 |
| 2022 | -- | $23,500 |
| 2021 | -- | $23,500 |
| 2020 | -- | $23,500 |
| 2019 | -- | $23,500 |
| 2018 | -- | $23,500 |
| 2017 | $4,919 | $23,500 |
| 2016 | -- | $23,500 |
| 2015 | -- | $23,500 |
| 2014 | -- | $23,500 |
| 2013 | -- | $23,500 |
| 2012 | -- | $23,500 |
| 2011 | -- | $23,500 |
| 2010 | -- | $23,500 |
| 2009 | -- | $23,500 |
| 2007 | -- | $23,500 |
| 2006 | -- | $23,500 |
| 2005 | -- | $23,500 |
| 2004 | -- | $23,500 |
| 2002 | -- | $23,500 |
| 2001 | -- | $23,500 |
| 2000 | -- | $23,500 |
Find assessor info on the county website
Monthly payment
Climate risks
Neighborhood: 10990
Nearby schools
GreatSchools rating
- 8/10Park Avenue Elementary SchoolGrades: K-4Distance: 0.9 mi
- 6/10Warwick Valley Middle SchoolGrades: 5-8Distance: 2 mi
- 9/10Warwick Valley High SchoolGrades: 9-12Distance: 2 mi
Schools provided by the listing agent
- Elementary: Park Avenue Elementary School
- Middle: Warwick Valley Middle School
- High: Warwick Valley High School
Source: OneKey® MLS as distributed by MLS GRID. This data may not be complete. We recommend contacting the local school district to confirm school assignments for this home.
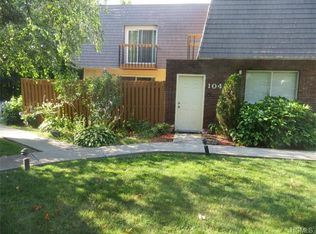
- $364,1003 bd2 ba1.7k sqft104 Laudaten Way, Warwick, NY 10990Off Market
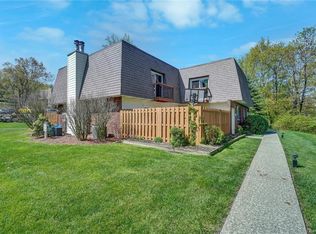
- $365,2003 bd2 ba1.7k sqft98 Laudaten Way, Warwick, NY 10990Off Market
- $350,0002 bd2 ba1.7k sqft102 Laudaten Way, Warwick, NY 10990Off Market
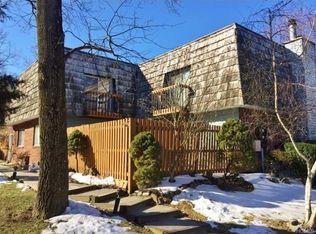
- $379,8003 bd2 ba1.7k sqft106 Laudaten Way, Warwick, NY 10990Off Market
- $351,1003 bd2 ba1.7k sqft108 Laudaten Way, Warwick, NY 10990Off Market
- $350,0002 bd2 ba1.7k sqft112 Laudaten Way, Warwick, NY 10990Off Market
- $--69.4 AcresBrady Rd, Warwick, NY 10990Off Market
- $334,9002 bd2 ba1.7k sqft110 Laudaten Way, Warwick, NY 10990Off Market
A local agent can set up tours, give advice and negotiate with sellers.
Similar homes
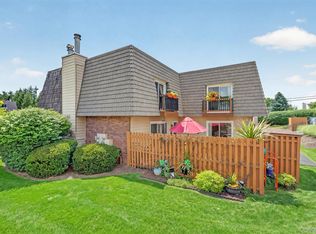
- $399,5002 bd2 ba1.4k sqft54 Laudaten Way, Warwick, NY 10990For Sale
 MLS ID #1012614, Jennifer DiCostanzo, Listing by: RE/MAX Town & Country. OneKey® MLS as distributed by MLS GRID
 - $349,0002 bd2 ba1.3k sqft57 Magnolia Lane, Warwick, NY 10990For Sale
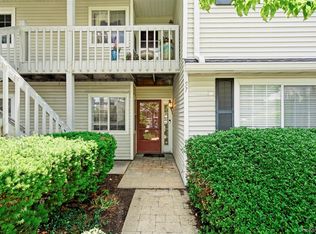 MLS ID #1014858, Laure R. Mantia, Listing by: Krumpfer Realty Group, LLC. OneKey® MLS as distributed by MLS GRID
 - $385,0002 bd2 ba1.1k sqft47 Homestead Village Drive, Warwick, NY 10990For Sale
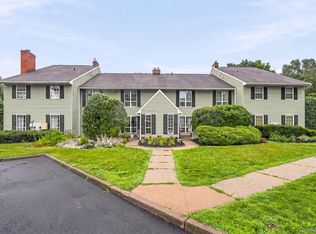 MLS ID #1018507, Christine R Staritz, Listing by: Howard Hanna Rand Realty. OneKey® MLS as distributed by MLS GRID
 - $569,0004 bd3 ba2k sqft19 Bradner Drive, Warwick, NY 10990For Sale
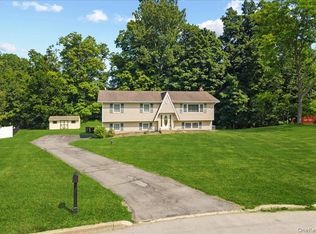 MLS ID #1020592, Nicholas Carbone, Listing by: HomeSmart Homes & Estates. OneKey® MLS as distributed by MLS GRID
 - $559,9003 bd2 ba1.6k sqft96 Galloway Road, Warwick, NY 10990For SaleMLS ID #958755, Geoffrey M Green, Listing by: BHG Real Estate Green Team. OneKey® MLS as distributed by MLS GRID
- $470,0002 bd2 ba1.1k sqft10 Olde Wagon Road, Warwick, NY 10990For SaleMLS ID #1010719, Teresa E Gavan, Listing by: BHG Real Estate Green Team. OneKey® MLS as distributed by MLS GRID
- $390,0002 bd2 ba1.2k sqft20 Blueberry Hill, Greenwood Lake, NY 10925For SaleMLS ID #1004003, Irene M Mc Carthy, Listing by: Keller Williams Hudson Valley. OneKey® MLS as distributed by MLS GRID
- $545,0003 bd2 ba1.5k sqft11 Claire Ann Drive, Warwick, NY 10990For SaleMLS ID #1014682, Michael A. Scimeca, Listing by: Howard Hanna Rand Realty. OneKey® MLS as distributed by MLS GRID
- $489,9002 bd3 ba1.9k sqft6 Village Cove, Warwick, NY 10990For SaleMLS ID #1019406, Geoffrey M Green, Listing by: BHG Real Estate Green Team. OneKey® MLS as distributed by MLS GRID
- $449,0003 bd1 ba1k sqft31 Wickham Drive, Warwick, NY 10990For SaleMLS ID #1015634, Dean Diltz, Listing by: Keller Williams Realty. OneKey® MLS as distributed by MLS GRID
- $585,0003 bd3 ba2.3k sqft27 High Hill Avenue, Warwick, NY 10990For SaleMLS ID #989269, Tracy McNamara, Listing by: Keller Williams Realty. OneKey® MLS as distributed by MLS GRID
- $349,0003 bd2 ba1.8k sqft425 Old Dutch Hollow Road, Monroe, NY 10950For SaleMLS ID #1017442, Avigder Samet, Listing by: Avion. OneKey® MLS as distributed by MLS GRID
- $398,0003 bd1 ba1k sqft1233 County Route 12, New Hampton, NY 10958For SaleMLS ID #1022371, Beth D. Germann, Listing by: Century 21 Geba Realty. OneKey® MLS as distributed by MLS GRID
- $359,9002 bd1 ba1.2k sqft94 Randall Street, Florida, NY 10921For SaleMLS ID #997557, Lisa Ciaccio, Listing by: Coldwell Banker Realty. OneKey® MLS as distributed by MLS GRID
- $399,9993 bd3 ba1.5k sqft70 Peach Place, Middletown, NY 10940For SaleMLS ID #1014371, Virginia Corbett, Listing by: eXp Realty. OneKey® MLS as distributed by MLS GRID
- $375,0003 bd2 ba1.5k sqft62 Shin Hollow Road, Port Jervis, NY 12771For SaleMLS ID #996669, Dominick J Tufano, Listing by: RE/MAX Benchmark Realty Group. OneKey® MLS as distributed by MLS GRID
- $530,0003 bd3 ba2k sqft4 Hunt Drive, Call Listing Agent, NY 10921For SaleMLS ID #1015136, Jennifer R. Figueroa, Listing by: KW Hudson Valley United. OneKey® MLS as distributed by MLS GRID
- $462,0003 bd2 ba1.5k sqft10 Hazen Street, Greenwood Lake, NY 10925For SaleMLS ID #994624, Ryan Degnan, Listing by: Howard Hanna Rand Realty. OneKey® MLS as distributed by MLS GRID
- $435,0002 bd2 ba1.2k sqft8 Sunset Heights, Monroe, NY 10950For SaleMLS ID #1022990, Donna Gennaro, Listing by: Howard Hanna Rand Realty. OneKey® MLS as distributed by MLS GRID
- $424,9003 bd2 ba1.4k sqft16 Woodfield Drive, Washingtonville, NY 10992For SaleMLS ID #1006778, Rosalie W Cook, Listing by: Weichert Realtors. OneKey® MLS as distributed by MLS GRID
