Welcome to 100 Logans Call Court! Located on a cul-de-sac in a beautiful, quiet neighborhood, this home is truly move-in ready. Fresh paint, new carpet, new stove and microwave give the interior a fresh feel, while the major updates have already been taken care of. The roof was replaced in 2021, HVAC systems were updated in 2022 and 2024, and a new crawlspace vapor barrier has been installed in 2026. The home offers a great layout with formal living and dining rooms, a family room with a fireplace, and a kitchen with an adjoining breakfast area. Upstairs, you'll find five bedrooms, including a spacious primary suite with a walk-in closet and private bath. Outside, enjoy the fenced backyard and deck, perfect for relaxing or entertaining. With a two-car garage and inviting front porch, this home offers plenty of space both inside and out. If you're looking for a well-maintained home in a peaceful neighborhood with fresh updates and the big-ticket items already addressed, this one is worth a look!
For sale
$499,900
100 Logans Call Ct, Apex, NC 27539
5beds
2,535sqft
Single Family Residence
Built in 2005
10,454 Square Feet Lot
$491,400 Zestimate®
$197/sqft
$27/mo HOA
What's special
Fenced backyard and deckInviting front porchFresh paintTwo-car garageSpacious primary suiteWalk-in closetFive bedrooms
- 6 days
- 756
- 88
Zillow last checked:
Listing updated:
Listed by:
Julia Armstrong 919-609-7221,
EXP Realty LLC
Source: Doorify MLS,MLS#: 10199835
Facts & features
Interior
Bedrooms & bathrooms
- Bedrooms: 5
- Bathrooms: 3
- Full bathrooms: 2
- 1/2 bathrooms: 1
Primary bedroom
- Level: Second
Heating
- Central
Cooling
- Central Air
Appliances
- Included: Dishwasher, Electric Oven, Microwave, Refrigerator
- Laundry: Inside, Laundry Room, Main Level
Features
- Chandelier, Double Vanity, Open Floorplan, Smooth Ceilings
- Flooring: Carpet, Hardwood, Vinyl
- Windows: Blinds
- Number of fireplaces: 1
- Fireplace features: Gas Log
- Common walls with other units/homes: No Common Walls
Interior area
- Total structure area: 2,535
- Total interior livable area: 2,535 sqft
- Finished area above ground: 2,535
- Finished area below ground: 0
Property
Parking
- Total spaces: 2
- Parking features: Attached, Garage
- Garage spaces: 2
Features
- Levels: Two
- Stories: 2
- Patio & porch: Deck, Front Porch
- Exterior features: Fenced Yard
- Fencing: Back Yard
Lot
- Size: 10,454 Square Feet
- Features: Landscaped, Private
Details
- Parcel number: 0750610687
- Special conditions: Standard
Construction
Type & style
- Home type: SingleFamily
- Architectural style: Transitional
- Property subtype: Single Family Residence
Materials
- Vinyl Siding
- Foundation: Crawlspace
- Roof: Shingle
Condition
- New construction: No
- Year built: 2005
Utilities & green energy
- Sewer: Public Sewer
- Water: Public
Community & HOA
Community
- Features: Street Lights
- Subdivision: Newbury Park
HOA
- Has HOA: Yes
- Amenities included: None
- Services included: None
- HOA fee: $320 annually
- HOA name: HRW
- HOA phone: 919-787-9000
Location
- Region: Apex
Financial & listing details
- Price per square foot: $197/sqft
- Tax assessed value: $482,523
- Annual tax amount: $4,269
- Date on market: 10/22/2026
- Listing agreement: Exclusive Agency
- Listing terms: Cash,Conventional,FHA,VA Loan
Estimated market value
$491,400
$467,000 - $516,000
$2,648/mo
Price history
| Date | Event | Price |
|---|---|---|
| 10/22/2026 | Listed for sale | $499,900+114.5%$197/sqft |
Source:  Doorify MLS #10199835 Report a problem | ||
| 10/3/2005 | Sold | $233,000$92/sqft |
Source: Public Record Report a problem | ||
Public tax history
| Year | Property taxes | Tax assessment |
|---|---|---|
| 2025 | $4,173 +0.4% | $482,523 |
| 2024 | $4,155 +21.8% | $482,523 +53.4% |
| 2023 | $3,413 +3.6% | $314,564 |
| 2022 | $3,295 +1.9% | $314,564 |
| 2021 | $3,234 | $314,564 |
| 2020 | $3,234 +5.5% | $314,564 +24.3% |
| 2019 | $3,065 | $253,036 |
| 2018 | $3,065 +14.8% | $253,036 |
| 2017 | $2,671 +1.4% | $253,036 |
| 2016 | $2,634 -2.1% | $253,036 -0.5% |
| 2015 | $2,689 | $254,336 |
| 2014 | -- | $254,336 |
| 2013 | -- | $254,336 |
| 2012 | -- | $254,336 |
| 2011 | -- | $254,336 |
| 2010 | -- | $254,336 |
| 2009 | -- | $254,336 |
| 2008 | -- | -- |
| 2007 | -- | -- |
| 2006 | -- | -- |
Find assessor info on the county website
Monthly payment
Est. payment
Payment breakdown
Explore the cost of this home by adjusting the details. Changes won't be saved.Climate risks
Neighborhood: 27539
Nearby schools
Schools provided by the listing agent
- Elementary: Wake - Holly Springs Elementary
- Middle: Wake - Holly Ridge Middle
- High: Wake - Felton Grove High
Source: Doorify MLS. This data may not be complete. We recommend contacting the local school district to confirm school assignments for this home.


Similar homes
- $499,9004 bd3 ba2.4k sqft4753 Sunset Lake Rd, Apex, NC 27539For Sale
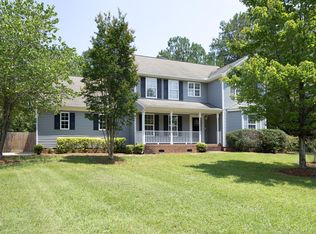
 MLS ID #10184151, Maggie Stone. Doorify MLS
- $485,0004 bd3 ba2.7k sqft213 Butterbiggins Ln, Apex, NC 27539For Sale
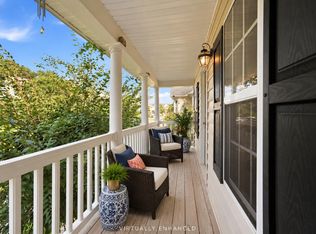 MLS ID #10192396, Carla Freund. Doorify MLS
- $494,0004 bd3 ba2.7k sqft237 Butterbiggins Ln, Apex, NC 27539For Sale
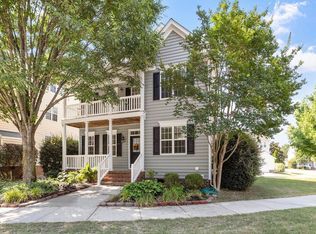 MLS ID #10173901, Becky Briggs. Doorify MLS
- $549,9004 bd3 ba2.5k sqft3220 Orchestra Ct, Apex, NC 27539For Sale
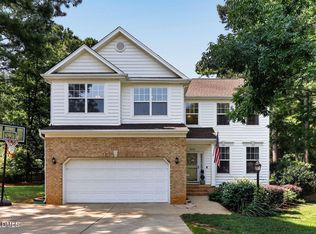 MLS ID #10184882, Geannie Kinlaw. Doorify MLS
- $529,9003 bd4 ba2.4k sqft4913 Rhythm Dr, Apex, NC 27539For SaleMLS ID #10186084, Ginger Peters. Doorify MLS
- $550,0004 bd3 ba2.6k sqft4605 Holly Brook Dr, Apex, NC 27539For SaleMLS ID #10197611, John Dukes. Doorify MLS
- $549,9004 bd3 ba2.4k sqft2424 Lambton Wood Dr, Apex, NC 27539For SaleMLS ID #10196972, Maneesha Gupta. Doorify MLS
- $569,9005 bd4 ba2.6k sqft124 Daisy Grove Ln, Holly Springs, NC 27540For SaleMLS ID #10200534, Michelle C Miniutti. Doorify MLS
- $549,9004 bd3 ba2.5k sqft4021 Reunion Creek Pkwy, Apex, NC 27539For SaleMLS ID #10179951, Lauri York. Doorify MLS
- $465,0004 bd3 ba2.5k sqft517 Dogwood Rd, Holly Springs, NC 27540For SaleMLS ID #10198723, Krista Abshure. Doorify MLS
- $625,0004 bd4 ba3.3k sqft3204 Orchestra Ct, Apex, NC 27539For SaleMLS ID #10179905, Deb Chadwick. Doorify MLS
- $525,0004 bd3 ba2.3k sqft102 Powder Mill Ct, Cary, NC 27518For SaleMLS ID #10198462, Alison Malloy Wojnarowski. Doorify MLS
- $420,0003 bd3 ba1.9k sqft104 Fairford Dr, Holly Springs, NC 27540For SaleMLS ID #10199954, LaRonda Schenck Scott. Doorify MLS
- $624,9004 bd3 ba2.9k sqft3428 Lily Orchard Way, Apex, NC 27539For SaleMLS ID #10187840, Christina Valkanoff. Doorify MLS
- $430,0003 bd2 ba1.6k sqft4640 Holly Brook Dr, Apex, NC 27539For Sale
 MLS ID #1227771, Tyler Mcleod. Triad MLS
- $535,0003 bd3 ba2.2k sqft313 Skymont Dr, Holly Springs, NC 27540For SaleMLS ID #10199896, Chris Edwards. Doorify MLS
- $483,9003 bd3 ba2.2k sqft509 Gooseberry Dr, Holly Springs, NC 27540For SaleMLS ID #10192424, Rob Stanley. Doorify MLS
- $495,0003 bd3 ba1.9k sqft109 Saranac Ridge Dr, Holly Springs, NC 27540For SaleMLS ID #10197226, Delia Duke. Doorify MLS
- $589,9003 bd3 ba2.1k sqft4609 Ten Ten Rd, Apex, NC 27539For SaleMLS ID #10174694, Philip Mathew. Doorify MLS
- $525,0003 bd3 ba2k sqft217 Ramshorn Ct, Holly Springs, NC 27540For SaleMLS ID #10196613, Autumn DuBois. Doorify MLS
