Welcome to this charming two-story brick exterior home nestled in the established Elks Park subdivision of Vanceboro. Home features 3 bedrooms, 2.5 bathrooms, den with fireplace and more! Enjoy the peace of small-town living with the convenience of a central location--perfect for those commuting to New Bern or Greenville. Whether you're a first-time buyer or looking for a solid investment, this classic brick home is a must-see! Call our office today to schedule your personal showing.
For sale
$255,000
100 Morningside Drive, Vanceboro, NC 28586
3beds
2,100sqft
:
Get pre-qualified$1,493/mo
Single Family Residence
Built in 1984
0.35 Acres Lot
$250,000 Zestimate®
$121/sqft
$-- HOA
What's special
Two-story brick exterior homeDen with fireplace
- 154 days |
- 339 |
- 14 |
Zillow last checked:
Listing updated:
Listed by:
Bertha Pyne 252-317-5020,
Selective Homes
Source: Hive MLS,MLS#: 100557236 Originating MLS: Coastal Plains Association of Realtors
Originating MLS: Coastal Plains Association of RealtorsFacts & features
Interior
Bedrooms & bathrooms
- Bedrooms: 3
- Bathrooms: 3
- Full bathrooms: 2
- 1/2 bathrooms: 1
Rooms
- Room types: Living Room, Den, Laundry, Master Bedroom, Bedroom 2, Bedroom 3, Dining Room
Heating
- Electric, Heat Pump
Cooling
- Central Air
Appliances
- Laundry: Dryer Hookup, Washer Hookup
Features
- Walk-in Shower
Interior area
- Total structure area: 2,100
- Total interior livable area: 2,100 sqft
Video & virtual tour
Property
Parking
- Total spaces: 2
- Parking features: Concrete
- Attached garage spaces: 2
Features
- Levels: Two
- Patio & porch: Deck, Front Porch
- Fencing: None
- Has view: Yes
- View description: See Remarks
- Frontage type: See Remarks
Lot
- Size: 0.35 Acres
- Features: See Remarks
Details
- Additional structures: Shed(s)
- Parcel number: 10451 002
- Zoning: RR
- Special conditions: In Foreclosure
Construction
Type & style
- Home type: SingleFamily
- Property subtype: Single Family Residence
Materials
- Brick Veneer, Wood Frame
- Foundation: Crawl Space
- Roof: Shingle,Composition
Condition
- New construction: No
- Year built: 1984
Utilities & green energy
- Utilities for property: Sewer Connected, Water Connected
Community & HOA
Community
- Subdivision: Not In Subdivision
HOA
- Has HOA: No
Location
- Region: Vanceboro
Financial & listing details
- Price per square foot: $121/sqft
- Tax assessed value: $239,650
- Annual tax amount: $2,024
- Date on market: 2/28/2026
- Cumulative days on market: 154 days
- Listing agreement: Exclusive Right To Sell
- Listing terms: Cash,Conventional,See Remarks
- Road surface type: Paved
Estimated market value
$250,000
$238,000 - $263,000
$2,213/mo
Price history
| Date | Event | Price |
|---|---|---|
| 1/13/2026 | Sold | $217,500$104/sqft |
Source: Public Record Report a problem | ||
Public tax history
| Year | Property taxes | Tax assessment |
|---|---|---|
| 2025 | $2,144 | $239,650 |
| 2024 | $2,144 +0.6% | $239,650 |
| 2023 | $2,132 | $239,650 +67.1% |
| 2022 | -- | $143,430 |
| 2021 | $1,659 | $143,430 |
| 2020 | -- | $143,430 +4.9% |
| 2019 | $1,647 +4.8% | $136,670 |
| 2018 | $1,572 | $136,670 |
| 2017 | -- | $136,670 -11.4% |
| 2016 | -- | $154,210 |
| 2015 | -- | $154,210 |
| 2014 | -- | $154,210 |
| 2013 | -- | $154,210 |
| 2012 | -- | $154,210 |
| 2011 | -- | $154,210 -5.5% |
| 2010 | -- | $163,210 +35.2% |
| 2009 | -- | $120,710 |
| 2008 | -- | $120,710 |
| 2007 | -- | $120,710 |
| 2006 | -- | $120,710 |
| 2005 | -- | $120,710 |
| 2004 | -- | $120,710 |
| 2002 | -- | $120,710 |
Find assessor info on the county website
Monthly payment
Est. payment
Payment breakdown
Explore the cost of this home by adjusting the details. Changes won't be saved.Climate risks
Neighborhood: 28586
Nearby schools
GreatSchools rating
- 5/10Vanceboro-Farm Life ElementaryGrades: PK-5Distance: 0.7 mi
- 4/10West Craven MiddleGrades: 6-8Distance: 8.4 mi
- 2/10West Craven HighGrades: 9-12Distance: 5.3 mi
Schools provided by the listing agent
- Elementary: Vanceboro Farm Life
- Middle: West Craven
- High: West Craven
Source: Hive MLS. This data may not be complete. We recommend contacting the local school district to confirm school assignments for this home.
- $253,3003 bd2 ba1.3k sqft150 Morningside Dr, Vanceboro, NC 28586Off Market
- $267,9003 bd2 ba1.5k sqft50 Morningside Dr, Vanceboro, NC 28586Off Market
- $414,0003 bd2 ba2.7k sqft155 Morningside Dr, Vanceboro, NC 28586Off Market
- $265,6003 bd2 ba1.5k sqft180 Morningside Dr, Vanceboro, NC 28586Off Market
- $24,000-- bd-- ba-- sqft175 Morningside Dr, Vanceboro, NC 28586Off Market
- $225,2004 bd2 ba120 sqft200 Morningside Dr, Vanceboro, NC 28586Off Market
- $5,160-- bd-- ba-- sqftDawson Ln, Vanceboro, NC 28586Off Market
- $13,500-- bd-- ba-- sqftDawson Ln, Vanceboro, NC 28586Off Market
A local agent can set up tours, give advice and negotiate with sellers.
Similar homes
- $255,0003 bd2 ba1.3k sqft434 Fowle Street, Vanceboro, NC 28586For Sale

 MLS ID #100585882, Brad Pino, Brick + Willow LLC. Hive MLS
 - $276,9003 bd2 ba2k sqft2015 Bear Hole Rd, Vanceboro, NC 28586For Sale By Owner

- $160,0003 bd2 ba1.6k sqft3150 Nc 118, Vanceboro, NC 28586For Sale
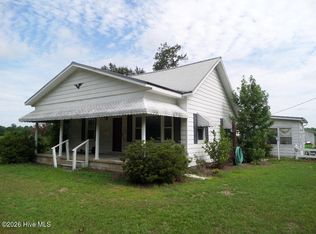 MLS ID #100587111, Curtis Gatlin, CCA Real Estate. Hive MLS
 - $340,0003 bd3 ba2.1k sqft103 Ellis Court, Vanceboro, NC 28586For Sale
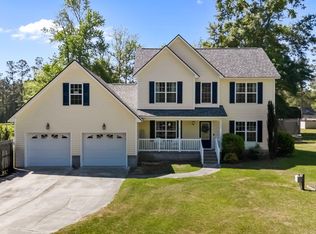 MLS ID #100572019, Donald Strayer, ENC Pirate Realty Greenville-Howard Hanna Allen Tate. Hive MLS
 - $215,0003 bd2 ba1.3k sqft2735 Wilmar Road, Vanceboro, NC 28586For SaleMLS ID #100560237, Chong Tsao, United Real Estate Coastal Carolina. Hive MLS
- $250,0003 bd2 ba1.8k sqft123 Wildwood Drive, New Bern, NC 28562For SaleMLS ID #100572104, ENC Properties Group, COLDWELL BANKER SEA COAST ADVANTAGE. Hive MLS
- $255,0003 bd2 ba1.5k sqft561 Godley Road, Grimesland, NC 27837For SaleMLS ID #100542970, Kristie Harrison Homes Team, Epique Realty. Hive MLS
- $239,9003 bd2 ba1.2k sqft312 Neuse Cliffs Road, New Bern, NC 28560For SaleMLS ID #100575859, PATRICIA PETERSON, TRENT RIVER REALTY. Hive MLS
- $239,0003 bd1 ba1.5k sqft101 Nevil Creek Road, Blounts Creek, NC 27814For SaleMLS ID #100583084, Heather Dawn Osborn, The Rich Company. Hive MLS
- $245,0003 bd2 ba1.5k sqft4187 SE College Street, Ayden, NC 28513For SaleMLS ID #100589967, Lori Stancill, Keller Williams Realty Points East. Hive MLS
- $275,0003 bd2 ba1.9k sqft913 Colony Drive, New Bern, NC 28562For SaleMLS ID #100580550, Thompson Homes, Thompson Homes Real Estate Group. Hive MLS
- $299,9003 bd3 ba2.3k sqft4512 W Fairway Drive, Trent Woods, NC 28562For SaleMLS ID #100563751, Meredith Wilson Real Estate, Keller Williams Realty. Hive MLS
- $288,0003 bd2 ba1.6k sqft56 Pirate Cove Road, Washington, NC 27889For SaleMLS ID #100576744, Nan McLendon, The Rich Company. Hive MLS
- $290,0003 bd2 ba1.6k sqft804 Plantation Drive, New Bern, NC 28562For SaleMLS ID #100581962, Taylor Francis McCartney, Gale's Portfolio Management LLC. Hive MLS
- $215,0003 bd2 ba2k sqft110 Lariat Circle, New Bern, NC 28562For SaleMLS ID #100563539, AMBER JONES, COLDWELL BANKER SEA COAST ADVANTAGE. Hive MLS
- $289,9003 bd2 ba1.2k sqft126 Edgewater Road, Washington, NC 27889For SaleMLS ID #100577052, Alexis Brooks Linson, United Country Respess Real Estate. Hive MLS
- $235,0003 bd2 ba1.8k sqft4919 Pinevilla Street, Grifton, NC 28530For SaleMLS ID #100584946, Christopher Moody, Chesson Real Estate Group. Hive MLS
- $250,0004 bd2 ba1.2k sqft6567 Fairway Drive, Grifton, NC 28530For SaleMLS ID #100540085, Julia Jones, JAJ Realty Company. Hive MLS
- $245,0004 bd2 ba1k sqft1403 Mockingbird Lane, New Bern, NC 28562For SaleMLS ID #100588176, Carolyn Joyner, Keller Williams Realty Points East. Hive MLS
- $290,0003 bd2 ba1.9k sqft1113 Cherry Tree Drive, New Bern, NC 28562For SaleMLS ID #100558557, MICHAEL JOHN LANYON, NEUSE REALTY, INC. Hive MLS
