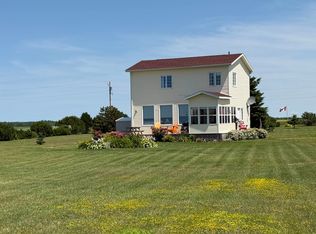
If you are looking for an exceptionally private waterfront property this unique cottage bordered by mature trees along both sides and in the rear is ready for you. It offers spacious accommodations with 5 bedrooms and three baths plus a bunkie with 4-foot patio and two bunk beds. The newly renovated sunroom has a cozy daybed for a total of 10 beds ideal for hosting large family gatherings. The sunroom has 270-degree windows that capture both sunrise and sunset views with sightlines toward Summerside Harbour and the Indian Head Lighthouse. The 560 sg. ft. of waterside wrap around deck offers open water views as well as the spacious 24 ‘x 14’ living area where you can enjoy front-row seats to nature with daily sightings of blue herons and picturesque views of sailboats gliding on the Bay. A stone fireplace in the living area and early 20th century decor through out will bring back memories of years gone by. Here is where you will enjoy unforgettable experiences- the best possible view of Summerside’s iconic Canada Day fireworks- while making smores in the charming stone fire pit - evening campfires under the stars that will provide a lifetime of new memories for you and your family. Located just a 20 minute drive off the Confederation Bridge and within 40 minutes of four of PEI’s best golf courses you will find all the best that PEI summertime beachfront living has to offer.
For sale
C$475,000
100 Olscamp Ln, Saint David's Parish, PE C0B 1C0
5beds
1,720sqft
Single Family Residence
Built in ----
0.76 Acres Lot
$-- Zestimate®
C$276/sqft
C$-- HOA
What's special
Exceptionally private waterfront propertyNewly renovated sunroom
- 143 days
- 617
- 12
Zillow last checked:
Listing updated:
Listed by:
Wayne Walsh,PEI - Sales,
CENTURY 21 NORTHUMBERLAND REALTY
Source: Prince Edward Island REA,MLS®#: 202607161
Facts & features
Interior
Bedrooms & bathrooms
- Bedrooms: 5
- Bathrooms: 3
- Full bathrooms: 3
- Main level bathrooms: 3
- Main level bedrooms: 2
Rooms
- Room types: Kitchen, Family Room, Laundry/Bath, Bedroom, Sun Room, Bath 1, Bath 3
Bedroom 1
- Level: Main
- Area: 106.4
- Dimensions: 11.2 x 9.5
Bedroom 2
- Level: Main
- Area: 122.88
- Dimensions: 12.8 x 9.6
Bedroom 3
- Level: Second
- Area: 166.44
- Dimensions: 14.6 x 11.4
Bedroom 4
- Level: Second
- Area: 151.2
- Dimensions: 12.6 x 12
Bedroom 5
- Level: Second
- Area: 186
- Dimensions: 15.5 x 12
Bathroom 1
- Level: Main
- Area: 42.25
- Dimensions: 6.5 x 6.5
Bathroom 3
- Level: Main
- Area: 24.3
- Dimensions: 5.4 x 4.5
Family room
- Level: Main
- Area: 346.06
- Dimensions: 24.2 x 14.3
Kitchen
- Level: Main
- Area: 119.7
- Dimensions: 12.6 x 9.5
Heating
- Radiant
Appliances
- Included: None
Features
- Foyer
- Flooring: Hardwood, Softwood
- Basement: None
Interior area
- Total structure area: 1,720
- Total interior livable area: 1,720 sqft
Property
Parking
- Parking features: Dirt, No Garage
Features
- Levels: One and One Half
- On waterfront: Yes
- Waterfront features: Waterfront, Bay
Lot
- Size: 0.76 Acres
- Dimensions: .76 of an acre
- Features: Partially Cleared, 0.5 to 0.99 Acres
Details
- Additional structures: Barn(s)
- Additional parcels included: 220327
- Parcel number: 602383
- Zoning: Res
Construction
Type & style
- Home type: SingleFamily
- Property subtype: Single Family Residence
Materials
- Shingle Siding, Wood Siding
- Foundation: Pillar/Post/Pier
- Roof: Asphalt
Utilities & green energy
- Sewer: Septic Tank
- Water: Well
- Utilities for property: Electricity Connected, Phone Connected, Electric
Community & HOA
Location
- Region: Saint Davids Parish
Financial & listing details
- Price per square foot: C$276/sqft
- Tax assessed value: C$76,700
- Date on market: 4/13/2026
- Electric utility on property: Yes
Price history
| Date | Event | Price |
|---|---|---|
| 4/13/2026 | Listed for sale | C$475,000C$276/sqft |
Source:  Prince Edward Island REA #202607161 Report a problem Prince Edward Island REA #202607161 Report a problem | ||
Public tax history
Tax history is unavailable.
Climate risks
Neighborhood: C0B
Nearby schools
GreatSchools rating
No schools nearby
We couldn't find any schools near this home.
Similar homes
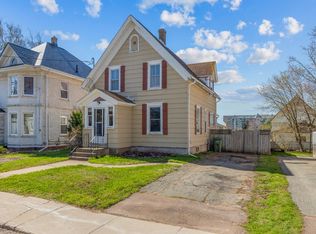
- C$499,9005 bd2 ba2.1k sqft475 Blue Shank Rd, Saint David's Parish, PE C1N 4J9For Sale
 MLS ID #202620002, Kevin J. Gallant,PEI - Sales, RE/MAX HARBOURSIDE REALTY. Prince Edward Island REA
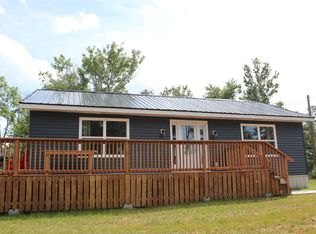
 - C$429,0002 bd2 ba1.2k sqft91 Graham Head Rd, Saint David's Parish, PE C0B 1C0For Sale
 MLS ID #202612030, Scott Harvey,PEI - Sales, CENTURY 21 NORTHUMBERLAND REALTY. Prince Edward Island REA
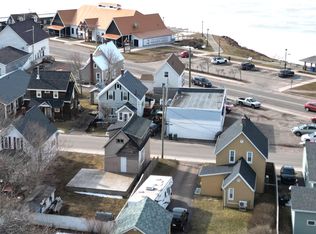
 - C$389,9002 bd2 ba889 sqft149 Graham Head Rd, Saint David's Parish, PE C0B 1C0For Sale
 MLS ID #202613039, Kevin J. Gallant,PEI - Sales, RE/MAX HARBOURSIDE REALTY. Prince Edward Island REA
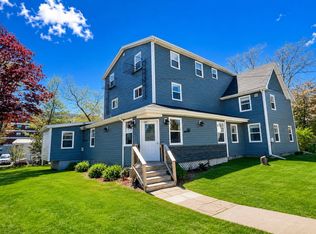
 - C$499,9002 bd1 ba1.2k sqft16 Gibson Ln, Saint David's Parish, PE C0B 1A0For Sale
 MLS ID #202612853, Rocky Arsenault,PEI - Sales, RE/MAX HARBOURSIDE REALTY. Prince Edward Island REA
