Welcome to this charming 3-bedroom, 2-bath home located conveniently in Albertville, close to all the amenities. This well-maintained, one-owner property boasts a 2-car attached garage & 2-car detached garage, providing ample space for vehicles & storage. Step inside to discover a spacious living room featuring trey ceilings & recessed lighting, creating a warm & inviting atmosphere. The eat-in kitchen is perfect for casual dining & entertaining. The master suite also has trey ceilings, a generous walk-in closet & en suite bathroom, complete with a separate shower & a relaxing soaking tub—ideal for unwinding at the end of the day. AND brand new HVAC 12/25 *all important info tbv by pchsr*
Under contract
Price cut: $8K (6/25)
$259,000
100 Plantation Dr, Albertville, AL 35951
3beds
1,634sqft
:
Get pre-qualified$1,523/mo
Single Family Residence
Built in 1998
0.41 Acres Lot
$-- Zestimate®
$159/sqft
$-- HOA
What's special
Eat-in kitchenMaster suiteRelaxing soaking tubTrey ceilingsEn suite bathroomRecessed lightingSeparate shower
- 579 days |
- 272 |
- 8 |
Zillow last checked:
Listing updated:
Listed by:
Rachel Weiss 256-347-3755,
Weiss Realty LLC
Source: ValleyMLS,MLS#: 21877623
Facts & features
Interior
Bedrooms & bathrooms
- Bedrooms: 3
- Bathrooms: 2
- Full bathrooms: 2
Rooms
- Room types: Master Bedroom, Living Room, Bedroom 2, Bedroom 3, Kitchen, Laundry, Bath:EnsuiteFull
Primary bedroom
- Features: Ceiling Fan(s), Carpet, Recessed Lighting, Tray Ceiling(s)
- Level: First
- Area: 195
- Dimensions: 15 x 13
Bedroom 2
- Features: Carpet
- Level: First
- Area: 180
- Dimensions: 15 x 12
Bedroom 3
- Features: Carpet
- Level: First
- Area: 168
- Dimensions: 14 x 12
Bathroom 1
- Features: Double Vanity, Recessed Lighting
- Level: First
- Area: 48
- Dimensions: 8 x 6
Kitchen
- Features: Eat-in Kitchen
- Level: First
- Area: 144
- Dimensions: 12 x 12
Living room
- Features: Ceiling Fan(s), Carpet, Chair Rail, Recessed Lighting, Tray Ceiling(s)
- Level: First
- Area: 340
- Dimensions: 20 x 17
Laundry room
- Features: Vinyl
- Level: First
- Area: 72
- Dimensions: 12 x 6
Heating
- Central 1
Cooling
- Central 1
Appliances
- Included: Range, Dishwasher, Refrigerator
Features
- Basement: Crawl Space
- Has fireplace: No
- Fireplace features: None
Interior area
- Total interior livable area: 1,634 sqft
Property
Parking
- Parking features: Garage-Attached, Garage-Detached, Driveway-Concrete
Features
- Levels: One
- Stories: 1
- Patio & porch: Covered, Covered Porch, Front Porch, Patio
Lot
- Size: 0.41 Acres
Details
- Parcel number: 1902031001021.012
Construction
Type & style
- Home type: SingleFamily
- Architectural style: Ranch
- Property subtype: Single Family Residence
Condition
- New construction: No
- Year built: 1998
Utilities & green energy
- Sewer: Public Sewer
- Water: Public
Community & HOA
Community
- Subdivision: Rolling Hills
HOA
- Has HOA: No
Location
- Region: Albertville
Financial & listing details
- Price per square foot: $159/sqft
- Tax assessed value: $166,000
- Date on market: 12/22/2024
Estimated market value
Not available
Estimated sales range
Not available
Not available
Price history
| Date | Event | Price |
|---|---|---|
| 7/23/2026 | Contingent | $259,000$159/sqft |
Source:  ValleyMLS #21877623 Report a problem ValleyMLS #21877623 Report a problem | ||
| 6/25/2026 | Price change | $259,000-3%$159/sqft |
Source: ValleyMLS #21877623 Report a problem | ||
| 6/9/2026 | Price change | $267,000-0.2%$163/sqft |
Source: ValleyMLS #21877623 Report a problem | ||
| 11/6/2025 | Price change | $267,500-3.8%$164/sqft |
Source: ValleyMLS #21877623 Report a problem | ||
| 7/10/2025 | Price change | $278,000-0.4%$170/sqft |
Source: ValleyMLS #21877623 Report a problem | ||
| 5/19/2025 | Price change | $279,000-3.5%$171/sqft |
Source: ValleyMLS #21877623 Report a problem | ||
| 3/28/2025 | Price change | $289,000-8.3%$177/sqft |
Source: ValleyMLS #21877623 Report a problem | ||
| 2/4/2025 | Price change | $315,000-10%$193/sqft |
Source: ValleyMLS #21877623 Report a problem | ||
| 12/22/2024 | Listed for sale | $349,900$214/sqft |
Source: ValleyMLS #21877623 Report a problem | ||
Public tax history
| Year | Property taxes | Tax assessment |
|---|---|---|
| 2025 | -- | $15,860 +6.9% |
| 2024 | -- | $14,840 +5.5% |
| 2023 | -- | $14,060 |
| 2022 | -- | $14,060 +7.8% |
| 2021 | -- | $13,040 +13.6% |
| 2020 | -- | $11,480 +4% |
| 2017 | -- | $11,040 -15.9% |
| 2015 | -- | $13,120 -4.9% |
| 2014 | -- | $13,800 |
| 2013 | -- | $13,800 +1.8% |
| 2012 | -- | $13,560 |
| 2011 | -- | $13,560 -0.7% |
| 2010 | -- | $13,660 |
| 2009 | -- | $13,660 +11.6% |
| 2004 | -- | $12,240 +7.2% |
| 2003 | -- | $11,420 |
| 2002 | $410 +16.1% | $11,420 +14% |
| 2001 | $353 | $10,020 |
| 2000 | $353 | $10,020 |
Find assessor info on the county website
Monthly payment
Est. payment
Payment breakdown
Explore the cost of this home by adjusting the details. Changes won't be saved.Climate risks
Neighborhood: 35951
Nearby schools
GreatSchools rating
- 7/10Big Spring Lake Kinderg SchoolGrades: PK-KDistance: 0.7 mi
- 4/10Ala Avenue Middle SchoolGrades: 7-8Distance: 1.7 mi
- 5/10Albertville High SchoolGrades: 9-12Distance: 1.8 mi
Schools provided by the listing agent
- Elementary: Albertville
- Middle: Albertville
- High: Albertville
Source: ValleyMLS. This data may not be complete. We recommend contacting the local school district to confirm school assignments for this home.
- $241,9003 bd2 ba1.6k sqft102 Plantation Dr, Albertville, AL 35951Off Market
- $240,8003 bd2 ba2k sqft105 Contour Dr, Albertville, AL 35951Off Market
- $247,2003 bd2 ba1.6k sqft101 Plantation Dr, Albertville, AL 35951Off Market

- $233,2003 bd2 ba1.5k sqft107 Contour Dr, Albertville, AL 35951Off Market
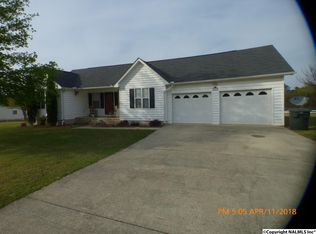
- $228,300-- bd1 ba1.6k sqft1100 N Carlisle St, Albertville, AL 35951Off Market
- $130,40012 Acres1100 N Carlisle St, Albertville, AL 35951Off Market
- $115,600-- bd3 ba966 sqft1013 Carlisle St, Albertville, AL 35951Off Market
- $231,2003 bd2 ba1.5k sqft104 Plantation Dr, Albertville, AL 35951Off Market
A local agent can set up tours, give advice and negotiate with sellers.
Similar homes
- $239,9003 bd2 ba1.5k sqft815 Nelson Rd, Albertville, AL 35950For Sale
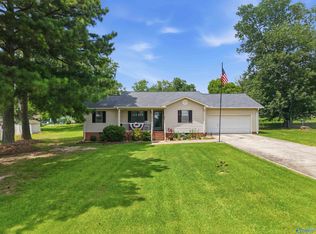 MLS ID #21922169, Leslie Perez. ValleyMLS
 - $269,9003 bd2 ba1.3k sqft710 Solitude Ave, Albertville, AL 35950For Sale
 MLS ID #21921804, Tania DiPrima. ValleyMLS
 - $264,9003 bd2 ba1.7k sqft1100 Bruce St, Albertville, AL 35950For Sale
 MLS ID #21916015, Steve Howard. ValleyMLS
 - $237,5003 bd2 ba1.4k sqft70 Damien Dr, Albertville, AL 35951For Sale
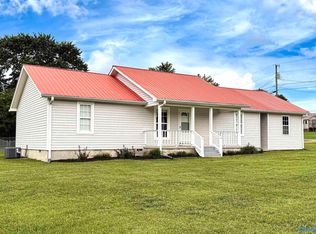 MLS ID #21919368, Steve Koleno. ValleyMLS
 - $239,9003 bd2 ba1.8k sqft1307 Hickory St, Albertville, AL 35950For SaleMLS ID #21920021, Thomas Whitten. ValleyMLS
- $254,0003 bd2 ba1.3k sqft264 Granite Cir, Albertville, AL 35950For Sale By Owner
- $355,0003 bd3 ba2.2k sqft103 Collier Dr, Albertville, AL 35951For SaleMLS ID #21902572, Tracey Harper. ValleyMLS
- $249,9003 bd2 ba2.2k sqft1319 Byron Ave, Boaz, AL 35957For SaleMLS ID #21920517, Gabe Henderson. ValleyMLS
- $244,5004 bd2 ba1.5k sqft135 Shaw St, Albertville, AL 35950For SaleMLS ID #21919160, Anna Weathers Smith. ValleyMLS
- $383,9004 bd4 ba2.4k sqft920 Wolf Creek Dr, Albertville, AL 35951For SaleMLS ID #21922166, Pam Brown. ValleyMLS
- $229,0003 bd2 ba1.5k sqftUnknown, Boaz, AL 35957For Sale
 MLS ID #21458646, Joey Crews, KW Realty Group. GALMLS
 - $250,0003 bd2 ba1.5k sqft328 Bohannon Rd, Boaz, AL 35957For SaleMLS ID #21439119, Chandra Green, RealtySouth - Chilton II. GALMLS
- $199,9003 bd2 ba1.3k sqft238 S Edmondson St, Albertville, AL 35950For SaleMLS ID #21918286, Susan Henderson. ValleyMLS
- $259,0002 bd2 ba1.6k sqft567 Liberty Dr, Arab, AL 35016For SaleMLS ID #21916961, Russ Elrod. ValleyMLS
- $229,9002 bd2 ba1.4k sqft4800 Mountain Crest Dr, Guntersville, AL 35976For SaleMLS ID #21915592, Rudy Cornelius. ValleyMLS
- $264,9003 bd2 ba1.7k sqft3816 Browns Valley Rd, Guntersville, AL 35976For SaleMLS ID #21907169, Trenten Hammond. ValleyMLS
- $235,0003 bd2 ba1.6k sqft132 Guinivere Dr, Albertville, AL 35950For SaleMLS ID #21904163, Kim Klueger. ValleyMLS
- $229,0003 bd1 ba1.6k sqft1066 County Road 10, Boaz, AL 35957For SaleMLS ID #21920833, Jill Freeman. ValleyMLS
- $265,0003 bd2 ba1.3k sqft89 Thrasher Rd, Guntersville, AL 35976For SaleMLS ID #21916717, Amy Poole. ValleyMLS
- $261,0003 bd2 ba1.5k sqft1996 Putter Cir NE, Arab, AL 35016For SaleMLS ID #21906002, Sela Davis. ValleyMLS
