Step inside this newly remodeled two-story home in Kyle’s Waterleaf community and discover a fresh, spacious layout designed for comfortable modern living. Offering approximately 2,814 square feet with 4 bedrooms and 3 full baths, this home has been thoughtfully refreshed from top to bottom with a new roof, full exterior and interior paint, and brand-new carpet. The bright open-concept living area features rich wood flooring, abundant natural light, and a striking floor-to-ceiling stone fireplace. The updated kitchen features freshly painted cabinetry with new pulls, a new microwave and dishwasher, and new sink hardware, while the bathrooms have been refreshed with new quartz countertops, painted cabinets with new pulls, two new toilets, new vanity mirrors and lighting, and new shower and tub fixtures. Each bedroom is further enhanced with new ceiling fans and lighting, creating a clean, updated feel throughout. A dedicated dining area provides additional space for entertaining, while the main-level primary suite offers privacy and convenience. Outside, enjoy attractive brick and stone curb appeal, a covered front porch, rear porch, private fenced yard, and an attached two-car garage equipped with a 240V electrical line for electric vehicle charging, offering added convenience for EV owners. With extensive recent updates, generous living space, and a convenient Kyle location, this move-in-ready Waterleaf home is ready for its next owner.
Active
$330,000
100 Quinton Cv, Kyle, TX 78640
4beds
2,814sqft
Single Family Residence
Built in 2013
9,609 Square Feet Lot
$326,700 Zestimate®
$117/sqft
$32/mo HOA
What's special
Private fenced yardRich wood flooringAbundant natural lightNew microwave and dishwasherStriking floor-to-ceiling stone fireplaceDedicated dining areaFresh spacious layout
- 14 days
- 637
- 98
Likely to sell faster than
Zillow last checked:
Listing updated:
Listed by:
Lupe Rodriguez (512) 296-4550,
eXp Realty, LLC (888) 519-7431
Source: Unlock MLS,MLS#: 8610404
Facts & features
Interior
Bedrooms & bathrooms
- Bedrooms: 4
- Bathrooms: 3
- Full bathrooms: 2
- 1/2 bathrooms: 1
- Main level bedrooms: 1
Heating
- Hot Water
Cooling
- Ceiling Fan(s), Central Air
Appliances
- Included: Dishwasher, Microwave, Refrigerator
Features
- Breakfast Bar, Tile Counters
- Flooring: Carpet, Tile
- Windows: Blinds, Double Pane Windows, Screens
Interior area
- Total interior livable area: 2,814 sqft
Property
Parking
- Total spaces: 2
- Parking features: Electric Vehicle Charging Station(s), Garage
- Garage spaces: 2
Accessibility
- Accessibility features: None
Features
- Levels: Two
- Stories: 2
- Patio & porch: Covered, Front Porch, Rear Porch
- Exterior features: Private Yard
- Pool features: None
- Fencing: Back Yard
- View description: None
- Waterfront features: None
Lot
- Size: 9,609 Square Feet
- Features: Landscaped
Details
- Additional structures: Garage(s)
- Parcel number: 119409000Y024002
- Special conditions: Standard
Construction
Type & style
- Home type: SingleFamily
- Property subtype: Single Family Residence
Materials
- Foundation: Slab
- Roof: Shingle
Condition
- Resale
- New construction: No
- Year built: 2013
Utilities & green energy
- Sewer: Public Sewer
- Water: Public
- Utilities for property: Electricity Available, Water Available
Community & HOA
Community
- Features: None
- Subdivision: Waterleaf Ph A Sec 4
HOA
- Has HOA: Yes
- Services included: See Remarks
- HOA fee: $32 monthly
- HOA name: Waterleaf Falls
Location
- Region: Kyle
Financial & listing details
- Price per square foot: $117/sqft
- Tax assessed value: $393,520
- Annual tax amount: $9,628
- Date on market: 9/30/2026
- Listing terms: Cash,Conventional,FHA,VA Loan
- Electric utility on property: Yes
Estimated market value
$326,700
$310,000 - $343,000
$2,240/mo
Price history
| Date | Event | Price |
|---|---|---|
| 9/30/2026 | Listed for sale | $330,000$117/sqft |
Source:  Unlock MLS #8610404 Report a problem Unlock MLS #8610404 Report a problem | ||
Public tax history
| Year | Property taxes | Tax assessment |
|---|---|---|
| 2025 | $7,747 +6% | $393,520 +2.3% |
| 2024 | $7,307 +14.6% | $384,530 +9% |
| 2023 | $6,376 -9.5% | $352,667 +10% |
| 2022 | $7,042 -0.7% | $320,606 +10% |
| 2021 | $7,093 +6.3% | $291,460 +9.7% |
| 2020 | $6,674 +0.6% | $265,790 +4% |
| 2019 | $6,631 -0.4% | $255,510 +2% |
| 2018 | $6,660 +3.9% | $250,600 +3.9% |
| 2017 | $6,412 +0.9% | $241,180 +7% |
| 2016 | $6,356 +25.9% | $225,460 +5.1% |
| 2015 | $5,048 | $214,450 +18.2% |
| 2014 | $5,048 | $181,390 |
Find assessor info on the county website
Monthly payment
Est. payment
Payment breakdown
Explore the cost of this home by adjusting the details. Changes won't be saved.Climate risks
Neighborhood: 78640
Nearby schools
Schools provided by the listing agent
- Elementary: Tobias
- Middle: D J Red Simon
- High: Lehman
- District: HaysCONSISD
Source: Unlock MLS. This data may not be complete. We recommend contacting the local school district to confirm school assignments for this home.

Similar homes
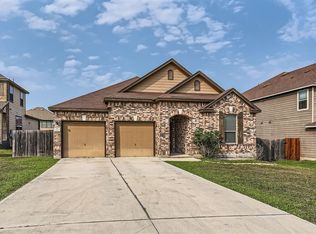
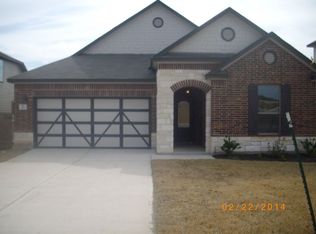
- $289,9903 bd3 ba2.4k sqft401 Waterleaf Blvd, Kyle, TX 78640Active
 MLS ID #7524731, Bill Cafferata, Keller Williams Realty. Unlock MLS
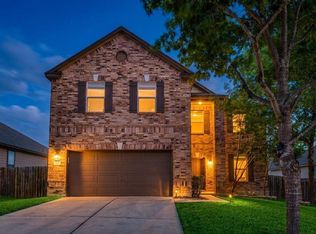
 - $354,9004 bd3 ba2.6k sqft112 Pauline Cv, Kyle, TX 78640Active
 MLS ID #7228880, Steve Darilek, RE/MAX Bastrop Area. Unlock MLS
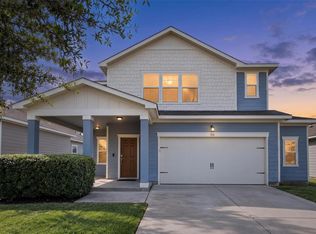
 - $335,0005 bd3 ba2.6k sqft331 Seneca Loop, Kyle, TX 78640For Sale
 MLS ID #38338701, Melany Maya, Truss Real Estate | SERHANT.. HAR
 - $299,9004 bd2 ba2k sqft201 Connor Elkins Dr, Kyle, TX 78640Active
 MLS ID #5966872, Natalie Freeman, Lighthouse Premier Realty. Unlock MLS
 - $325,0004 bd3 ba2.4k sqft207 Otter Rd, Kyle, TX 78640ActiveMLS ID #9738229, April McDowell, Orchard Brokerage. Unlock MLS
- $284,9903 bd3 ba1.9k sqft344 Matthews Ln, Kyle, TX 78640ActiveMLS ID #2864346, Wayne Lightfoot, Orchard Brokerage. Unlock MLS
- $325,0003 bd3 ba2.5k sqft215 Myrtle St, Kyle, TX 78640ActiveMLS ID #5198141, Matthew Turnage, Bramlett Partners. Unlock MLS
- $275,0004 bd3 ba2.5k sqft181 Cushman Dr, Kyle, TX 78640ActiveMLS ID #6076462, Wendy Papasan, Keller Williams Realty. Unlock MLS
- $299,5003 bd3 ba2.2k sqft551 Abundance, Kyle, TX 78640For Sale
 MLS ID #2007468, Carmen Ortega TREC #680771, Texas Edge Realty. LERA MLS
 - $295,0003 bd2 ba1.7k sqft460 Waterleaf Blvd, Kyle, TX 78640ActiveMLS ID #8313815, Akilah Wright, Realty Texas LLC. Unlock MLS
- $272,0004 bd2 ba1.7k sqft1428 Star Mdw, Kyle, TX 78640ActiveMLS ID #1938610, Elisabertha Saavedra, eXp Realty, LLC. Unlock MLS
- $305,0005 bd3 ba2.4k sqft232 Evening Dusk Dr, Kyle, TX 78640ActiveMLS ID #5488931, Lori Huey, Coldwell Banker Realty. Unlock MLS
- $290,0005 bd3 ba2.4k sqft209 Evening Dusk Dr, Kyle, TX 78640ActiveMLS ID #3153306, Dustin Wilke, Keller Williams Heritage. Unlock MLS
- $350,0004 bd3 ba2.2k sqft208 Langely, Kyle, TX 78640Active
 MLS ID #612547, Jasmine Watler, JLA Realty - NB. Central Texas MLS
 - $310,0003 bd3 ba1.7k sqft530 Sheep Trail Dr, Kyle, TX 78640ActiveMLS ID #9407519, Jennifer Martin, Christies Intl Real Estate Lone Star. Unlock MLS
- $325,0004 bd2 ba1.8k sqft114 Sickle Loop, Uhland, TX 78640ActiveMLS ID #2363261, Michelle Harros, Realty One Group Prosper. Unlock MLS
- $316,9994 bd2 ba2k sqft232 Avre Loop, Kyle, TX 78640ActiveMLS ID #4018146, Christopher Marti, Keller Williams City-View. Unlock MLS
- $304,9003 bd2 ba1.9k sqft185 Silver Springs Bnd, Kyle, TX 78640ActiveMLS ID #1785171, Grace Miralle-Wilkens, Compass RE Texas, LLC. Unlock MLS
