Looking for space, privacy, and a little room to spread out? This 3-bedroom, 2-bath home has it all! Situated on over 2 acres with no HOA, this property offers a peaceful setting surrounded by beautiful, mature trees, all less than 30 minutes from downtown Greenville! Inside, you'll find a large living room with hardwood floors, plus a dedicated dining space perfect for everyday meals or entertaining. All appliances are included, making settling in that much easier! The HUGE primary bedroom features an attached full bathroom and its own private deck! Outside, enjoy the brand-new front deck, along with an additional deck in the back. Love fresh muscadines? Mature vines are ready to produce plenty of delicious grapes! The property also includes a portion of a pond, adding to the natural setting. Need extra storage? The large outbuilding has you covered! With a spacious driveway, plenty of privacy, and room to enjoy the outdoors, this property offers a great combination of space, convenience, and country charm! Come check it out today!
For sale
$300,000
100 Ripplelake Dr, Easley, SC 29640
3beds
1,466sqft
Single Family Residence
Built in ----
2.07 Acres Lot
$291,500 Zestimate®
$205/sqft
$-- HOA
What's special
Brand-new front deckAll appliances are includedHuge primary bedroomSpacious driveway
- 2 days
- 410
- 23
Likely to sell faster than
Zillow last checked:
Listing updated:
Listed by:
Emma Davis 864-320-4511,
Bluefield Realty Group
Source: WUMLS,MLS#: 20308717 Originating MLS: Western Upstate Association of Realtors
Facts & features
Interior
Bedrooms & bathrooms
- Bedrooms: 3
- Bathrooms: 2
- Full bathrooms: 2
- Main level bathrooms: 2
- Main level bedrooms: 3
Rooms
- Room types: Laundry
Primary bedroom
- Level: Main
- Dimensions: 24x14
Bedroom 2
- Level: Main
- Dimensions: 10x10
Bedroom 3
- Level: Main
- Dimensions: 10x10
Dining room
- Level: Main
- Dimensions: 12x11
Kitchen
- Level: Main
- Dimensions: 17x11
Laundry
- Level: Main
- Dimensions: 6x3
Living room
- Level: Main
- Dimensions: 17x13
Heating
- Central, Electric
Cooling
- Central Air, Electric
Appliances
- Included: Dryer, Dishwasher, Electric Oven, Electric Range, Electric Water Heater, Microwave, Refrigerator, Washer
Features
- Ceiling Fan(s), Laminate Countertop, Bath in Primary Bedroom, Main Level Primary, Sitting Area in Primary, Tub Shower, Cable TV
- Flooring: Carpet, Ceramic Tile, Laminate, Wood
- Doors: Storm Door(s)
- Basement: None,Crawl Space
Interior area
- Total structure area: 1,466
- Total interior livable area: 1,466 sqft
Property
Parking
- Parking features: None, Driveway
Features
- Levels: One
- Stories: 1
- Patio & porch: Deck, Front Porch, Porch
- Exterior features: Deck, Porch, Storm Windows/Doors
- Has view: Yes
- View description: Water
- Has water view: Yes
- Water view: Water
- Waterfront features: Water Access, Waterfront
Lot
- Size: 2.07 Acres
- Features: Corner Lot, Gentle Sloping, Level, Outside City Limits, Pond on Lot, Subdivision, Sloped, Trees, Views, Wooded, Waterfront
Details
- Parcel number: 512300057783
Construction
Type & style
- Home type: SingleFamily
- Architectural style: Ranch
- Property subtype: Single Family Residence
Materials
- Vinyl Siding
- Foundation: Crawlspace
- Roof: Architectural,Shingle
Utilities & green energy
- Sewer: Septic Tank
- Water: Public
- Utilities for property: Cable Available
Community & HOA
Community
- Subdivision: Lakeside Mini Farms
HOA
- Has HOA: No
Location
- Region: Easley
Financial & listing details
- Price per square foot: $205/sqft
- Tax assessed value: $380,000
- Annual tax amount: $964
- Date on market: 10/23/2026
- Cumulative days on market: 5 days
- Listing agreement: Exclusive Right To Sell
Estimated market value
$291,500
$277,000 - $306,000
$1,707/mo
Price history
| Date | Event | Price |
|---|---|---|
| 10/23/2026 | Listed for sale | $300,000+57.9%$205/sqft |
Source:  Greater Greenville AOR #1607558 Report a problem | ||
| 9/29/2020 | Sold | $190,000-1%$130/sqft |
Source: Greater Greenville AOR #1422826 Report a problem | ||
| 7/21/2020 | Pending sale | $192,000$131/sqft |
Source: Allen and Associates of SC #1422826 Report a problem | ||
| 7/17/2020 | Listed for sale | $192,000+67%$131/sqft |
Source: Allen and Associates of SC #1422826 Report a problem | ||
| 8/26/2010 | Sold | $115,000+0.1%$78/sqft |
Source: Public Record Report a problem | ||
| 5/29/2010 | Listed for sale | $114,900-25.8%$78/sqft |
Source: Fannie Mae Report a problem | ||
| 5/3/2010 | Sold | $154,839$106/sqft |
Source: Public Record Report a problem | ||
Public tax history
| Year | Property taxes | Tax assessment |
|---|---|---|
| 2025 | $964 +5.6% | $8,740 +15% |
| 2024 | $913 +1.5% | $7,600 |
| 2023 | $899 -1.9% | $7,600 |
| 2022 | $917 -64.9% | $7,600 -33.3% |
| 2021 | $2,612 | $11,400 +114.3% |
| 2020 | -- | $5,320 |
| 2019 | -- | $5,320 +14.9% |
| 2018 | $356 +2.2% | $4,630 |
| 2017 | $349 | $4,630 |
| 2015 | $349 +6.5% | $4,630 +16.6% |
| 2008 | $327 | $3,970 |
| 2007 | -- | $3,970 |
| 2006 | -- | $3,970 +18% |
| 2002 | -- | $3,365 |
Find assessor info on the county website
Monthly payment
Est. payment
Payment breakdown
Explore the cost of this home by adjusting the details. Changes won't be saved.Climate risks
Neighborhood: 29640
Nearby schools
Schools provided by the listing agent
- Elementary: Dacusville Elem
- Middle: Dacusville Midd
- High: Pickens High
Source: WUMLS. This data may not be complete. We recommend contacting the local school district to confirm school assignments for this home.
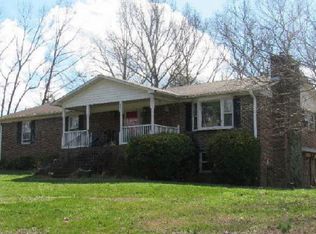
Similar homes
- $289,9003 bd2 ba1.5k sqft713 Jameson Rd, Easley, SC 29640For Sale
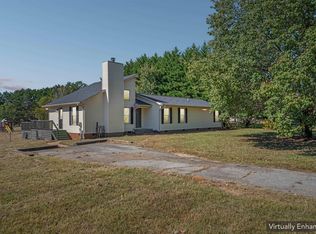 MLS ID #1607375, Philip Farmer, Real Broker Gvl, LLC. Greater Greenville AOR
- $--3 bd2 ba1.3k sqft704 Jameson Rd, Easley, SC 29640Auction
 Auction.com 2
- $268,5003 bd2 ba1.8k sqft129 Dorr Cir, Easley, SC 29640For Sale
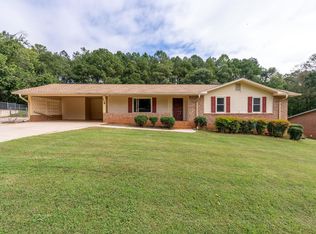 MLS ID #1607427, Lauren Kruszka, The Gallo Company. Greater Greenville AOR
- $315,0003 bd2 ba1.6k sqft315 Corn Mill Rd, Pickens, SC 29671For Sale
 MLS ID #20308572, Marie Graziano, Open House Realty, LLC. WUMLS
