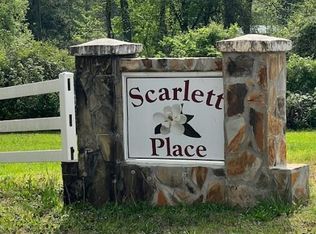
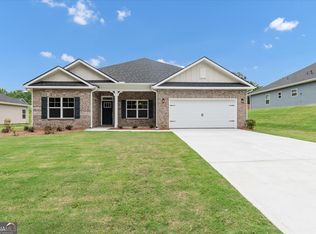
Discover the lifestyle waiting for you in Bowdon - where small-town charm, local flavor, and modern comfort come together. Imagine starting your mornings with a quiet walk through Historic Downtown Bowdon, coffee in hand, greeting friendly neighbors along Main Street. Picture weekends filled with seasonal events, community festivals, and relaxed evenings at home. This is peaceful living with purpose - where life moves at the right pace. Explore Bowdon's rich textile heritage along the Bowdon Station Walking Tour. Pick up fresh, low-temp pasteurized dairy from West Georgia Creamery. Enjoy local dining favorites like Smokin' Pig BBQ, Southern Lady Restaurant, or grab coffee at Bowdon Coffee Roasters. Join in community traditions such as the Merchants Fall Event, Witches Night Out, and holiday downtown trick-or-treating. Creative outlets thrive with art workshops at Brushstrokes Art Studio. Bowdon offers more than charm - it offers value. Scarlett Place provides NO HOA, USDA eligibility, and only $1,000 earnest money, making homeownership more accessible while still delivering quality construction and modern finishes. It's an opportunity to invest in both lifestyle and long-term stability. Welcome to this Model Home in Scarlett Place - a beautifully designed 1,902 sq ft 4BD 2BA ranch that blends comfort and convenience. This open-concept home features granite countertops with tile backsplash, spacious living and dining areas, and a main-level owner's suite with a separate tub and shower. This home comes fully equipped with all appliances included - refrigerator, washer & dryer, plus garage door openers and whole-house blinds, offering true move-in-ready convenience. Standard features include full sod front and back, 30-year architectural shingles, brick-front exterior, 51/4 baseboards (even in the garage), tray ceiling in the owner's suite, garbage disposal, and more. Plus, enjoy peace of mind with a 10-Year Structural Warranty. Priced To Sale
Pending
$335,780
100 Scarlett Place Dr #39, Bowdon, GA 30108
4beds
1,902sqft
:
Get pre-qualified$2,242/mo
Single Family Residence
Built in 2025
0.5 Acres Lot
$335,600 Zestimate®
$177/sqft
$-- HOA
What's special
Modern finishesBrick-front exteriorGarage door openersOpen-concept homeWhole-house blindsGarbage disposal
- 26 days |
- 27 |
- 0 |
Likely to sell faster than
Zillow last checked:
Listing updated:
Listed by:
Antonio Murph 678-909-3063,
Adams Homes Realty Inc.
Source: GAMLS,MLS#: 10797541
Facts & features
Interior
Bedrooms & bathrooms
- Bedrooms: 4
- Bathrooms: 2
- Full bathrooms: 2
- Main level bathrooms: 2
- Main level bedrooms: 4
Rooms
- Room types: Family Room, Foyer, Laundry
Kitchen
- Features: Breakfast Area, Kitchen Island, Pantry, Solid Surface Counters
Heating
- Central, Electric, Forced Air
Cooling
- Ceiling Fan(s), Central Air, Electric, Heat Pump
Appliances
- Included: Dishwasher, Disposal, Dryer, Electric Water Heater, Microwave, Oven/Range (Combo), Refrigerator, Stainless Steel Appliance(s), Washer
- Laundry: Common Area
Features
- Double Vanity, High Ceilings, Master On Main Level, Separate Shower, Soaking Tub, Tray Ceiling(s), Walk-In Closet(s)
- Flooring: Carpet, Vinyl
- Windows: Double Pane Windows
- Basement: None
- Number of fireplaces: 1
- Fireplace features: Factory Built, Family Room
- Common walls with other units/homes: No Common Walls
Interior area
- Total structure area: 1,902
- Total interior livable area: 1,902 sqft
- Finished area above ground: 1,902
- Finished area below ground: 0
Property
Parking
- Total spaces: 2
- Parking features: Attached, Garage, Off Street
- Has attached garage: Yes
Features
- Levels: One
- Stories: 1
- Patio & porch: Patio, Porch
- Has view: Yes
- View description: City
Lot
- Size: 0.5 Acres
- Features: Corner Lot, None
- Residential vegetation: Partially Wooded
Details
- Parcel number: B04 0170015
- Special conditions: Agent/Seller Relationship
Construction
Type & style
- Home type: SingleFamily
- Architectural style: Brick Front,Traditional
- Property subtype: Single Family Residence
Materials
- Brick, Vinyl Siding
- Foundation: Slab
- Roof: Composition
Condition
- New Construction
- New construction: Yes
- Year built: 2025
Utilities & green energy
- Electric: 220 Volts
- Sewer: Public Sewer
- Water: Public
- Utilities for property: Cable Available, Electricity Available, Phone Available, Sewer Connected, Water Available
Green energy
- Energy efficient items: Appliances, Insulation, Thermostat, Water Heater, Windows
Community & HOA
Community
- Features: None
- Security: Carbon Monoxide Detector(s), Smoke Detector(s)
- Subdivision: Scarlett Place
HOA
- Has HOA: No
- Services included: None
Location
- Region: Bowdon
Financial & listing details
- Price per square foot: $177/sqft
- Annual tax amount: $44
- Date on market: 7/2/2026
- Cumulative days on market: 27 days
- Listing agreement: Exclusive Right To Sell
- Listing terms: Cash,Conventional,FHA,USDA Loan,VA Loan
- Electric utility on property: Yes
Estimated market value
$335,600
$319,000 - $352,000
$2,281/mo
Price history
| Date | Event | Price |
|---|---|---|
| 7/9/2026 | Pending sale | $335,780$177/sqft |
Source:  GAMLS #10797541 Report a problem GAMLS #10797541 Report a problem | ||
| 7/2/2026 | Listed for sale | $335,780$177/sqft |
Source: GAMLS #10797541 Report a problem | ||
| 7/1/2026 | Listing removed | $335,780$177/sqft |
Source: GAMLS #10775014 Report a problem | ||
| 5/30/2026 | Listed for sale | $335,780-5.6%$177/sqft |
Source: GAMLS #10775014 Report a problem | ||
| 5/30/2026 | Listing removed | $355,780$187/sqft |
Source: GAMLS #10741930 Report a problem | ||
| 4/27/2026 | Listed for sale | $355,780$187/sqft |
Source: GAMLS #10741930 Report a problem | ||
| 2/9/2026 | Listing removed | $355,780$187/sqft |
Source: GAMLS #10684666 Report a problem | ||
| 2/4/2026 | Listed for sale | $355,780$187/sqft |
Source: GAMLS #10684666 Report a problem | ||
Public tax history
Tax history is unavailable.
Monthly payment
Est. payment
Payment breakdown
Explore the cost of this home by adjusting the details. Changes won't be saved.Climate risks
Neighborhood: 30108
Nearby schools
GreatSchools rating
- 5/10Bowdon Elementary SchoolGrades: PK-5Distance: 1.4 mi
- 5/10Bowdon Middle SchoolGrades: 6-8Distance: 1.5 mi
- 7/10Bowdon High SchoolGrades: 9-12Distance: 1.4 mi
Schools provided by the listing agent
- Elementary: Bowdon
- Middle: Bowdon
- High: Bowdon
Source: GAMLS. This data may not be complete. We recommend contacting the local school district to confirm school assignments for this home.
- $416,000-- sqft0 Scarlett Place Dr, Bowdon, GA 30108Sold
- $308,0003 bd3 ba1.9k sqft101 Scarlett Place Dr, Bowdon, GA 30108Off Market

- $253,6733 bd2 ba1.2k sqft105 Scarlett Place Dr, Bowdon, GA 30108Sold
- $270,4004 bd3 ba1.3k sqft104 Scarlett Place Dr, Bowdon, GA 30108Off Market
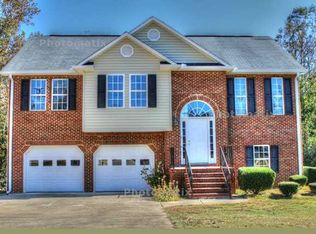
- $278,7004 bd3 ba1.8k sqft108 Scarlett Place Dr, Bowdon, GA 30108Off Market
- $261,7003 bd2 ba1.4k sqft109 Scarlett Place Dr, Bowdon, GA 30108Off Market
- $105,9003 bd1 ba840 sqft180 Smith Ave, Bowdon, GA 30108Off Market
- $299,9004 bd3 ba2.3k sqft112 Scarlett Place Dr, Bowdon, GA 30108Sold
A local agent can set up tours, give advice and negotiate with sellers.
Similar homes
- $340,3504 bd2 ba1.9k sqft321 Angela Ave #3, Bowdon, GA 30108Active
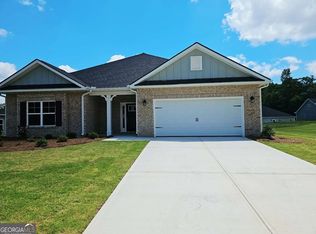
 MLS ID #10797534, Antonio Murph, Adams Homes Realty Inc.. GAMLS
 - $346,4454 bd2 ba2k sqft317 Angela Ave #4, Bowdon, GA 30108Active
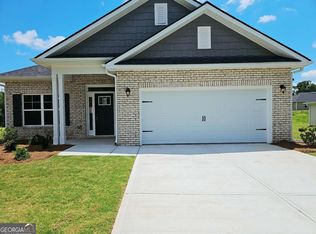 MLS ID #10797536, Antonio Murph, Adams Homes Realty Inc.. GAMLS
 - $350,1054 bd2 ba2.1k sqft305 Angela Ave #7, Bowdon, GA 30108Active
 MLS ID #10797538, Antonio Murph, Adams Homes Realty Inc.. GAMLS
 - $296,4603 bd2 ba1.7k sqft216 Rhett Dr #12, Bowdon, GA 30108Active
 MLS ID #10797542, Antonio Murph, Adams Homes Realty Inc.. GAMLS
 - $330,5053 bd2 ba1.7k sqft325 Angela Ave #2, Bowdon, GA 30108ActiveMLS ID #10797531, Antonio Murph, Adams Homes Realty Inc.. GAMLS
- $340,3504 bd2 ba1.9k sqft321 Angela Ave, Bowdon, GA 30108New Construction
 MLS ID #7798199, Antonio Murph, Adams Homes Realty Inc.. FMLS GA
 - $296,4603 bd2 ba1.7k sqft216 Rhett Dr, Bowdon, GA 30108New ConstructionMLS ID #7798209, Antonio Murph, Adams Homes Realty Inc.. FMLS GA
- $281,5803 bd3 ba1.6k sqft313 Melanie Ct #26, Bowdon, GA 30108ActiveMLS ID #10797543, Antonio Murph, Adams Homes Realty Inc.. GAMLS
- $365,6004 bd3 ba2.3k sqft313 Angela Ave Lot 5, Bowdon, GA 30108ActiveMLS ID #10797537, Antonio Murph, Adams Homes Realty Inc.. GAMLS
- $350,1054 bd2 ba2.1k sqft305 Angela Ave, Bowdon, GA 30108New ConstructionMLS ID #7800833, Antonio Murph, Adams Homes Realty Inc.. FMLS GA
- $346,4454 bd2 ba2k sqft317 Angela Ave, Bowdon, GA 30108New ConstructionMLS ID #7798201, Antonio Murph, Adams Homes Realty Inc.. FMLS GA
- $330,5053 bd2 ba1.7k sqft325 Angela Ave, Bowdon, GA 30108New ConstructionMLS ID #7798197, Antonio Murph, Adams Homes Realty Inc.. FMLS GA
- $281,5803 bd3 ba1.6k sqft313 Melanie Ct, Bowdon, GA 30108New ConstructionMLS ID #7798941, Antonio Murph, Adams Homes Realty Inc.. FMLS GA
- $365,6004 bd3 ba2.3k sqft313 Angela Ave, Bowdon, GA 30108New ConstructionMLS ID #7798204, Antonio Murph, Adams Homes Realty Inc.. FMLS GA
- $279,9003 bd3 ba1.6k sqft485 West Ave, Bowdon, GA 30108Active Under ContractMLS ID #10793609, Angie Luttrell, Real South Realty. GAMLS
- $324,9004 bd3 ba1.8k sqft345 Kodiak Rd, Carrollton, GA 30117ActiveMLS ID #10809914, Ovie Samples, Southern Home Real Estate. GAMLS
- $314,9004 bd3 ba1.8k sqft129 Grizzly Trl, Carrollton, GA 30117ActiveMLS ID #10798748, James Shockley, Georgia West Realty Inc. GAMLS
- $352,5003 bd2 ba1.7k sqft300 Robinson Dr, Carrollton, GA 30117ActiveMLS ID #10789083, Tina Lovvorn, Georgia Life Realty. GAMLS
- $319,9004 bd2 ba2.1k sqft45 Lee Dr, Carrollton, GA 30116ActiveMLS ID #10803148, Dale A Johnson, Duffey Realty. GAMLS
- $314,9003 bd2 ba1.5k sqft112 Grizzly Trl, Carrollton, GA 30117For SaleMLS ID #7789401, James Shockley, Georgia West Realty, Inc.. FMLS GA
