Total remodel full brick home with daylight basement*Location is on point in a fantastic, well-known area*Large great room with built-ins and fireplace; "all shiplap"*Eat-in kitchen with granite/ tile backsplash and stainless steel appliances*Separate formal dining room*Currently used as separate den area on main level but could be a master bedroom on main level with fireplace and full bath*upstairs 3 bedrooms with 2 full baths*basement could be a great in law suite with full bathroom and utility room*one car garage*gorgeous park-like yard*outdoor entertainment area*
Under contract - showing
$519,900
100 Stephen Nicks Dr, Dickson, TN 37055
4beds
2,397sqft
Single Family Residence, Residential
Built in 1984
0.61 Acres Lot
$-- Zestimate®
$217/sqft
$-- HOA
What's special
One car garageStainless steel appliancesGorgeous park-like yardOutdoor entertainment areaSeparate formal dining roomDaylight basementAll shiplap
- 17 days
- 492
- 37
Likely to sell faster than
Zillow last checked:
Listing updated:
Listed by:
Kelly M. Cannon 615-445-9362,
Crye-Leike, Inc., REALTORS 615-446-8840
Source: RealTracs MLS as distributed by MLS GRID,MLS#: 3592084
Facts & features
Interior
Bedrooms & bathrooms
- Bedrooms: 4
- Bathrooms: 4
- Full bathrooms: 4
- Main level bedrooms: 1
Bedroom 1
- Features: Full Bath
- Level: Full Bath
- Area: 156 Square Feet
- Dimensions: 13x12
Bedroom 2
- Features: Extra Large Closet
- Level: Extra Large Closet
- Area: 110 Square Feet
- Dimensions: 11x10
Bedroom 3
- Features: Extra Large Closet
- Level: Extra Large Closet
- Area: 110 Square Feet
- Dimensions: 11x10
Bedroom 4
- Features: Bath
- Level: Bath
- Area: 182 Square Feet
- Dimensions: 14x13
Dining room
- Features: Formal
- Level: Formal
- Area: 168 Square Feet
- Dimensions: 14x12
Kitchen
- Features: Eat-in Kitchen
- Level: Eat-in Kitchen
- Area: 210 Square Feet
- Dimensions: 15x14
Living room
- Features: Great Room
- Level: Great Room
- Area: 304 Square Feet
- Dimensions: 19x16
Other
- Features: Media Room
- Level: Media Room
- Area: 275 Square Feet
- Dimensions: 25x11
Other
- Features: Utility Room
- Level: Utility Room
- Area: 119 Square Feet
- Dimensions: 17x7
Heating
- Central
Cooling
- Central Air
Appliances
- Included: Electric Oven, Electric Range, Dishwasher, Microwave, Refrigerator
Features
- Ceiling Fan(s), Entrance Foyer, Walk-In Closet(s), High Speed Internet
- Flooring: Carpet, Laminate, Vinyl
- Basement: Finished
- Number of fireplaces: 2
- Fireplace features: Gas
Interior area
- Total structure area: 2,397
- Total interior livable area: 2,397 sqft
- Finished area above ground: 1,960
- Finished area below ground: 437
Property
Parking
- Total spaces: 1
- Parking features: Basement
- Attached garage spaces: 1
Features
- Levels: Three Or More
- Stories: 2
- Patio & porch: Deck, Patio
Lot
- Size: 0.61 Acres
- Dimensions: 150 x 182
Details
- Parcel number: 102O B 01601 000
- Special conditions: Standard
Construction
Type & style
- Home type: SingleFamily
- Architectural style: Traditional
- Property subtype: Single Family Residence, Residential
Materials
- Brick
- Roof: Asphalt
Condition
- New construction: No
- Year built: 1984
Utilities & green energy
- Sewer: Public Sewer
- Water: Public
- Utilities for property: Water Available, Cable Connected
Community & HOA
Community
- Security: Smoke Detector(s)
- Subdivision: Forrest Hills Area
HOA
- Has HOA: No
Location
- Region: Dickson
Financial & listing details
- Price per square foot: $217/sqft
- Annual tax amount: $2,185
- Date on market: 9/15/2026
Estimated market value
Not available
Estimated sales range
Not available
Not available
Price history
| Date | Event | Price |
|---|---|---|
| 9/17/2026 | Contingent | $519,900$217/sqft |
Source:  RealTracs MLS as distributed by MLS GRID #3592084 Report a problem RealTracs MLS as distributed by MLS GRID #3592084 Report a problem | ||
| 9/15/2026 | Listed for sale | $519,900+23.8%$217/sqft |
Source: RealTracs MLS as distributed by MLS GRID #3592084 Report a problem | ||
| 6/23/2023 | Sold | $420,100-1.1%$175/sqft |
Source: RealTracs MLS as distributed by MLS GRID #2534478 Report a problem | ||
| 6/13/2023 | Contingent | $424,900+3.7%$177/sqft |
Source: RealTracs MLS as distributed by MLS GRID #2534478 Report a problem | ||
| 6/9/2023 | Listed for sale | $409,900+53.3%$171/sqft |
Source: RealTracs MLS as distributed by MLS GRID #2534478 Report a problem | ||
| 7/16/2021 | Sold | $267,450+4.7%$112/sqft |
Source: RealTracs MLS as distributed by MLS GRID #2262042 Report a problem | ||
| 6/16/2021 | Contingent | $255,450$107/sqft |
Source: RealTracs MLS as distributed by MLS GRID #2262042 Report a problem | ||
| 6/12/2021 | Listed for sale | $255,450$107/sqft |
Source: RealTracs MLS as distributed by MLS GRID #2262042 Report a problem | ||
Public tax history
Tax history is unavailable.
Monthly payment
Est. payment
Payment breakdown
Explore the cost of this home by adjusting the details. Changes won't be saved.Climate risks
Neighborhood: 37055
Nearby schools
Schools provided by the listing agent
- Elementary: The Discovery School
- Middle: Dickson Middle School
- High: Dickson County High School
Source: RealTracs MLS as distributed by MLS GRID. This data may not be complete. We recommend contacting the local school district to confirm school assignments for this home.

Similar homes
- $499,9003 bd2 ba1.9k sqft206 Eastwood Dr #A, Dickson, TN 37055For Sale

 MLS ID #3320141, Hayley Thornton. RealTracs MLS as distributed by MLS GRID
 - $530,0003 bd2 ba2k sqft1151 Harmon Springs Rd, Dickson, TN 37055For Sale
 MLS ID #3305826, Corinne Gonzalez. RealTracs MLS as distributed by MLS GRID
 - $499,0003 bd3 ba3.2k sqft183 Hickory Hollow Dr, Dickson, TN 37055For Sale
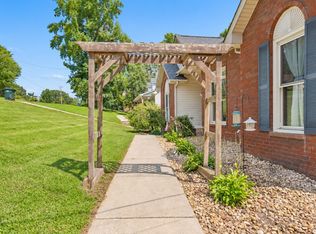 MLS ID #3514558, Daniel Swaw. RealTracs MLS as distributed by MLS GRID
 - $549,9003 bd2 ba2.1k sqft1002 Douglas Ct, Dickson, TN 37055For Sale
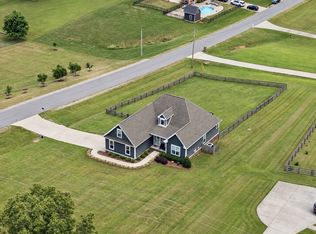 MLS ID #3261559, Callie Southerland. RealTracs MLS as distributed by MLS GRID
 - $549,0003 bd3 ba2.6k sqft216 Rouse Rd, Dickson, TN 37055For SaleMLS ID #3205255, Karen Crouch. RealTracs MLS as distributed by MLS GRID
- $580,0003 bd3 ba2.1k sqft110 Helberg St, Dickson, TN 37055For SaleMLS ID #3547176, Neal Trice. RealTracs MLS as distributed by MLS GRID
- $499,9004 bd3 ba1.7k sqft328 Wilson Hollow Rd, Dickson, TN 37055For SaleMLS ID #3603054, Bethani Andrew. RealTracs MLS as distributed by MLS GRID
- $429,9003 bd2 ba2.2k sqft307 S Hummingbird Ln, Dickson, TN 37055For SaleMLS ID #3231344, Meaghan Baker. RealTracs MLS as distributed by MLS GRID
- $579,0003 bd3 ba2k sqft1010 Highway 48 S, Dickson, TN 37055For SaleMLS ID #3184068, Karen Crouch. RealTracs MLS as distributed by MLS GRID
- $497,9993 bd2 ba1.4k sqft1505 E Piney Rd, Dickson, TN 37055For SaleMLS ID #3597015, Renea Veach. RealTracs MLS as distributed by MLS GRID
- $399,9003 bd3 ba2.2k sqft101 W Hills Ter, Dickson, TN 37055For SaleMLS ID #3271975, Amanda Crist. RealTracs MLS as distributed by MLS GRID
- $449,0004 bd3 ba2.5k sqft1055 E Piney Rd, Dickson, TN 37055For SaleMLS ID #3541591, Jill Arnold. RealTracs MLS as distributed by MLS GRID
- $724,9993 bd3 ba3k sqft2550 Highway 70 E, Dickson, TN 37055For SaleMLS ID #3540292, Tracy Carter. RealTracs MLS as distributed by MLS GRID
- $534,9003 bd3 ba2.6k sqft10029 Charleston Dr, Lyles, TN 37098For SaleMLS ID #3599088, Chelsea Cox. RealTracs MLS as distributed by MLS GRID
- $368,7503 bd2 ba1.5k sqft126 Robin Hood Rd, Dickson, TN 37055For SaleMLS ID #3594057, Renea Veach. RealTracs MLS as distributed by MLS GRID
- $459,9003 bd3 ba1.8k sqft7061 E Plunders Creek Rd, Dickson, TN 37055For SaleMLS ID #3519284, Kimberly Hoard. RealTracs MLS as distributed by MLS GRID
- $439,9003 bd2 ba1.5k sqft219 McCreary Hts, Dickson, TN 37055For SaleMLS ID #3520799, Cayce Daniel. RealTracs MLS as distributed by MLS GRID
- $729,9004 bd3 ba2.6k sqft1278 Spencer Mill Rd, Burns, TN 37029For SaleMLS ID #3610203, Nikki Spurlock. RealTracs MLS as distributed by MLS GRID
- $389,9003 bd2 ba2.1k sqft209 Murrell St, Dickson, TN 37055For SaleMLS ID #3516278, Andrea Franden. RealTracs MLS as distributed by MLS GRID
- $309,0003 bd3 ba1.5k sqft204 Village Cir W, Dickson, TN 37055For SaleMLS ID #3242777, Jeremy Eleazer. RealTracs MLS as distributed by MLS GRID
