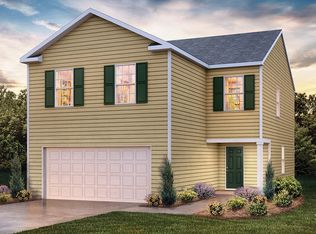
This charming two-story townhome boasts 3 bedrooms and 2 full baths, plus 1 half bath on the main level. It offers the epitome of low-maintenance living, perfect for busy lifestyles. Located near I-385, Bryson & Hillcrest schools, and just minutes away from Fairview Road shopping and restaurants, you'll find yourself at the heart of convenience. Step inside the well-lit foyer from the covered front porch, accented with a mulched flower bed. The main level open floor plan creates an inviting space, with the kitchen featuring a spacious eat-at island overlooking the great room and dining area. Stainless steel appliances including a gas range, dishwasher, built-in microwave, and refrigerator are ready for your culinary adventures, and are complemented by a large walk-in pantry. A back patio, accessible from the great room, provides an outdoor relaxation space and includes a storage closet and a flower bed plot, perfect for green thumbs. Upstairs, discover a walk-in laundry room complete with washer and dryer near the bedrooms for ultimate convenience. A loft provides extra living space, ideal for relaxation or entertainment. The sunny master suite is a retreat in itself, featuring a roomy walk-in closet, double sinks, a linen closet, and a tile-accented glass shower. The secondary bedrooms are also upstairs with another full bathroom. Recessed lighting throughout the house illuminates the space, while a tankless water heater ensures continuous hot water supply. Parking is a breeze with a 1-car attached garage and space for parking on the driveway. Inside access from the garage is conveniently located next to the kitchen. Don't miss the opportunity to make this stunning townhome your own! Schedule your showing today!
For sale
$257,500
100 Tramore Ln, Fountain Inn, SC 29644
3beds
1,600sqft
Townhouse, Residential
Built in 2023
1,742 Square Feet Lot
$-- Zestimate®
$161/sqft
$-- HOA
What's special
Covered front porchLarge walk-in pantryMulched flower bedTankless water heaterSpacious eat-at islandWell-lit foyer
- 159 days
- 62
- 6
Zillow last checked:
Listing updated:
Listed by:
Joshua Hoover-Dempsey 864-331-8586,
RE/MAX EXECUTIVE
Source: Greater Greenville AOR,MLS#: 1588969
Facts & features
Interior
Bedrooms & bathrooms
- Bedrooms: 3
- Bathrooms: 3
- Full bathrooms: 2
- 1/2 bathrooms: 1
Rooms
- Room types: Laundry, Loft
Primary bedroom
- Area: 182
- Dimensions: 14 x 13
Bedroom 2
- Area: 99
- Dimensions: 9 x 11
Bedroom 3
- Area: 99
- Dimensions: 9 x 11
Primary bathroom
- Features: Double Sink, Full Bath, Shower Only, Walk-In Closet(s)
- Level: Second
Dining room
- Area: 120
- Dimensions: 8 x 15
Family room
- Area: 180
- Dimensions: 12 x 15
Kitchen
- Area: 120
- Dimensions: 12 x 10
Heating
- Electric, Forced Air
Cooling
- Central Air, Electric
Appliances
- Included: Dishwasher, Disposal, Dryer, Free-Standing Gas Range, Refrigerator, Washer, Microwave, Gas Water Heater, Tankless Water Heater
- Laundry: 2nd Floor, Walk-in, Electric Dryer Hookup, Laundry Room
Features
- High Ceilings, Ceiling Smooth, Granite Counters, Open Floorplan, Countertops – Quartz, Pantry
- Flooring: Carpet, Ceramic Tile, Laminate
- Windows: Tilt Out Windows, Vinyl/Aluminum Trim, Insulated Windows
- Basement: None
- Attic: Pull Down Stairs,Storage
- Has fireplace: No
- Fireplace features: None
Interior area
- Total interior livable area: 1,600 sqft
Property
Parking
- Total spaces: 1
- Parking features: Attached, Driveway, Concrete
- Attached garage spaces: 1
- Has uncovered spaces: Yes
Features
- Levels: Two
- Stories: 2
- Patio & porch: Patio, Front Porch
Lot
- Size: 1,742 Square Feet
- Features: Sprklr In Grnd-Full Yard, 1/2 Acre or Less
- Topography: Level
Details
- Parcel number: 0336010113800
Construction
Type & style
- Home type: Townhouse
- Architectural style: Craftsman
- Property subtype: Townhouse, Residential
Materials
- Brick Veneer, Vinyl Siding
- Foundation: Slab
- Roof: Composition
Condition
- Year built: 2023
Details
- Builder model: Amber
- Builder name: Meritage Homes
Utilities & green energy
- Sewer: Public Sewer
- Water: Public
- Utilities for property: Cable Available
Community & HOA
Community
- Features: Common Areas, Recreational Path, Playground, Pool, Sidewalks, Lawn Maintenance
- Security: Smoke Detector(s), Prewired
- Subdivision: Wexford Park
HOA
- Has HOA: Yes
- Services included: None
Location
- Region: Fountain Inn
Financial & listing details
- Price per square foot: $161/sqft
- Date on market: 4/21/2026
Estimated market value
Not available
Estimated sales range
Not available
Not available
Price history
| Date | Event | Price |
|---|---|---|
| 6/5/2026 | Price change | $257,500-4.6%$161/sqft |
Source:  Greater Greenville AOR #1588969 Report a problem Greater Greenville AOR #1588969 Report a problem | ||
| 4/21/2026 | Listed for sale | $269,900$169/sqft |
Source: Greater Greenville AOR #1588969 Report a problem | ||
Public tax history
Tax history is unavailable.
Monthly payment
Est. payment
Payment breakdown
Explore the cost of this home by adjusting the details. Changes won't be saved.Climate risks
Neighborhood: 29644
Nearby schools
Schools provided by the listing agent
- Elementary: Bryson
- Middle: Bryson
- High: Hillcrest
Source: Greater Greenville AOR. This data may not be complete. We recommend contacting the local school district to confirm school assignments for this home.

Similar homes
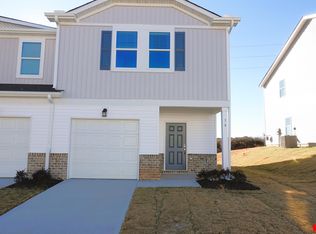
- $247,5003 bd3 ba1.4k sqft10 Rockshire Trl, Fountain Inn, SC 29644For Sale
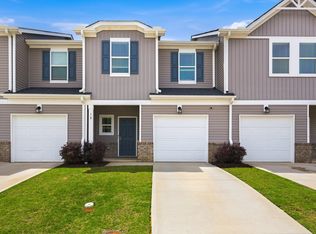 MLS ID #1590461, Paul Rogers, RE/MAX Moves Fountain Inn. Greater Greenville AOR
 - $249,0003 bd3 ba1.6k sqft131 Addington Ln, Simpsonville, SC 29681For Sale
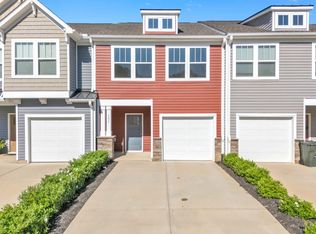 MLS ID #340968, Chandy Lowery, Beyond Real Estate. SAR as distributed by MLS GRID
 - from $270,9903 bd3 ba1.5k sqftBRANDON Plan, Cedar Gap, Fountain Inn, SC 29644New Construction
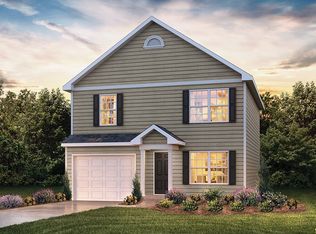 DR Horton
 - from $295,9904 bd3 ba1.9k sqftAISLE Plan, Cedar Gap, Fountain Inn, SC 29644New Construction
 DR Horton
