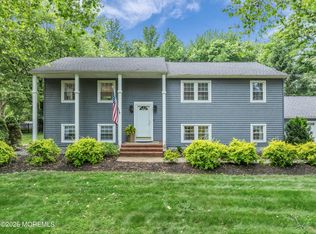
You will find this 5 bedroom, 4 bath house an entertainer's dream with an expansive deck and backyard fire pit on a 100 x 150 beautifully landscaped property. The 1st floor offers a bright living room, dining room and updated kitchen with a center island. 3 bedrooms, 2 baths and convenient laundry room are on the 2nd floor. Occupying its own 3rd floor private level, the impressive primary bedroom suite features 2 over-sized walk-in closets and a spa-like bath with a free-standing tub and separate shower. The walk-out lower level has additional flexible living space with a family room, 5th bedroom and full bath - ideal for guests or home office. Located just minutes from top-rated schools, shopping and NYC transportation via train or ferry, this house is a place to love!
Pending
Price cut: $126K (6/15)
$1,199,000
100 Westend Avenue, Shrewsbury Boro, NJ 07702
5beds
2,991sqft
:
Get pre-qualified$7,531/mo
Single Family Residence
Built in ----
0.34 Acres Lot
$1,188,300 Zestimate®
$401/sqft
$-- HOA
What's special
Backyard fire pitConvenient laundry roomDining roomFamily roomExpansive deck
- 63 days |
- 147 |
- 0 |
Zillow last checked:
Listing updated:
Listed by:
Mara H Browndorf 732-979-4960,
Heritage House Sotheby's International Realty
Source: MoreMLS,MLS#: 22615762
Facts & features
Interior
Bedrooms & bathrooms
- Bedrooms: 5
- Bathrooms: 4
- Full bathrooms: 4
Bedroom
- Area: 90.1
- Dimensions: 10.6 x 8.5
Bedroom
- Area: 143.32
- Dimensions: 12.9 x 11.11
Bedroom
- Area: 108.64
- Dimensions: 11.2 x 9.7
Bedroom
- Area: 95.92
- Dimensions: 10.9 x 8.8
Bathroom
- Area: 42.5
- Dimensions: 8.5 x 5
Bathroom
- Area: 31.65
- Dimensions: 7.7 x 4.11
Bathroom
- Description: Ensuite
- Area: 58.2
- Dimensions: 9.7 x 6
Other
- Area: 323.77
- Dimensions: 20.11 x 16.1
Other
- Description: Ensuite
- Area: 203.2
- Dimensions: 16 x 12.7
Dining room
- Area: 191.4
- Dimensions: 16.5 x 11.6
Family room
- Area: 285.22
- Dimensions: 22.11 x 12.9
Kitchen
- Area: 212.8
- Dimensions: 16 x 13.3
Laundry
- Area: 16
- Dimensions: 5 x 3.2
Living room
- Area: 420
- Dimensions: 21 x 20
Heating
- Forced Air, 2 Zoned Heat
Cooling
- Central Air, 2 Zoned AC
Features
- Recessed Lighting
- Flooring: Ceramic Tile, Wood
- Basement: None
Interior area
- Total structure area: 2,991
- Total interior livable area: 2,991 sqft
Video & virtual tour
Property
Parking
- Total spaces: 2
- Parking features: Paved, Paver Block, Stamped
- Attached garage spaces: 2
Features
- Levels: Split Level
- Stories: 4
- Exterior features: Lighting
- Fencing: Fenced Area
Lot
- Size: 0.34 Acres
- Dimensions: 100 x 150
- Features: Wooded
- Topography: Level
Details
- Parcel number: 4400052000000033
- Zoning description: Residential, Single Family
Construction
Type & style
- Home type: SingleFamily
- Property subtype: Single Family Residence
Utilities & green energy
- Sewer: Public Sewer
Community & HOA
Community
- Security: Security System
- Subdivision: None
HOA
- Has HOA: No
Location
- Region: Shrewsbury
Financial & listing details
- Price per square foot: $401/sqft
- Tax assessed value: $1,306,700
- Annual tax amount: $19,435
- Date on market: 5/28/2026
- Inclusions: Outdoor Lighting, Washer, Wall Oven, Blinds/Shades, Ceiling Fan(s), Counter Top Range, Dishwasher, Central Vacuum, Dryer, Light Fixtures, Microwave, Stove, Stove Hood, Refrigerator, Screens, Garbage Disposal, Garage Door Opener, Gas Cooking
- Exclusions: Natural gas grill, TV's and brackets.
Estimated market value
$1,188,300
$1.13M - $1.25M
$6,096/mo
Price history
| Date | Event | Price |
|---|---|---|
| 6/22/2026 | Pending sale | $1,199,000$401/sqft |
Source:  MoreMLS #22615762 Report a problem MoreMLS #22615762 Report a problem | ||
| 6/15/2026 | Price change | $1,199,000-9.5%$401/sqft |
Source: MoreMLS #22615762 Report a problem | ||
| 5/28/2026 | Listed for sale | $1,325,000+82.8%$443/sqft |
Source: MoreMLS #22615762 Report a problem | ||
| 7/31/2020 | Sold | $725,000$242/sqft |
Source: MoreMLS #22006078 Report a problem | ||
Public tax history
Tax history is unavailable.
Monthly payment
Est. payment
Payment breakdown
Explore the cost of this home by adjusting the details. Changes won't be saved.Climate risks
Neighborhood: 07702
Nearby schools
GreatSchools rating
- 8/10Shrewsbury Elementary SchoolGrades: PK-8Distance: 0.6 mi
- 6/10Red Bank Regional High SchoolGrades: 9-12Distance: 1.6 mi
Schools provided by the listing agent
- Elementary: Shrewsbury Bor
- Middle: Shrewsbury BOR
- High: Red Bank Reg
Source: MoreMLS. This data may not be complete. We recommend contacting the local school district to confirm school assignments for this home.
- $1,320,3005 bd4 ba3k sqft100 W End Ave, Shrewsbury, NJ 07702Off Market

- $845,0003 bd2 ba1.5k sqft90 W End Ave, Shrewsbury, NJ 07702Off Market
- $397,902-- bd-- ba1.5k sqft110 Westend Ave, Shrewsbury, NJ 07702Off Market
- $902,1003 bd2 ba1.5k sqft110 W End Ave, Shrewsbury, NJ 07702Off Market
- $1,122,9004 bd3 ba2.3k sqft101 Beechwood Dr, Shrewsbury, NJ 07702Off Market
- $922,5003 bd1 ba1.7k sqft111 Beechwood Dr, Shrewsbury, NJ 07702Off Market
- $1,018,1003 bd2 ba2k sqft91 Beechwood Dr, Shrewsbury, NJ 07702Off Market
- $868,9003 bd2 ba1.5k sqft101 W End Ave, Shrewsbury, NJ 07702Off Market
A local agent can set up tours, give advice and negotiate with sellers.
A local lender can help you make sure your offer is ready when you are.
Similar homes
- $1,295,0004 bd3 ba2.3k sqft92 Meadow Drive, Shrewsbury Boro, NJ 07702For Sale

 MLS ID #22619020, Judith Martinelly, Brokers 3 Realtors. MoreMLS
 - $949,0005 bd3 ba2.2k sqft5 Spruce Drive, Shrewsbury Boro, NJ 07702For Sale
 MLS ID #22620726, Nicole M Kelly, Coldwell Banker Realty. MoreMLS
 - $1,200,0004 bd3 ba2.3k sqft184 Hance Road, Fair Haven, NJ 07704For Sale
 MLS ID #22622510, Gary Thomson, C21 Thomson & Co.. MoreMLS
 - $1,200,0005 bd2 ba2.4k sqft840 Nutswamp Road, Red Bank, NJ 07701For Sale
 MLS ID #22617714, Carmen Glenn Petruzzelli-McCann, Heritage House Sotheby's International Realty. MoreMLS
 - $1,195,0003 bd3 ba1.9k sqft52 Silverwhite Road, Little Silver, NJ 07739For SaleMLS ID #22612608, Mary Hart, EXIT Realty East Coast Shirvanian. MoreMLS
- $1,275,0004 bd3 ba2.4k sqft46 Powell Avenue, Atlantic Highlands, NJ 07716For SaleMLS ID #22622572, David Wood, Weichert Realtors-Morristown. MoreMLS
- $1,199,0005 bd3 ba2.8k sqft35 Manor Drive, Marlboro, NJ 07746For SaleMLS ID #22615857, Michael Viktorenko, Coldwell Banker Realty. MoreMLS
- $1,249,0004 bd2 ba2.4k sqft127 Sagamore Avenue, Oceanport, NJ 07757For SaleMLS ID #22616239, Linda Brandow, Jeff Klein Realty. MoreMLS
- $1,365,0004 bd3 ba2.7k sqft16 Springhouse Road, Ocean Twp, NJ 07712For SaleMLS ID #22622532, Pascale Coppola, Heritage House Sotheby's International Realty. MoreMLS
- $1,450,0004 bd4 ba3.1k sqft37 Schanck Road, Holmdel, NJ 07733For SaleMLS ID #22622960, Nadia Asimov, Serhant New Jersey LLC. MoreMLS
- $1,190,0005 bd5 ba3k sqft250 Bennett Road, Freehold, NJ 07728For SaleMLS ID #22620469, Brian Portilla, Coldwell Banker Realty. MoreMLS
- $800,0004 bd3 ba2.6k sqft125 Broad Street, Eatontown, NJ 07724For SaleMLS ID #22622571, Katherine Narson, Keller Williams Realty West Monmouth. MoreMLS
- $1,150,0005 bd3 ba3.1k sqft16 Cape May Drive, Marlboro, NJ 07746For SaleMLS ID #22614006, Audrey Callahan, NextHome Realty Premier Properties. MoreMLS
- $999,9003 bd2 ba2.1k sqft1278 Eatontown Boulevard, Oceanport, NJ 07757For SaleMLS ID #22612002, Michele Ashkenazi, Schecher Realty. MoreMLS
- $1,599,0004 bd3 ba3k sqft12 Doughty Lane, Fair Haven, NJ 07704For SaleMLS ID #22622446, Mario Venancio, Berkshire Hathaway HomeServices Fox & Roach - Rumson. MoreMLS
- $1,150,0005 bd4 ba2.5k sqft220 Lakewood Road, Neptune Township, NJ 07753For SaleMLS ID #22619457, William R Hagan, EXP Realty. MoreMLS
- $1,475,0004 bd3 ba3k sqft2 Candlelight Drive, Holmdel, NJ 07733For SaleMLS ID #22620420, Thomas J Connors, Weichert Realtors-Holmdel. MoreMLS
- $1,149,0004 bd4 ba2.9k sqft10 Burke Drive, Farmingdale, NJ 07727For SaleMLS ID #22617744, Nicholas Rjedkin, VRI Homes. MoreMLS
- $1,150,0005 bd4 ba3.7k sqft15 Eastwood Boulevard, Manalapan, NJ 07726For SaleMLS ID #22613732, Jacob Khodakov, Signature Realty NJ. MoreMLS
- $1,299,0004 bd3 ba2.4k sqft289 Cranberry Road, Farmingdale, NJ 07727For SaleMLS ID #22620785, Eleanor P Murphy, Better Homes and Gardens Real Estate Murphy & Co.. MoreMLS
