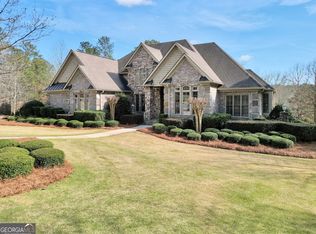
Elite 76-acre gated equestrian training and boarding facility in Covington. Free from HOA restrictions, this high-caliber, fully operational property features 24 stalls total across two comprehensive facilities. The custom main barn (built 2009) is equipped with a tile-floored office, tack and feed rooms, a laundry room with a commercial washing machine, an integrated fly spray system, two hot/cold water wash racks, stall mats, and individual turnout patios. The secondary 12-stall barn offers stall mats, hot/cold water, and extensive overhead storage. Exceptional training infrastructure includes a lighted outdoor arena, established event jumps, miles of private wooded riding trails, an equipment barn, and pristine pastures fully fenced and cross-fenced with run-in sheds and a stocked 4-acre lake. The main 4BR/3.5BA Cape Cod residence features classic wrap-around porches, an in-ground heated saltwater pool, and a fully finished daylight basement configured as a private 1-bedroom trainer or manager apartment. A premier, turnkey opportunity designed for a serious horse business or investor.
Active
Price cut: $200K (8/31)
$1,300,000
100 Wilson Rd, Covington, GA 30016
4beds
--sqft
Single Family Residence
Built in 1988
76.56 Acres Lot
$1,266,700 Zestimate®
$--/sqft
$-- HOA
What's special
Stall matsIn-ground heated saltwater poolIntegrated fly spray systemEstablished event jumpsIndividual turnout patiosEquipment barnTack and feed rooms
- 106 days
- 628
- 63
Zillow last checked:
Listing updated:
Listed by:
Robyn Binger 404-217-0669,
Noble Fig Realty
Source: GAMLS,MLS#: 10775139
Facts & features
Interior
Bedrooms & bathrooms
- Bedrooms: 4
- Bathrooms: 4
- Full bathrooms: 3
- 1/2 bathrooms: 1
- Main level bathrooms: 1
- Main level bedrooms: 1
Rooms
- Room types: Exercise Room, Family Room, Laundry, Other
Heating
- Electric, Zoned
Cooling
- Ceiling Fan(s), Central Air, Zoned
Appliances
- Included: Dishwasher, Double Oven, Microwave, Refrigerator
- Laundry: Laundry Closet, Other
Features
- Central Vacuum, Double Vanity, High Ceilings, In-Law Floorplan, Other, Separate Shower, Soaking Tub
- Flooring: Carpet, Hardwood
- Basement: Bath/Stubbed,Daylight,Exterior Entry,Finished,Full,Interior Entry
- Number of fireplaces: 2
- Fireplace features: Family Room, Masonry, Wood Burning Stove
Interior area
- Total structure area: 0
- Finished area above ground: 0
- Finished area below ground: 0
Property
Parking
- Parking features: None
Features
- Levels: Two
- Stories: 2
- Patio & porch: Porch
- Has private pool: Yes
- Pool features: In Ground
- Has spa: Yes
- Spa features: Bath
Lot
- Size: 76.56 Acres
- Features: Level, Pasture, Private
Details
- Additional structures: Barn(s), Outbuilding, Stable(s), Workshop
- Parcel number: 0015000000060A00, 0015000000060B00
- Other equipment: Satellite Dish
Construction
Type & style
- Home type: SingleFamily
- Architectural style: Cape Cod,Traditional
- Property subtype: Single Family Residence
Materials
- Other
- Roof: Composition
Condition
- Resale
- New construction: No
- Year built: 1988
Utilities & green energy
- Electric: 220 Volts
- Sewer: Septic Tank
- Water: Public
- Utilities for property: None
Community & HOA
Community
- Features: None
- Subdivision: None
HOA
- Has HOA: No
- Services included: None
Location
- Region: Covington
Financial & listing details
- Tax assessed value: $772,200
- Annual tax amount: $7,709
- Date on market: 5/30/2026
- Cumulative days on market: 106 days
- Listing agreement: Exclusive Right To Sell
- Listing terms: Conventional
Estimated market value
$1,266,700
$1.20M - $1.33M
$2,861/mo
Price history
| Date | Event | Price |
|---|---|---|
| 8/31/2026 | Price change | $1,300,000-13.3% |
Source:  GAMLS #10775139 Report a problem GAMLS #10775139 Report a problem | ||
| 5/31/2026 | Listed for sale | $1,500,000+57.2% |
Source:  FMLS GA #7779362 Report a problem FMLS GA #7779362 Report a problem | ||
| 10/24/2019 | Sold | $954,000-9.1% |
Source:  Hive MLS #CM954153 Report a problem Hive MLS #CM954153 Report a problem | ||
| 10/4/2019 | Pending sale | $1,050,000 |
Source: Byer Realty #5917114 Report a problem | ||
| 7/16/2019 | Price change | $1,050,000-12.4% |
Source: Byer Realty #5917114 Report a problem | ||
| 3/8/2018 | Price change | $1,199,000-2.1% |
Source: Byer Realty #8033231 Report a problem | ||
| 1/1/2018 | Listed for sale | $1,225,000 |
Source: Byer Realty #8033231 Report a problem | ||
Public tax history
| Year | Property taxes | Tax assessment |
|---|---|---|
| 2025 | $2,173 +1% | $308,880 +17.8% |
| 2024 | $2,152 -1.1% | $262,280 +7.7% |
| 2023 | $2,176 -10.6% | $243,640 +1.9% |
| 2022 | $2,434 -3.6% | $239,160 |
| 2021 | $2,525 -14.5% | $239,160 -1.6% |
| 2020 | $2,953 -49.5% | $242,960 -14.4% |
| 2019 | $5,850 +14.9% | $283,880 +8.3% |
| 2018 | $5,091 -1% | $262,240 -0.6% |
| 2017 | $5,144 -2.1% | $263,760 +18.2% |
| 2016 | $5,257 | $223,240 -3.8% |
| 2015 | $5,257 +21.2% | $232,160 +9.6% |
| 2014 | $4,337 | $211,800 |
Find assessor info on the county website
Monthly payment
Est. payment
Payment breakdown
Explore the cost of this home by adjusting the details. Changes won't be saved.Climate risks
Neighborhood: 30016
Nearby schools
Schools provided by the listing agent
- Elementary: Oak Hill
- Middle: Clements
- High: Newton
Source: GAMLS. This data may not be complete. We recommend contacting the local school district to confirm school assignments for this home.
Similar homes
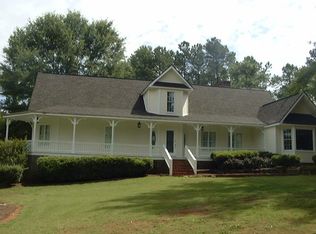
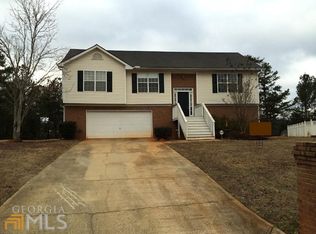
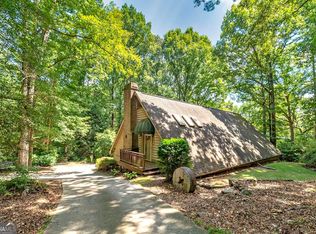
- $1,399,0004 bd4 ba3.2k sqft3154 Highway 155 N, McDonough, GA 30252Active
 MLS ID #10742912, Sherri J Fielding, Southern Classic Realtors. GAMLS
 - $1,250,0005 bd6 ba5.7k sqft1370 Cook Rd, Oxford, GA 30054Active
 MLS ID #10832233, Ginny E Vanoostrom, Algin Realty, Inc.. GAMLS
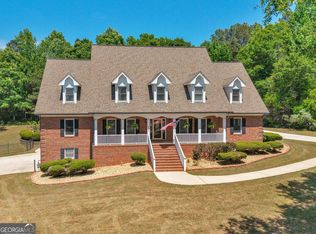
 - $975,0007 bd5 ba7.7k sqft511 Clearwater Dr, McDonough, GA 30252Active
 MLS ID #10841788, Christy Barnard, Watkins Real Estate Associates. GAMLS
 - $1,295,0005 bd6 ba5.8k sqft610 Elliott Rd, McDonough, GA 30252Active
 MLS ID #10775646, Kyle Elston, The Legacy Real Estate Group. GAMLS
 - $757,0007 bd6 ba6k sqft215 Fox Glove Dr, Covington, GA 30016ActiveMLS ID #10808260, Clarence Quarterman, Keller Williams West Atlanta. GAMLS
- $1,200,0004 bd3 ba2.6k sqft4024 Highway 138, Covington, GA 30014ActiveMLS ID #10775228, Michelle Barnard, Joe Stockdale Real Estate. GAMLS
- $790,0007 bd5 ba4.8k sqft536 River Rd, McDonough, GA 30252ActiveMLS ID #10843083, Yolanda Williamson, Watkins Real Estate Associates. GAMLS
- $1,185,0004 bd4 ba4.3k sqft291 Flat Shoals Church Rd, Stockbridge, GA 30281ActiveMLS ID #10826862, Patricia A Traber, Keller Williams Realty Atl. Partners. GAMLS
- $869,9004 bd5 ba4.7k sqft476 Mount Bethel Rd, McDonough, GA 30252ActiveMLS ID #10843409, Kenneth Howell, Buddy Kelley Properties. GAMLS
- $895,0005 bd4 ba3.6k sqft8173 Old Monticello St SE, Covington, GA 30014ActiveMLS ID #10795973, Cathy Dobbs, Agents Realty LLC. GAMLS
- $999,0005 bd3 ba3.1k sqft1697 Millers Mill Rd, Stockbridge, GA 30281ActiveMLS ID #10824273, Beau J Kelley, Buddy Kelley Properties. GAMLS
- $709,9006 bd5 ba6.1k sqft1009 Lyndhurst Way SE, Conyers, GA 30013ActiveMLS ID #10787339, Chance Adamson, Southern Classic Realtors. GAMLS
- $1,200,0003 bd6 ba8.2k sqft570 Eskew Rd, McDonough, GA 30252ActiveMLS ID #10789797, Penny Henderson, Coldwell Banker Bullard Realty. GAMLS
- $795,0005 bd4 ba4.4k sqft3018 E Lake Rd, McDonough, GA 30252ActiveMLS ID #10810501, James Mazza, U-List Real Estate. GAMLS
- $660,0004 bd5 ba4.3k sqft885 Kelleytown Rd, McDonough, GA 30252ActiveMLS ID #10811758, Bridgett Howell, BridgeWell Realty Inc.. GAMLS
- $695,0006 bd6 ba5.8k sqft2202 Escalade Ct, Conyers, GA 30094ActiveMLS ID #10796703, Daniel Peret, eXp Realty. GAMLS
- $759,0007 bd7 ba5.5k sqft2704 Ivy Cir, Conyers, GA 30013ActiveMLS ID #10844437, Jessica Pedreira, Virtual Properties Realty.com. GAMLS
- $715,0004 bd4 ba2.9k sqft1561 Aiken Chafin Ln, McDonough, GA 30252For Sale
 MLS ID #7777124, Christopher Huffer, Dorsey Alston Realtors. FMLS GA
 - $999,9005 bd4 ba4.8k sqft3651 Chandler Haulk Rd, Loganville, GA 30052ActiveMLS ID #10836988, Jaclyn Myers, Algin Realty, Inc.. GAMLS
- $665,0004 bd3 ba3.2k sqft45 Walnut Ln, Covington, GA 30014ActiveMLS ID #10793598, Julie Wynn, Southern Classic Realtors. GAMLS
