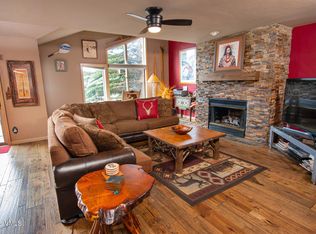
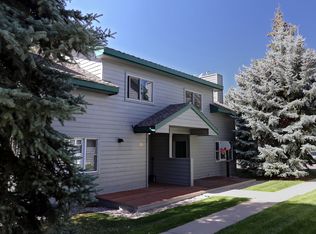
Here is your chance to own a rare end-unit Matchpoint townhome in ideally-located Homestead. Step inside the main level from the mud room or attached one-car garage to the airy kitchen and grand living and dining area boasting classy custom built-ins. Enjoy the Colorado air on your sunny oversized deck while taking in views to the north and west. The upper floor includes 3 generous bedrooms and 2 bathrooms with even more expansive views of the surrounding mountains. The lowest level includes an office, additional bedroom and bathroom and even more storage.
This spacious and bright townhome has been meticulously maintained including a comprehensive remodel in 2022. Upgrades include kitchen appliances, washer and dryer, whole house humidification and water softening, furnace, hot water heater and all windows and screens. Parking includes a heated attached 1-car garage as well as 2 parking spaces.
Owning in Homestead means access to miles of trails and parks out your front door as well as membership to the upgraded Court Club which includes a full fitness center, pool, hot tub, tennis courts and more.
This home is just minutes to downtown Edwards with multiple shops, restaurants, a movie theater and prolific night life. Seller will consider option to purchase furnishings.
For sale
Price cut: $15K (9/14)
$1,654,000
1000 Homestead Dr Unit 4, Edwards, CO 81632
4beds
2,853sqft
Townhouse
Built in 1992
2,178 Square Feet Lot
$1,613,800 Zestimate®
$580/sqft
$820/mo HOA
What's special
Sunny oversized deckClassy custom built-insSpacious and bright townhomeAdditional bedroom and bathroomAiry kitchenMore storage
- 236 days
- 190
- 11
Zillow last checked:
Listing updated:
Listed by:
David Adkins 970-331-1590,
Compass
Source: VMLS,MLS#: 1013647
Facts & features
Interior
Bedrooms & bathrooms
- Bedrooms: 4
- Bathrooms: 4
- Full bathrooms: 3
- 1/2 bathrooms: 1
Heating
- Forced Air, Natural Gas
Cooling
- None
Appliances
- Included: Cooktop, Dishwasher, Disposal, Dryer, Microwave, Range, Range Hood, Refrigerator, Washer, Water Purifier
- Laundry: Electric Dryer Hookup, Washer Hookup
Features
- Vaulted Ceiling(s), Wired for Cable, Balcony
- Flooring: Carpet, Simulated Wood, Tile
- Windows: ENERGY STAR Qualified Windows, Skylight(s)
- Basement: Finished
- Has fireplace: Yes
- Fireplace features: Gas
Interior area
- Total structure area: 2,853
- Total interior livable area: 2,853 sqft
Property
Parking
- Total spaces: 2
- Parking features: Above Ground, Surface
- Attached garage spaces: 1
Features
- Levels: Three Or More,Multi/Split
- Stories: 3
- Entry location: 2nd Floor
- Patio & porch: Deck
- Has private pool: Yes
- Pool features: Indoor
- Has view: Yes
- View description: Mountain(s), Trees/Woods, Valley
Lot
- Size: 2,178 Square Feet
- Features: See Remarks
Details
- Parcel number: 210505311004
- Zoning: Multi Family
- Special conditions: Standard
Construction
Type & style
- Home type: Townhouse
- Property subtype: Townhouse
Materials
- Frame, Wood Siding
- Foundation: Wood
- Roof: Asphalt
Condition
- Year built: 1992
- Major remodel year: 1992
Utilities & green energy
- Water: Public
- Utilities for property: Cable Available, Electricity Available, Natural Gas Available, Phone Available, Sewer Available, Sewer Connected, Snow Removal, Water Available
Community & HOA
Community
- Features: Clubhouse, Fitness Center, On Site Management, Pool, Racquetball, Tennis Court(s), Trail(s), Pickleball Courts
- Subdivision: Matchpoint Th
HOA
- Has HOA: Yes
- Amenities included: See Remarks
- Services included: Common Area Maintenance, Management, Sewer, Snow Removal, Trash, Water
- HOA fee: $700 monthly
- Second HOA fee: $120 monthly
Location
- Region: Edwards
Financial & listing details
- Price per square foot: $580/sqft
- Tax assessed value: $1,265,310
- Annual tax amount: $4,628
- Date on market: 3/3/2026
- Cumulative days on market: 237 days
- Listing terms: Cash,New Loan
- Electric utility on property: Yes
- Road surface type: All Year
Estimated market value
$1,613,800
$1.53M - $1.69M
$6,508/mo
Price history
| Date | Event | Price |
|---|---|---|
| 9/14/2026 | Price change | $1,654,000-0.9%$580/sqft |
Source:  VMLS #1013647 Report a problem | ||
| 9/1/2026 | Price change | $1,669,000-0.9%$585/sqft |
Source: VMLS #1013647 Report a problem | ||
| 8/19/2026 | Price change | $1,684,000-0.9%$590/sqft |
Source: VMLS #1013647 Report a problem | ||
| 3/3/2026 | Listed for sale | $1,699,000+175.8%$596/sqft |
Source: VMLS #1013647 Report a problem | ||
| 10/2/2017 | Sold | $616,000$216/sqft |
Source: Public Record Report a problem | ||
Public tax history
| Year | Property taxes | Tax assessment |
|---|---|---|
| 2025 | $4,628 +26.2% | $79,080 +15% |
| 2024 | $3,668 +28.2% | $68,780 -4.7% |
| 2023 | $2,862 -1.4% | $72,160 +51% |
| 2022 | $2,902 | $47,800 -2.8% |
| 2021 | -- | $49,190 +9.9% |
| 2020 | $2,629 +0.6% | $44,760 |
| 2019 | $2,614 | $44,760 +4.1% |
| 2018 | $2,614 | $42,980 |
Find assessor info on the county website
Monthly payment
Est. payment
Payment breakdown
Explore the cost of this home by adjusting the details. Changes won't be saved.Climate risks
Neighborhood: 81632

Similar homes
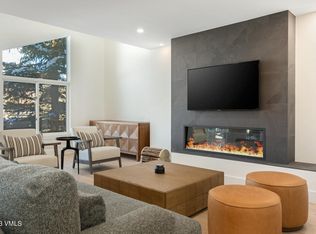
- $1,395,0004 bd5 ba2.3k sqft823 Edwards Village Blvd APT 3, Edwards, CO 81632For Sale
 MLS ID #1013108, Derek Eisenberg, Continental Real Estate Group. VMLS
- $1,099,0004 bd5 ba2k sqft840 Imperial Dr, Edwards, CO 81632For Sale
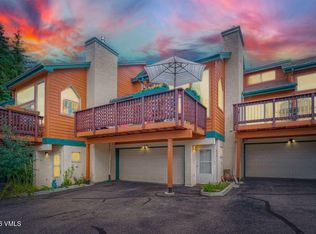 MLS ID #1015293, Susan E Rollins, Altima Group. VMLS
- $1,095,0003 bd4 ba2.2k sqft1000 Homestead Dr Unit 9, Edwards, CO 81632For Sale
 MLS ID #1015233, Mark Weinreich, Berkshire Hathaway-Villa M.. VMLS
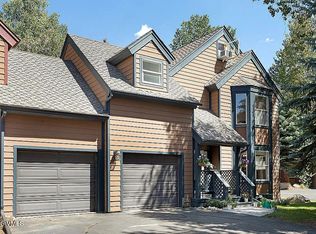
- $1,699,0003 bd3 ba2.4k sqft20 Hereford Rd, Edwards, CO 81632For Sale
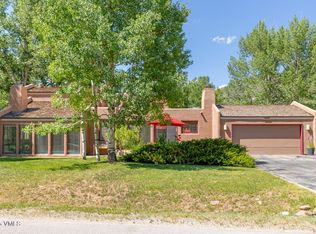 MLS ID #1012116, Kevin Kenney, Berkshire Hathaway - Beaver Creek Lodge. VMLS
