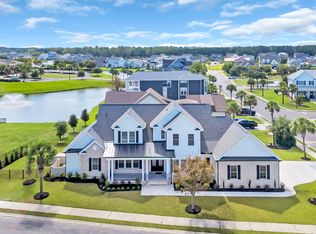
Welcome to 1000 Inlet View Drive, where coastal luxury meets everyday ease in the heart of North Myrtle Beach. This move in ready coastal home offers a bright open floor plan filled with natural light. Spacious living areas flow effortlessly for entertaining. Well appointed kitchen with ample cabinet and counter space. Private primary suite for a relaxing retreat. Outdoor space perfect for enjoying the coastal breeze. The layout is designed for comfort and flexibility, with generously sized bedrooms and easy flow between living, dining, and kitchen spaces. Step outside and unwind after a day on the water or at the beach. You are just minutes from beach access, the Intracoastal Waterway, golf, marinas, Barefoot Landing, and some of the best dining and entertainment North Myrtle Beach has to offer. If you have been searching for beach living with a touch of coastal luxury and a location that truly delivers, this one is ready for you. Schedule your showing today.
New construction
Price cut: $25K (9/10)
$899,990
1000 Inlet View Dr., North Myrtle Beach, SC 29582
5beds
3,096sqft
Single Family Residence
Built in 2025
7,405 Square Feet Lot
$883,300 Zestimate®
$291/sqft
$85/mo HOA
What's special
- 354 days
- 348
- 18
Zillow last checked:
Listing updated:
Listed by:
Elizabeth Shannon S Dial Cell:910-733-0426,
BHHS Myrtle Beach Real Estate
Source: CCAR,MLS#: 2524616 Originating MLS: Coastal Carolinas Association of Realtors
Originating MLS: Coastal Carolinas Association of RealtorsFacts & features
Interior
Bedrooms & bathrooms
- Bedrooms: 5
- Bathrooms: 4
- Full bathrooms: 3
- 1/2 bathrooms: 1
Rooms
- Room types: Foyer, Recreation, Screened Porch, Utility Room
Primary bedroom
- Features: Tray Ceiling(s), Ceiling Fan(s), Linen Closet, Walk-In Closet(s)
Primary bathroom
- Features: Dual Sinks, Separate Shower, Vanity
Dining room
- Features: Living/Dining Room
Kitchen
- Features: Breakfast Bar, Dishwasher, Kitchen Exhaust Fan, Kitchen Island, Pantry, Stainless Steel Appliances, Solid Surface Counters
Living room
- Features: Ceiling Fan(s), Fireplace
Other
- Features: Entrance Foyer, Game Room, Utility Room
Heating
- Central, Electric
Cooling
- Central Air
Appliances
- Included: Cooktop, Dishwasher, Disposal, Microwave, Range, Refrigerator, Range Hood
- Laundry: Washer Hookup
Features
- Attic, Tray Ceiling(s), Ceiling Fan(s), Dual Sinks, Elevator, Fireplace, Linen Closet, Pull Down Attic Stairs, Permanent Attic Stairs, Split Bedrooms, Separate Shower, Vanity, Walk-In Closet(s), Breakfast Bar, Entrance Foyer, Kitchen Island, Stainless Steel Appliances, Solid Surface Counters
- Flooring: Carpet, Luxury Vinyl, Luxury VinylPlank, Tile
- Doors: Insulated Doors
- Attic: Pull Down Stairs,Permanent Stairs
- Has fireplace: Yes
Interior area
- Total structure area: 5,447
- Total interior livable area: 3,096 sqft
Video & virtual tour
Property
Parking
- Total spaces: 6
- Parking features: Attached, Garage, Two Car Garage, Garage Door Opener
- Attached garage spaces: 2
Features
- Levels: Three Or More
- Stories: 3
- Patio & porch: Balcony, Rear Porch, Front Porch, Porch, Screened
- Exterior features: Balcony, Sprinkler/Irrigation, Porch
Lot
- Size: 7,405 Square Feet
- Dimensions: 60 x 102 x 85 x 112
- Features: City Lot, Irregular Lot
Details
- Additional parcels included: ,
- Parcel number: 35208020038
- Zoning: RE
- Special conditions: None
Construction
Type & style
- Home type: SingleFamily
- Architectural style: Raised Beach
- Property subtype: Single Family Residence
Materials
- HardiPlank Type, Wood Frame
- Foundation: Raised
Condition
- Never Occupied
- New construction: Yes
- Year built: 2025
Details
- Builder name: BLSJ Development, LLC
- Warranty included: Yes
Utilities & green energy
- Water: Public
- Utilities for property: Electricity Available, Sewer Available, Water Available
Green energy
- Energy efficient items: Doors, Windows
Community & HOA
Community
- Features: Golf Carts OK, Gated, Long Term Rental Allowed
- Security: Gated Community, Smoke Detector(s)
- Subdivision: Pointe View Estates
HOA
- Has HOA: Yes
- Amenities included: Gated, Owner Allowed Golf Cart, Owner Allowed Motorcycle, Pet Restrictions
- HOA fee: $85 monthly
Location
- Region: North Myrtle Beach
Financial & listing details
- Price per square foot: $291/sqft
- Tax assessed value: $176,263
- Annual tax amount: $1,678
- Date on market: 10/8/2025
- Listing terms: Cash,Conventional,VA Loan
- Electric utility on property: Yes
Estimated market value
$883,300
$839,000 - $927,000
$4,143/mo
Price history
| Date | Event | Price |
|---|---|---|
| 9/10/2026 | Price change | $899,990-2.7%$291/sqft |
Source:  CCAR #2524616 Report a problem CCAR #2524616 Report a problem | ||
| 4/1/2026 | Price change | $924,950-1.1%$299/sqft |
Source: CCAR #2524616 Report a problem | ||
| 10/9/2025 | Listed for sale | $935,000$302/sqft |
Source: CCAR #2524616 Report a problem | ||
Public tax history
| Year | Property taxes | Tax assessment |
|---|---|---|
| 2025 | $1,678 -2.9% | $129,387 |
| 2024 | $1,728 +11.6% | $129,387 +15% |
| 2023 | $1,548 +1.3% | $112,510 |
| 2022 | $1,528 -13% | $112,510 |
| 2021 | $1,757 +16.3% | -- |
| 2020 | $1,511 | -- |
| 2019 | -- | -- |
| 2018 | $540 | $2,360 +0.2% |
| 2017 | -- | $2,356 |
| 2016 | -- | $2,356 -42.9% |
| 2015 | -- | $4,123 +75% |
| 2014 | $531 | $2,356 |
| 2013 | -- | -- |
| 2012 | -- | -- |
Find assessor info on the county website
Monthly payment
Est. payment
Payment breakdown
Explore the cost of this home by adjusting the details. Changes won't be saved.Climate risks
Neighborhood: 29582
Nearby schools
Schools provided by the listing agent
- Elementary: Ocean Drive Elementary
- Middle: North Myrtle Beach Middle School
- High: North Myrtle Beach High School
Source: CCAR. This data may not be complete. We recommend contacting the local school district to confirm school assignments for this home.
- $724,9503 bd3 ba2k sqft1002 Inlet View Dr LOT 72, North Myrtle Beach, SC 29582Sold
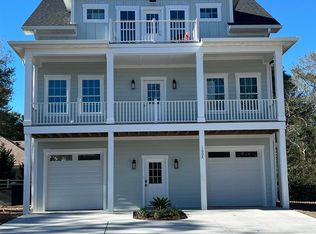
- $724,9503 bd3 ba2k sqft1002 Inlet View Dr, North Myrtle Beach, SC 29582Sold
- $834,2003 bd3 ba2.1k sqft5107 Bucks Bluff Dr, North Myrtle Beach, SC 29582Off Market
- $573,8004 bd4 ba2.2k sqft913 Inlet View Dr, North Myrtle Beach, SC 29582Off Market
Similar homes
- $909,9904 bd4 ba3.2k sqft903 Inlet View Dr., North Myrtle Beach, SC 29582New Construction
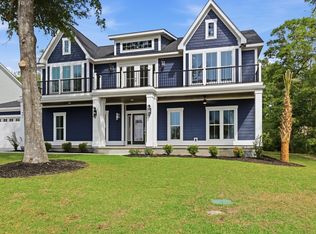
 MLS ID #2524561, Elizabeth Shannon S Dial, BHHS Myrtle Beach Real Estate. CCAR
 - $929,0004 bd3 ba1.8k sqft336 56th Ave. N, North Myrtle Beach, SC 29582For Sale
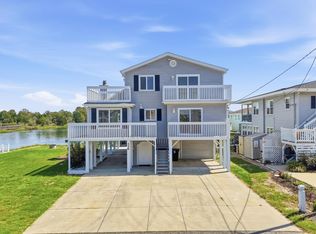 MLS ID #2609963, Desiree Rowles, Rowles Real Estate. CCAR
 - $999,7505 bd5 ba3.1k sqft1017 Hyatt Pond Rd., North Myrtle Beach, SC 29582New Construction
 MLS ID #2517674, David C Hyatt, CENTURY 21 Thomas. CCAR
 - from $710,0004 bd5 ba3.1k sqftThe Delmar Plan, Waterbridge, Myrtle Beach, SC 29579New Construction
 Swift Creek Homes
 - $959,9004 bd3 ba3.8k sqft9447 Old Salem Way NW, Calabash, NC 28467New Construction
 MLS ID #100600534, Colleen Teifer, Silver Coast Properties. Hive MLS
 - $839,9004 bd4 ba3.2k sqft988 Triton Ave. Lot 20, Little River, SC 29566New ConstructionMLS ID #2614109, Desiree Rowles, Rowles Real Estate. CCAR
- $630,7904 bd3 ba2.3k sqft1101 Crooked Hook Rd. Custom Floor Plan, North Myrtle Beach, SC 29582New ConstructionCCAR
- $949,9004 bd3 ba3.9k sqft9469 Old Salem Way NW, Calabash, NC 28467New ConstructionMLS ID #100592187, Christian S Kohler, Coldwell Banker Sloane Realty OIB. Hive MLS
- $779,9005 bd4 ba2.5k sqft992 Triton Ave. Lot 19, Little River, SC 29566New ConstructionMLS ID #2615154, Desiree Rowles, Rowles Real Estate. CCAR
- $639,7753 bd3 ba2k sqft1505 Crooked Hook Rd. #Indigo 3 Car Garage, North Myrtle Beach, SC 29582New ConstructionCCAR
- $765,0004 bd4 ba3.3k sqft433 Crow Creek Drive NW, Calabash, NC 28467For SaleMLS ID #100537525, Robin M Hess, Beach Time Realty, LLC. Hive MLS
- $654,6313 bd3 ba2.3k sqft1105 Crooked Hook Rd. Tupelo Floor Plan, North Myrtle Beach, SC 29582New ConstructionCCAR
- $675,0005 bd4 ba2.9k sqft9286 Murphy Way SW, Calabash, NC 28467For SaleMLS ID #100594987, Seth C Barbee, The Saltwater Agency. Hive MLS
- $850,0005 bd4 ba4.5k sqft2109 Oyster Harbour Parkway SW, Supply, NC 28462For SaleMLS ID #100568662, Joe H Huggins, St James Properties LLC. Hive MLS
- $998,0004 bd3 ba2.7k sqft1976 Indigo Cove Way, Calabash, NC 28467For SaleMLS ID #100582919, Kimberleigh M Shelley, RE/MAX Southern Shores. Hive MLS
- $815,0004 bd4 ba3.2k sqft8032 Old Reaves Ferry Rd., Conway, SC 29526New ConstructionMLS ID #2614135, Alayna DeFalco, DeFalco Realty, LLC. CCAR
- $739,0004 bd3 ba2.2k sqft9454 Old Salem Way, Calabash, NC 28467New ConstructionMLS ID #2618725, Tatiana V Sheffer, RE/MAX Southern Shores. CCAR
