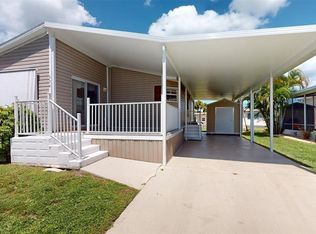
** Port Charlotte Village was voted #1 manufactured home community in 2024 in Charlotte County** Welcome to this beautifully updated 2-bedroom, 2-bathroom manufactured home located in a desirable 55+ community. NOT in Flood zone, LOW HOA. This charming residence features an oversized driveway and a large screened-in lanai with an attached storage shed—perfect for enjoying Florida’s outdoor lifestyle. Inside, you’ll find brand-new luxury vinyl flooring throughout, fresh interior paint, and a spacious, open layout. The kitchen is a standout with a generous island, an abundance of solid wood cabinetry, and plenty of counter space, making it ideal for cooking and entertaining. Adjacent to the kitchen, the dining room showcases a lovely built-in hutch, while the expansive living room offers plenty of space to relax and unwind. Both bedrooms are oversized and include large walk-in closets, and the primary bathroom is generously sized with a large linen closet. A new roof was installed in 2023 for added peace of mind. This vibrant 55+ community is conveniently located close to shopping, entertainment, elite golf courses, a wide variety of restaurants, and the stunning blue waters of Florida’s Gulf Coast beaches. Don’t miss the opportunity to enjoy comfort, convenience, and coastal living all in one place! Port Charlotte Village is NOT in a flood zone. Some photos are virtually staged with furniture
Pending
$135,000
1000 Kings Hwy Unit 104, Punta Gorda, FL 33980
2beds
1,188sqft
:
Get pre-qualified$1,111/mo
Stock Cooperative, Manufactured Home, Single Family Residence
Built in 2005
-- sqft lot
$-- Zestimate®
$114/sqft
$320/mo HOA
What's special
Fresh interior paintSpacious open layoutOversized drivewayLarge linen closetLarge walk-in closets
- 33 days |
- 156 |
- 4 |
Likely to sell faster than
Zillow last checked:
Listing updated:
Listed by:
Tricia DeClue 941-599-1511,
RE/MAX Palm Realty
Source: Florida Gulf Coast MLS,MLS#: 2026027991 Originating MLS: Florida Gulf Coast
Originating MLS: Florida Gulf CoastFacts & features
Interior
Bedrooms & bathrooms
- Bedrooms: 2
- Bathrooms: 2
- Full bathrooms: 2
Rooms
- Room types: Screened Porch
Primary bedroom
- Description: Master Bedroom
Bedroom
- Description: Bedroom
Dining room
- Description: Dining Room
- Dimensions: 13.00 x 10.00
Kitchen
- Description: Kitchen
- Dimensions: 13.00 x 12.00
Living room
- Description: Living Room
- Dimensions: 25.00 x 12.00
Screened porch
- Description: Lanai
Heating
- Central, Electric
Cooling
- Central Air, Ceiling Fan(s), Electric
Appliances
- Included: Dryer, Dishwasher, Freezer, Microwave, Range, Refrigerator, Washer
- Laundry: Inside
Features
- Bedroom on Main Level, Kitchen Island, Living/Dining Room, Main Level Primary, Pantry, Shower Only, Separate Shower, Screened Porch
- Flooring: Vinyl
- Windows: Single Hung
Interior area
- Total structure area: 1,188
- Total interior livable area: 1,188 sqft
Video & virtual tour
Property
Parking
- Total spaces: 2
- Parking features: Covered, Attached Carport
- Carport spaces: 2
Features
- Stories: 1
- Patio & porch: Lanai, Patio, Porch, Screened
- Exterior features: None, Patio, Storage
- Pool features: Community
- Waterfront features: None
Lot
- Size: 2,178 Square Feet
- Dimensions: 48 x 43 x 48 x 46
- Features: Cul-De-Sac
Details
- Parcel number: 402307132903
- Lease amount: $0
Construction
Type & style
- Home type: Cooperative
- Architectural style: Ranch,One Story,Manufactured Home
- Property subtype: Stock Cooperative, Manufactured Home, Single Family Residence
Materials
- Manufactured, Vinyl Siding
- Roof: Shingle
Condition
- Resale
- Year built: 2005
Utilities & green energy
- Sewer: Assessment Paid
- Water: Assessment Paid
- Utilities for property: Cable Available, High Speed Internet Available
Community & HOA
Community
- Features: Street Lights
- Security: None, Smoke Detector(s)
- Condo and coop fee: $0
- Membership fee: $0
- Senior community: Yes
- Subdivision: PORT CHARLOTTE
HOA
- Has HOA: Yes
- Amenities included: Bocce Court, Billiard Room, Billiards, Clubhouse, Dog Park, Library, Pool, Shuffleboard Court, Storage
- Services included: Association Management, Cable TV, Internet, Maintenance Grounds, Maintenance Structure, Recreation Facilities, Reserve Fund, Road Maintenance, Sewer, Street Lights, Trash, Water
- HOA phone: 941-625-4105
- Second HOA fee: $320 monthly
Location
- Region: Punta Gorda
Financial & listing details
- Price per square foot: $114/sqft
- Tax assessed value: $122,439
- Annual tax amount: $2,465
- Date on market: 6/27/2026
- Cumulative days on market: 32 days
- Listing terms: All Financing Considered,Cash
- Ownership: Co-Op
Estimated market value
Not available
Estimated sales range
Not available
$1,866/mo
Price history
| Date | Event | Price |
|---|---|---|
| 7/17/2026 | Pending sale | $135,000$114/sqft |
Source:  Florida Gulf Coast MLS #2026027991 Report a problem Florida Gulf Coast MLS #2026027991 Report a problem | ||
| 6/27/2026 | Listed for sale | $135,000-0.7%$114/sqft |
Source: Florida Gulf Coast MLS #2026027991 Report a problem | ||
| 6/27/2026 | Listing removed | $135,990$114/sqft |
Source:  Stellar MLS #C7511583 Report a problem Stellar MLS #C7511583 Report a problem | ||
| 3/10/2026 | Price change | $135,990-2.9%$114/sqft |
Source: Stellar MLS #C7511583 Report a problem | ||
| 2/25/2026 | Price change | $139,990-6.7%$118/sqft |
Source: Stellar MLS #C7511583 Report a problem | ||
| 1/22/2026 | Listed for sale | $150,000$126/sqft |
Source: Stellar MLS #C7511583 Report a problem | ||
| 12/5/2025 | Pending sale | $150,000$126/sqft |
Source: Stellar MLS #C7511583 Report a problem | ||
| 6/25/2025 | Listed for sale | $150,000+20.1%$126/sqft |
Source: Stellar MLS #C7511583 Report a problem | ||
| 6/24/2025 | Listing removed | $124,900$105/sqft |
Source: Stellar MLS #TB8364769 Report a problem | ||
| 5/17/2025 | Price change | $124,900-13.8%$105/sqft |
Source: Stellar MLS #TB8364769 Report a problem | ||
| 3/21/2025 | Listed for sale | $144,900+156.5%$122/sqft |
Source: Stellar MLS #TB8364769 Report a problem | ||
| 3/3/2025 | Sold | $56,500$48/sqft |
Source: Public Record Report a problem | ||
Public tax history
| Year | Property taxes | Tax assessment |
|---|---|---|
| 2025 | $2,465 -11% | $122,439 -14.4% |
| 2024 | $2,769 +218.1% | $142,990 +108.8% |
| 2023 | $870 +0.8% | $68,487 +3% |
| 2022 | $863 +0.7% | $66,492 +3% |
| 2021 | $857 +4% | $64,555 +1.4% |
| 2020 | $824 +8.6% | $63,664 +2.3% |
| 2019 | $758 -9.1% | $62,233 +1.9% |
| 2018 | $834 | $61,073 +2.1% |
| 2017 | $834 +0.6% | $59,817 +2.1% |
| 2016 | $829 +0.3% | $58,587 +0.7% |
| 2015 | $826 +2.1% | $58,180 +3.3% |
| 2014 | $809 | $56,344 |
Find assessor info on the county website
Monthly payment
Est. payment
Payment breakdown
Explore the cost of this home by adjusting the details. Changes won't be saved.Climate risks
Neighborhood: 33980
Nearby schools
GreatSchools rating
- 4/10Kingsway Elementary SchoolGrades: PK-5Distance: 1 mi
- 7/10Port Charlotte Middle SchoolGrades: 6-8Distance: 1.9 mi
- 5/10Charlotte High SchoolGrades: 9-12Distance: 5.9 mi
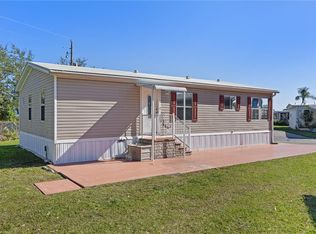
- $120,0002 bd2 ba1.1k sqft1000 Kings Hwy UNIT 4, Punta Gorda, FL 33980Sold
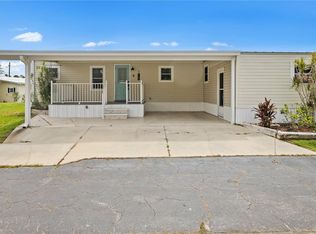
- $145,0002 bd2 ba1k sqft1000 Kings Hwy UNIT 6, Punta Gorda, FL 33980Sold
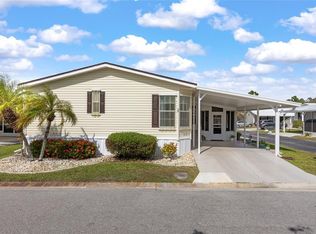
- $170,0003 bd2 ba1.3k sqft1000 Kings Hwy UNIT 17, Punta Gorda, FL 33980Sold
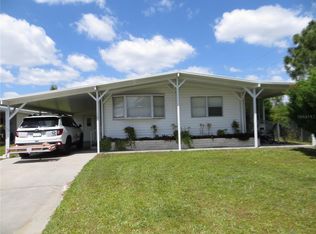
- $110,0002 bd2 ba828 sqft1000 Kings Hwy UNIT 19, Punta Gorda, FL 33980Sold
- $230,0003 bd2 ba1.5k sqft1000 Kings Hwy UNIT 23, Punta Gorda, FL 33980Sold
- $165,0002 bd2 ba1.1k sqft1000 Kings Hwy UNIT 26, Punta Gorda, FL 33980Sold
- $145,0002 bd2 ba920 sqft1000 Kings Hwy UNIT 35, Punta Gorda, FL 33980Sold
- $150,0002 bd2 ba960 sqft1000 Kings Hwy UNIT 50, Punta Gorda, FL 33980Sold
- $75,0002 bd2 ba960 sqft1000 Kings Hwy UNIT 51, Punta Gorda, FL 33980Sold
A local agent can set up tours, give advice and negotiate with sellers.
Similar homes
- $145,0002 bd2 ba1.1k sqft2100 KINGS HIGHWAY #534, PUNTA GORDA, FL 33980For Sale
 MLS ID #C7528499, Melissa Musick, MICHAEL SAUNDERS & COMPANY. Stellar MLS
 - $135,0002 bd2 ba937 sqft24540 HARBORVIEW ROAD #A3, PUNTA GORDA, FL 33980For Sale
 MLS ID #C7528408, Travis Wanzeck, MARINA PARK REALTY LLC. Stellar MLS
 - $155,0002 bd2 ba960 sqft1000 KINGS HIGHWAY #54, PUNTA GORDA, FL 33980For Sale
 MLS ID #C7527882, Tricia DeClue, RE/MAX PALM REALTY. Stellar MLS
 - $149,0003 bd2 ba1.2k sqft1000 KINGS HIGHWAY #377, PUNTA GORDA, FL 33980For Sale
 MLS ID #C7515000, Norine Walker, COLDWELL BANKER REALTY. Stellar MLS
 - $159,3002 bd2 ba1.1k sqft1000 KINGS HIGHWAY #366, PUNTA GORDA, FL 33980For SaleMLS ID #C7526216, Sue Shangle-Kibby, CCRFL, LLC.. Stellar MLS
- $160,0002 bd2 ba1.1k sqft1000 KINGS HIGHWAY #133, PORT CHARLOTTE, FL 33980For SaleMLS ID #C7519422, Tricia DeClue, RE/MAX PALM REALTY. Stellar MLS
- $165,0002 bd2 ba900 sqft1000 KINGS HIGHWAY #175, PORT CHARLOTTE, FL 33980For SaleMLS ID #C7524414, Tricia DeClue, RE/MAX PALM REALTY. Stellar MLS
- $155,0002 bd2 ba1.4k sqft1000 KINGS HIGHWAY #247, PORT CHARLOTTE, FL 33980For SaleMLS ID #C7523410, Tricia DeClue, RE/MAX PALM REALTY. Stellar MLS
- $129,0002 bd2 ba1.3k sqft2100 KINGS HIGHWAY #175, PORT CHARLOTTE, FL 33980For SaleMLS ID #C7515995, Robyn Thomas, COLDWELL BANKER SUNSTAR REALTY. Stellar MLS
- $149,9002 bd2 ba1k sqft2100 KINGS HIGHWAY #653, PORT CHARLOTTE, FL 33980For SaleMLS ID #C7524046, Paulette Brinkman, COLDWELL BANKER SUNSTAR REALTY. Stellar MLS
- $119,0002 bd2 ba1.1k sqft2100 KINGS HIGHWAY #336, PUNTA GORDA, FL 33980For SaleMLS ID #C7526161, Doug Manock, COLDWELL BANKER SUNSTAR REALTY. Stellar MLS
- $150,0002 bd2 ba1k sqft2100 KINGS HIGHWAY #406, PORT CHARLOTTE, FL 33980For SaleMLS ID #C7522968, Shauna Platt, RE/MAX PALM REALTY. Stellar MLS
- $119,9002 bd2 ba1.1k sqft24437 HARBORVIEW ROAD #62, PUNTA GORDA, FL 33980For SaleMLS ID #C7520762, Kelly Bright, RE/MAX PALM REALTY. Stellar MLS
- $150,0002 bd2 ba1k sqft2100 KINGS HIGHWAY #1067, PORT CHARLOTTE, FL 33980For SaleMLS ID #C7517699, Kathy Schober, COLDWELL BANKER SUNSTAR REALTY. Stellar MLS
- $137,0002 bd2 ba886 sqft25225 Rampart Blvd APT 1607, Punta Gorda, FL 33983For Sale
 MLS ID #2025025699, Stefanie Concannon, Coldwell Banker Sunstar Realty. Florida Gulf Coast MLS
 - $175,0002 bd2 ba1.1k sqft2100 KINGS HIGHWAY #517, PORT CHARLOTTE, FL 33980For SaleMLS ID #C7525114, Matthew Patterson, KW PEACE RIVER PARTNERS. Stellar MLS
- $175,0002 bd2 ba1.4k sqft2100 KINGS HWY #206, PORT CHARLOTTE, FL 33980For SaleMLS ID #C7525112, Matthew Patterson, KW PEACE RIVER PARTNERS. Stellar MLS
- $165,0003 bd2 ba1.2k sqft2100 KINGS HIGHWAY #568, PORT CHARLOTTE, FL 33980For SaleMLS ID #C7513269, Shauna Platt, RE/MAX PALM REALTY. Stellar MLS
- $98,3002 bd2 ba960 sqft24437 HARBORVIEW ROAD #99, PUNTA GORDA, FL 33980For SaleMLS ID #D6147457, Jenn Philbrick, KELLER WILLIAMS ISLAND LIFE REAL ESTATE. Stellar MLS
- $179,0002 bd2 ba960 sqft2100 KINGS HIGHWAY #1041, PUNTA GORDA, FL 33980For SaleMLS ID #C7523660, Paulette Brinkman, COLDWELL BANKER SUNSTAR REALTY. Stellar MLS
